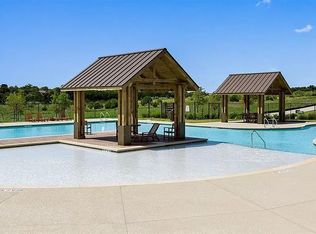
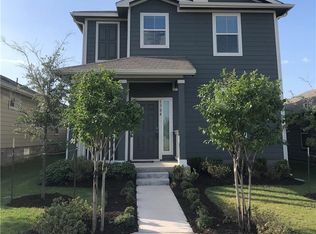
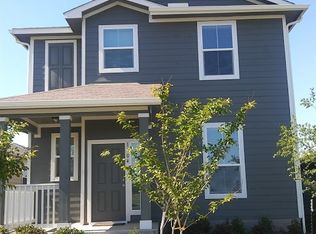
Move-in ready and situated on a corner lot in Pioneer Hill, this 3-bedroom, 2.5-bath home offers added openness along one side, a primary suite on the main level, and a flexible two-story layout. Recent updates include new waterproof wood-look laminate flooring in the downstairs hallway and primary bedroom, plus brand-new carpet upstairs. High ceilings and tall windows bring abundant natural light into the main living area. The kitchen features granite countertops, gas cooking, a breakfast area, and ample cabinet storage. The main-level primary suite includes a walk-in closet, while the laundry room is also conveniently located downstairs. Upstairs, two additional bedrooms, a full bath, and a loft-style flex area provide options for a home office, playroom, guest space, or second sitting area. Additional features include a rear-entry two-car garage, patio, and automatic sprinkler system. Pioneer Hill residents enjoy access to a community pool, clubhouse, park, playground, picnic and grilling areas, and sports courts. Vacant, refreshed, and ready for its next owner.
Active
Price cut: $4K (10/4)
$320,000
1700 Arborside Dr, Austin, TX 78754
3beds
1,383sqft
Single Family Residence
Built in 2017
5,488 Square Feet Lot
$-- Zestimate®
$231/sqft
$55/mo HOA
What's special
Gas cookingHigh ceilingsGranite countertopsCorner lotFlexible two-story layoutAutomatic sprinkler systemBreakfast area
- 58 days
- 414
- 46
Zillow last checked:
Listing updated:
Listed by:
Vlad Baibus (847) 769-1847,
LPT Realty, LLC (877) 366-2213
Source: Unlock MLS,MLS#: 9830368
Facts & features
Interior
Bedrooms & bathrooms
- Bedrooms: 3
- Bathrooms: 3
- Full bathrooms: 2
- 1/2 bathrooms: 1
- Main level bedrooms: 1
Heating
- Central, Natural Gas
Cooling
- Central Air
Appliances
- Included: Dishwasher, Disposal, Gas Cooktop, Microwave, Oven, Free-Standing Range, Refrigerator, Gas Water Heater
Features
- Cathedral Ceiling(s), High Ceilings, Granite Counters, In-Law Floorplan, Interior Steps, Primary Bedroom on Main, Walk-In Closet(s)
- Flooring: Carpet, Tile
- Windows: Blinds, Drapes, Window Treatments
- Fireplace features: None
Interior area
- Total interior livable area: 1,383 sqft
Property
Parking
- Total spaces: 2
- Parking features: Detached, Door-Single, Garage, Garage Faces Rear
- Garage spaces: 2
Accessibility
- Accessibility features: None
Features
- Levels: Two
- Stories: 2
- Patio & porch: Patio
- Exterior features: None
- Pool features: None
- Spa features: None
- Fencing: Back Yard, Fenced, Privacy, Wood
- View description: None
- Waterfront features: None
Lot
- Size: 5,488 Square Feet
- Features: Corner Lot, Curbs, Level, Public Maintained Road, Sprinkler - Automatic, Sprinkler - In-ground, Trees-Small (Under 20 Ft)
Details
- Additional structures: None
- Parcel number: 02392610110000
- Special conditions: Standard
Construction
Type & style
- Home type: SingleFamily
- Property subtype: Single Family Residence
Materials
- Foundation: Slab
- Roof: Composition
Condition
- Resale
- New construction: No
- Year built: 2017
Details
- Builder name: DR Horton
Utilities & green energy
- Sewer: Public Sewer
- Water: Public
- Utilities for property: Internet-Cable, Underground Utilities
Community & HOA
Community
- Features: BBQ Pit/Grill, Clubhouse, Cluster Mailbox, Common Grounds, Curbs, Park, Picnic Area, Playground, Pool, Sidewalks, Sport Court(s)/Facility, Underground Utilities
- Subdivision: Pioneer Hill
HOA
- Has HOA: Yes
- Services included: Common Area Maintenance
- HOA fee: $55 monthly
- HOA name: RealManage
Location
- Region: Austin
Financial & listing details
- Price per square foot: $231/sqft
- Tax assessed value: $314,655
- Annual tax amount: $6,931
- Date on market: 8/24/2026
- Listing terms: Cash,Conventional,FHA,VA Loan
Estimated market value
Not available
Estimated sales range
Not available
Not available
Price history
| Date | Event | Price |
|---|---|---|
| 10/4/2026 | Price change | $320,000-1.2%$231/sqft |
Source:  Unlock MLS #9830368 Report a problem Unlock MLS #9830368 Report a problem | ||
| 9/22/2026 | Price change | $324,000-1.8%$234/sqft |
Source: Unlock MLS #9830368 Report a problem | ||
| 9/10/2026 | Price change | $329,900-2.9%$239/sqft |
Source: Unlock MLS #9830368 Report a problem | ||
| 8/24/2026 | Listed for sale | $339,900$246/sqft |
Source: Unlock MLS #9830368 Report a problem | ||
| 7/14/2020 | Listing removed | $1,695$1/sqft |
Source: TexCen Realty #7641487 Report a problem | ||
| 7/7/2020 | Listed for rent | $1,695$1/sqft |
Source: TexCen Realty #7641487 Report a problem | ||
Public tax history
| Year | Property taxes | Tax assessment |
|---|---|---|
| 2025 | $6,931 -2% | $314,655 -6% |
| 2024 | $7,069 -6.6% | $334,614 -10% |
| 2023 | $7,572 -12.9% | $371,957 -10.1% |
| 2022 | $8,692 | $413,929 +69.8% |
| 2021 | -- | $243,790 +8.1% |
| 2020 | $5,786 +3% | $225,419 |
| 2019 | $5,619 +683.1% | $225,419 +11.6% |
| 2018 | $718 | $201,993 +2208.5% |
| 2016 | -- | $8,750 |
| 2015 | -- | $8,750 |
Find assessor info on the county website
Monthly payment
Est. payment
Payment breakdown
Explore the cost of this home by adjusting the details. Changes won't be saved.Climate risks
Neighborhood: Walnut Creek
Nearby schools
Schools provided by the listing agent
- Elementary: Pioneer Crossing
- Middle: Decker
- High: Manor
- District: Manor ISD
Source: Unlock MLS. This data may not be complete. We recommend contacting the local school district to confirm school assignments for this home.
Similar homes
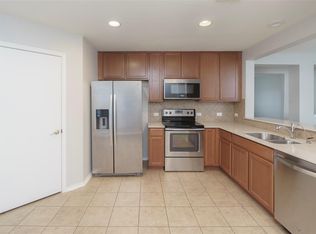
- $315,0003 bd2 ba1.3k sqft11221 Kirkland Hill Path, Austin, TX 78754Active
 MLS ID #6012032, Cheryl Harbert, MSA Realty, LLC. Unlock MLS
 - $320,0003 bd2 ba1.5k sqft13413 Bauhaus Bnd, Pflugerville, TX 78660Active
 MLS ID #5234239, Cynthia Mattiza, Kuper Sotheby's Int'l Realty. Unlock MLS
 - $352,0003 bd2 ba1.6k sqft1114 Blue Fox Dr, Austin, TX 78753Active
 MLS ID #6098173, Yanhong Song, Evergreen Properties. Unlock MLS
 - $315,0004 bd3 ba2k sqft13108 Chapala Way, Manor, TX 78653Active
 MLS ID #8155502, Amir Lancaster, Serhant Texas, LLC. Unlock MLS
 - $320,0003 bd2 ba1.5k sqft629 Boone Valley Dr, Round Rock, TX 78664ActiveMLS ID #2639845, Kenneth Gipson, KG Texas Realty. Unlock MLS
- $289,9993 bd2 ba1.7k sqft8505 Mayview Dr, Austin, TX 78724ActiveMLS ID #9187675, Adelina Rotar, Keller Williams Realty. Unlock MLS
- $324,5003 bd2 ba1.8k sqft18625 Silent Water Way, Pflugerville, TX 78660ActiveMLS ID #6521463, Roger Buraimoh, Keller Williams Realty. Unlock MLS
- $330,0003 bd2 ba1.5k sqft18519 Bandelier Dr, Pflugerville, TX 78660ActiveMLS ID #4943586, Javier Rubio, Serhant Texas, LLC. Unlock MLS
- $360,0003 bd3 ba1.4k sqft2101 Rivers Edge Way APT 29, Austin, TX 78741ActiveMLS ID #2383162, Amber Broadway, Opendoor Brokerage, LLC. Unlock MLS
- $289,0003 bd2 ba1.5k sqft12117 Greywacke Dr, Manor, TX 78653ActiveMLS ID #1440632, Scott Wahl, JBGoodwin REALTORS NW. Unlock MLS
- $298,0003 bd2 ba1.6k sqft16512 Enamorado Rd, Manor, TX 78653ActiveMLS ID #7127763, Nergis Scott, Keller Williams Realty. Unlock MLS
- $255,0003 bd2 ba1.6k sqft11609 Marshall St, Manor, TX 78653ActiveMLS ID #2997298, Melissa Grant, Spencer Properties. Unlock MLS
- $299,0003 bd2 ba1.7k sqft1617 Balmorhea Ln, Round Rock, TX 78664ActiveMLS ID #9285194, Joe Arcotta, Front Page Realty. Unlock MLS
- $289,9003 bd2 ba1.6k sqft4612 Tiddle Ln, Pflugerville, TX 78660ActiveMLS ID #3837251, Henry Valles, Christies Intl Real Estate Lone Star. Unlock MLS
- $299,5004 bd2 ba1.7k sqft4507 Peach Grove Rd, Austin, TX 78744ActiveMLS ID #8215331, Patrick Juve, Neighborhood Realty&Prop Mgmt. Unlock MLS
- $288,0003 bd2 ba1.7k sqft19217 Mangan Way, Pflugerville, TX 78660ActiveMLS ID #7038412, Amber Broadway, Opendoor Brokerage, LLC. Unlock MLS
- $285,0003 bd3 ba1.4k sqft809 Craters Of The Moon Blvd, Pflugerville, TX 78660ActiveMLS ID #1467865, Lauren Schoenduby, Mallach and Company. Unlock MLS
- $314,9003 bd3 ba1.8k sqft308 Otto Ave, Georgetown, TX 78626ActiveMLS ID #7153907, Barbara Colvin, LPT Realty, LLC. Unlock MLS
- $380,0003 bd3 ba1.8k sqft907 Sleepy Dell Ln, Austin, TX 78748ActiveMLS ID #4359981, Geoffrey Carl, LPT Realty LLC - Ascend Group. Unlock MLS
