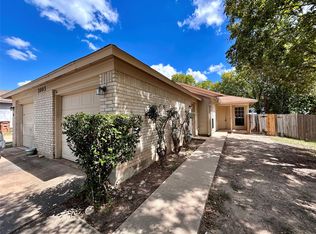
Location! Location! This house is so close to downtown and the Parmer high-tech corridor. Dell campus, infosys and BAE Systems are just two minutes across the street, shopping entertaining, all around. Well-maintained the beautiful house. High ceiling. Tons of light, bright ad airy. Wood floor in all bedrooms. Tile floor in all other area, including closets. Brand new paint throughout the inside and outside of the house. Sprinkler system covers entire yard. Installed a new roof with Class 4 shingles, which saves insurance premiums significantly.
Active
$352,000
1114 Blue Fox Dr, Austin, TX 78753
3beds
1,605sqft
:
Get pre-qualified$2,531/mo
Single Family Residence
Built in 1992
6,621 Square Feet Lot
$340,900 Zestimate®
$219/sqft
$34/mo HOA
What's special
High ceiling
- 139 days |
- 245 |
- 5 |
Zillow last checked:
Listing updated:
Listed by:
Yanhong Song (512) 331-1122,
Evergreen Properties (512) 331-1122
Source: Unlock MLS,MLS#: 6098173
Facts & features
Interior
Bedrooms & bathrooms
- Bedrooms: 3
- Bathrooms: 2
- Full bathrooms: 2
- Main level bedrooms: 3
Heating
- None
Cooling
- Central Air
Appliances
- Included: Free-Standing Gas Oven, Gas Oven
Features
- Breakfast Bar, Multiple Dining Areas, No Interior Steps, Primary Bedroom on Main, Walk-In Closet(s)
- Flooring: Laminate, Tile, Wood
- Windows: None
Interior area
- Total interior livable area: 1,605 sqft
Property
Parking
- Total spaces: 2
- Parking features: Attached
- Attached garage spaces: 2
Accessibility
- Accessibility features: None
Features
- Levels: One
- Stories: 1
- Patio & porch: None
- Exterior features: None
- Pool features: None
- Fencing: Fenced, Wood
- Has view: Yes
- View description: None
- Waterfront features: None
Lot
- Size: 6,621 Square Feet
- Features: None
Details
- Additional structures: None
- Parcel number: 1114 Blue Fox Dr.
- Special conditions: Standard
Construction
Type & style
- Home type: SingleFamily
- Property subtype: Single Family Residence
Materials
- Foundation: Slab
- Roof: Shingle
Condition
- Resale
- New construction: No
- Year built: 1992
Utilities & green energy
- Sewer: Public Sewer
- Water: Public
- Utilities for property: Electricity Available
Community & HOA
Community
- Features: None
- Subdivision: Harris Ridge
HOA
- Has HOA: Yes
- Services included: Common Area Maintenance
- HOA fee: $101 quarterly
- HOA name: Harris Glen HOA
Location
- Region: Austin
Financial & listing details
- Price per square foot: $219/sqft
- Tax assessed value: $264,396
- Annual tax amount: $5,891
- Date on market: 3/16/2026
- Listing terms: Cash,Conventional,FHA
- Electric utility on property: Yes
Estimated market value
$340,900
$324,000 - $358,000
$2,139/mo
Price history
| Date | Event | Price |
|---|---|---|
| 3/16/2026 | Listed for sale | $352,000$219/sqft |
Source:  Unlock MLS #6098173 Report a problem Unlock MLS #6098173 Report a problem | ||
| 1/6/2026 | Listing removed | $2,300$1/sqft |
Source: Unlock MLS #2986221 Report a problem | ||
| 12/1/2025 | Price change | $2,300-8%$1/sqft |
Source: Unlock MLS #2986221 Report a problem | ||
| 11/21/2025 | Listed for rent | $2,500+57.2%$2/sqft |
Source: Unlock MLS #2986221 Report a problem | ||
| 4/20/2019 | Listing removed | $1,590$1/sqft |
Source: All City Real Estate Ltd. Co #7465859 Report a problem | ||
| 4/11/2019 | Price change | $1,590-0.3%$1/sqft |
Source: All City Real Estate Ltd. Co #7465859 Report a problem | ||
| 3/29/2019 | Listed for rent | $1,595+4.9%$1/sqft |
Source: All City Real Estate Ltd. Co #7465859 Report a problem | ||
| 10/24/2018 | Listing removed | $1,520$1/sqft |
Source: All City Real Estate #9869750 Report a problem | ||
| 10/13/2018 | Price change | $1,520+0.7%$1/sqft |
Source: All City Real Estate #9869750 Report a problem | ||
| 9/6/2018 | Price change | $1,510-5.3%$1/sqft |
Source: All City Real Estate #9869750 Report a problem | ||
| 8/9/2018 | Listed for rent | $1,595$1/sqft |
Source: All City Real Estate #9869750 Report a problem | ||
Public tax history
| Year | Property taxes | Tax assessment |
|---|---|---|
| 2025 | $5,891 -9.9% | $264,396 -13.5% |
| 2024 | $6,538 -6.9% | $305,783 -10.3% |
| 2023 | $7,019 +14.1% | $340,917 +5.7% |
| 2022 | $6,154 | $322,395 +72.5% |
| 2021 | -- | $186,906 -3% |
| 2020 | $4,906 +3% | $192,687 |
| 2019 | $4,765 -0.1% | $192,687 +4% |
| 2018 | $4,768 | $185,342 -0.4% |
| 2017 | $4,768 +17.8% | $186,106 +10.6% |
| 2016 | $4,047 | $168,316 +6.1% |
| 2015 | $4,047 | $158,694 +2.1% |
| 2014 | $4,047 | $155,461 +5% |
| 2013 | -- | $148,045 +11.6% |
| 2012 | -- | $132,610 -8.9% |
| 2011 | -- | $145,505 +7.8% |
| 2010 | -- | $134,956 -8.5% |
| 2009 | -- | $147,434 +1.9% |
| 2008 | -- | $144,625 +5.6% |
| 2007 | -- | $136,956 +3.4% |
| 2006 | -- | $132,491 +3.3% |
| 2005 | -- | $128,275 -4.5% |
| 2002 | $2,852 | $134,357 |
Find assessor info on the county website
Monthly payment
Est. payment
Payment breakdown
Explore the cost of this home by adjusting the details. Changes won't be saved.Climate risks
Neighborhood: Tech Ridge
Nearby schools
GreatSchools rating
- 3/10Dessau Elementary SchoolGrades: PK-5Distance: 0.4 mi
- 5/10Dessau Middle SchoolGrades: 6-8Distance: 0.4 mi
- 2/10John B Connally High SchoolGrades: 9-12Distance: 1.9 mi
Schools provided by the listing agent
- Elementary: Dessau
- Middle: Dessau
- High: John B Connally
- District: Pflugerville ISD
Source: Unlock MLS. This data may not be complete. We recommend contacting the local school district to confirm school assignments for this home.
- $327,100-- bd2 ba1.7k sqft1116 Blue Fox Dr, Austin, TX 78753Off Market
- $314,3003 bd2 ba1.6k sqft1112 Blue Fox Dr, Austin, TX 78753Off Market
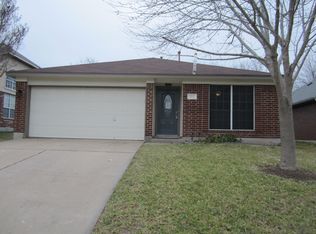
- $320,0003 bd2 ba1.6k sqft1200 Blue Fox Dr, Austin, TX 78753Off Market
- $363,2003 bd3 ba2k sqft1110 Blue Fox Dr, Austin, TX 78753Off Market
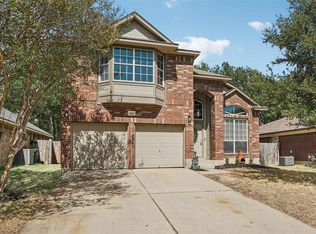
- $303,600-- bd2 ba1.5k sqft1117 Haverford Dr, Austin, TX 78753Off Market
- $342,700-- bd3 ba2.2k sqft1119 Haverford Dr, Austin, TX 78753Off Market
- $360,5004 bd3 ba2k sqft1115 Haverford Dr, Austin, TX 78753Off Market
- $321,1003 bd3 ba1.7k sqft1119 Blue Fox Dr, Austin, TX 78753Off Market
A local agent can set up tours, give advice and negotiate with sellers.
Similar homes
- $359,0004 bd3 ba1.9k sqft13916 Randalstone, PFLUGERVILLE, TX 78660For Sale

 MLS ID #1949240, Victor Lopez TREC #795730, RCR Real Connect Realty. LERA MLS
 - $399,9004 bd4 ba1.7k sqft2112 Cedar Bend Dr, Austin, TX 78758Active
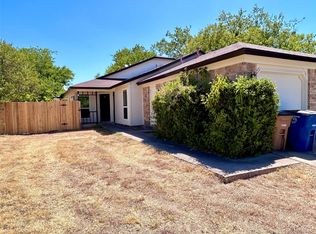
 MLS ID #6738867, Patrick Juve, Neighborhood Realty&Prop Mgmt. Unlock MLS
 - $329,9003 bd2 ba1.4k sqft606 Brookhollow Dr, Pflugerville, TX 78660Active
 MLS ID #3146455, Andrew Bernick, CDI Properties. Unlock MLS
 - $399,9004 bd4 ba1.7k sqft2003 Leeann Dr, Austin, TX 78758Active
 MLS ID #8369367, Patrick Juve, Neighborhood Realty&Prop Mgmt. Unlock MLS
 - $444,4443 bd2 ba1.7k sqft11507 Oak Trl, Austin, TX 78753ActiveMLS ID #8414293, Thomas Lemon, Telco Realty Systems. Unlock MLS
- $339,5003 bd2 ba2k sqft3625 Eagles Nest St, Round Rock, TX 78665ActiveMLS ID #1741600, Andrew Bernick, CDI Properties. Unlock MLS
- $398,9003 bd2 ba1.8k sqft2005 Elysian Flds, Austin, TX 78727ActiveMLS ID #4621345, Lenore Avant, Lenore Avant, REALTOR. Unlock MLS
- $315,0003 bd2 ba1.6k sqft15308 Sarahs Creek Dr, Pflugerville, TX 78660ActiveMLS ID #6657303, Paul Gonzales, Lone Star Realty Group. Unlock MLS
- $284,9003 bd3 ba1.5k sqft814 Smoke Signal Pass, Pflugerville, TX 78660ActiveMLS ID #1550452, Leslie Cidale, Keller Williams Realty. Unlock MLS
- $400,0003 bd2 ba1.2k sqft8507 Contour Dr, Austin, TX 78757ActiveMLS ID #5052303, David Mozingo, TexCen Realty. Unlock MLS
- $355,0004 bd3 ba2.4k sqft16616 Bridgefarmer Blvd, Pflugerville, TX 78660ActiveMLS ID #7550379, Terri Test, Gregorio Real Estate Company. Unlock MLS
- $375,0003 bd2 ba1.4k sqft7404 Bethune Ave, Austin, TX 78752ActiveMLS ID #4843533, Jenny Litten, Real Broker, LLC. Unlock MLS
- $300,0003 bd2 ba1.3k sqft2328 Friarcreek Loop, Round Rock, TX 78664ActiveMLS ID #4983848, John Cagle, Cagle Realty Company. Unlock MLS
- $369,0003 bd2 ba1.4k sqft14609 Great Eagle Trl, Austin, TX 78734ActiveMLS ID #7056758, Maria Curelli, Keller Williams Realty. Unlock MLS
- $334,9003 bd2 ba1.7k sqft3917 Orion St, Round Rock, TX 78665ActiveMLS ID #9389994, Jeremy Stanbary, Connolly 4 Real Estate LLC. Unlock MLS
- $305,0003 bd2 ba1.4k sqft1060 Gardner Rd, Austin, TX 78721For SaleMLS ID #21322973, Alex Chapa. NTREIS
- $319,8884 bd2 ba2.1k sqft2118 Rachel Ln, Round Rock, TX 78664ActiveMLS ID #3581789, Rex Silva, NB Elite Realty. Unlock MLS
- $294,9003 bd2 ba1k sqft1621 Parkfield Cir, Round Rock, TX 78664ActiveMLS ID #1194460, Patrick Lalezari, 9 Points Realty. Unlock MLS
- $293,0004 bd3 ba1.4k sqft1301 Pitcairn Dr, Pflugerville, TX 78660ActiveMLS ID #6629108, Amber Broadway, Opendoor Brokerage, LLC. Unlock MLS
- $345,0004 bd2 ba2k sqft319 Riverwalk Dr, Hutto, TX 78634ActiveMLS ID #2070127, Paul Gonzales, Lone Star Realty Group. Unlock MLS
