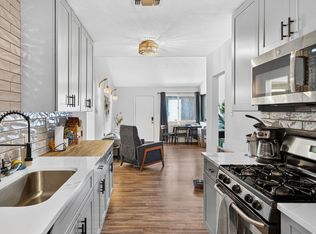
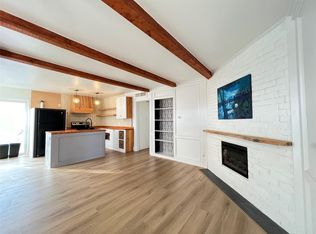
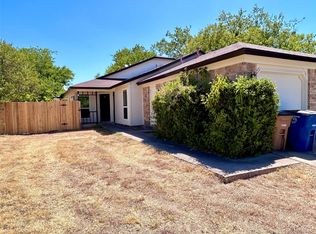
This turnkey income-producing duplex with two individual units and no shared walls is ready for you! This well-appointed property features a 1-bedroom/1-bathroom front unit paired with a separate 2-bedroom/1-bathroom rear residence, giving investors the flexibility to maximize rental income across two distinct tenant profiles — or live in one unit while offsetting your mortgage with the other. Both units offer inviting living spaces filled with natural light, functional kitchens with ample cabinet space and updated appliances, and spacious bedrooms designed for comfort and tenant retention. The expansive backyard is a rare find at this price point — a genuine differentiator when it comes to attracting and keeping quality renters in a competitive market. Situated just 10–15 minutes from downtown Austin and 5 minutes from the Highland ACC Campus and The Link, demand for rental housing in this corridor remains strong and consistent. Add in easy access to parks, shopping, and dining, and you have an asset that practically markets itself. Whether you're a seasoned investor adding to your portfolio or a first-time buyer looking to house-hack your way into the Austin market, 7004 Bethune Ave delivers the kind of location, layout, and income potential that's increasingly hard to find at this price.
Active
$375,000
7404 Bethune Ave, Austin, TX 78752
3beds
2baths
1,445sqft
Duplex
Built in 1975
-- sqft lot
$-- Zestimate®
$260/sqft
$-- HOA
What's special
Expansive backyardUpdated appliances
- 91 days
- 206
- 12
Zillow last checked:
Listing updated:
Listed by:
Jenny Litten (512) 270-8296,
Real Broker, LLC (855) 450-0442
Source: Unlock MLS,MLS#: 4843533
Facts & features
Interior
Bedrooms & bathrooms
- Bedrooms: 3
- Bathrooms: 2
Rooms
- Room types: Living Room
Heating
- Central
Cooling
- Central Air
Appliances
- Included: Dryer, Free-Standing Gas Oven, Refrigerator, Washer
Features
- Open Floorplan
- Flooring: Carpet, Laminate, Linoleum
- Windows: Vinyl Windows
Interior area
- Total interior livable area: 1,445 sqft
Property
Parking
- Parking features: Carport
Accessibility
- Accessibility features: None
Features
- Levels: One
- Stories: 1
- Patio & porch: None
- Exterior features: None
- Pool features: None
- Fencing: Wood
- Has view: Yes
- View description: City, Neighborhood
- Waterfront features: None
Lot
- Size: 8,411 Square Feet
- Features: None
Details
- Additional structures: None
- Parcel number: 02301605040000
- Special conditions: Standard
Construction
Type & style
- Home type: MultiFamily
- Property subtype: Duplex
Materials
- Foundation: Slab
- Roof: Composition
Condition
- Resale
- New construction: No
- Year built: 1975
Utilities & green energy
- Sewer: Public Sewer
- Water: Public
- Utilities for property: Electricity Available, Natural Gas Available
Community & HOA
Community
- Features: None
- Subdivision: St Johns College Add
HOA
- Has HOA: No
Location
- Region: Austin
Financial & listing details
- Price per square foot: $260/sqft
- Tax assessed value: $440,844
- Annual tax amount: $8,195
- Date on market: 7/3/2026
- Listing terms: Cash,Conventional,FHA,VA Loan
- Electric utility on property: Yes
Estimated market value
Not available
Estimated sales range
Not available
Not available
Price history
| Date | Event | Price |
|---|---|---|
| 7/3/2026 | Listed for sale | $375,000+267.6%$260/sqft |
Source:  Unlock MLS #4843533 Report a problem Unlock MLS #4843533 Report a problem | ||
| 10/26/2020 | Listing removed | $999$1/sqft |
Source: Central Metro Realty #1605885 Report a problem | ||
| 10/24/2020 | Listed for rent | $999-23.2%$1/sqft |
Source: Central Metro Realty #1605885 Report a problem | ||
| 7/12/2017 | Listing removed | $1,300$1/sqft |
Source: Austin NW #1882653 Report a problem | ||
| 6/24/2017 | Listed for rent | $1,300$1/sqft |
Source: Keller Williams Realty #9888156 Report a problem | ||
| 7/18/2013 | Sold | -- |
Source: Agent Provided Report a problem | ||
| 4/16/2013 | Price change | $102,000-5.1%$71/sqft |
Source: Homepath #8178267 Report a problem | ||
| 3/9/2013 | Listed for sale | $107,500$74/sqft |
Source: Homepath Report a problem | ||
| 2/10/2012 | Sold | -- |
Source: Public Record Report a problem | ||
Public tax history
| Year | Property taxes | Tax assessment |
|---|---|---|
| 2025 | $8,812 -4.3% | $440,844 -5.1% |
| 2024 | $9,204 +3.6% | $464,400 -5.4% |
| 2023 | $8,886 +0.3% | $491,152 +9.5% |
| 2022 | $8,856 | $448,426 +77.3% |
| 2021 | -- | $252,945 +17% |
| 2020 | $4,813 +3.8% | $216,145 |
| 2019 | $4,636 +1.5% | $216,145 +4.2% |
| 2018 | $4,567 | $207,356 +0.5% |
| 2017 | $4,567 +54.4% | $206,292 +33.7% |
| 2016 | $2,958 | $154,269 +16.6% |
| 2015 | $2,958 | $132,335 -3.1% |
| 2014 | $2,958 | $136,624 +23.8% |
| 2013 | -- | $110,380 +15.8% |
| 2012 | -- | $95,285 -17.6% |
| 2011 | -- | $115,630 |
| 2010 | -- | $115,630 |
| 2009 | -- | $115,630 -5.4% |
| 2008 | -- | $122,193 -7.3% |
| 2007 | -- | $131,882 +33.3% |
| 2006 | -- | $98,940 +6% |
| 2005 | -- | $93,362 |
Find assessor info on the county website
Monthly payment
Est. payment
Payment breakdown
Explore the cost of this home by adjusting the details. Changes won't be saved.Climate risks
Neighborhood: St. Johns
Nearby schools
Schools provided by the listing agent
- Elementary: Pickle
- Middle: Webb
- High: Northeast Early College
- District: Austin ISD
Source: Unlock MLS. This data may not be complete. We recommend contacting the local school district to confirm school assignments for this home.


Similar homes
- $395,0006 bd2 ba1.7k sqft7517 Bethune Ave #A & B, Austin, TX 78752Active

 MLS ID #6010127, Robin Curle, Compass RE Texas, LLC. Unlock MLS
 - $374,5004 bd2 ba1.6k sqft1404 W Braker Ln, Austin, TX 78758Active
 MLS ID #7532943, Jeremy Vandermause, Bramlett Partners. Unlock MLS
 - $449,0004 bd2 ba1.9k sqft3310 Hycreek Dr, Austin, TX 78723Active
 MLS ID #7925361, Ada Gu, RealTech Realty, LLC. Unlock MLS
 - $399,9004 bd4 ba1.7k sqft2112 Cedar Bend Dr, Austin, TX 78758Active
 MLS ID #6738867, Patrick Juve, Neighborhood Realty&Prop Mgmt. Unlock MLS
 - $397,0002 bd1 ba1k sqft5702 Duval St, Austin, TX 78752ActiveMLS ID #2917261, John Schultz, Sloan Schultz Chisholm Trl Prp. Unlock MLS
- $435,0005 bd3 ba1.9k sqft9303 Quail Field Dr, Austin, TX 78758ActiveMLS ID #1246448, Maureen Rooker, RE/MAX Vision. Unlock MLS
- $529,0004 bd2 ba1.5k sqft10700 Plains Trl, Austin, TX 78758ActiveMLS ID #4512850, John Carroll, Domain Realty, LLC. Unlock MLS
- $550,0004 bd2 ba1.2k sqft601 E Covington Dr #A & B, Austin, TX 78753ActiveMLS ID #1420721, Chris Ricker, Landmark Properties. Unlock MLS
- $352,0003 bd2 ba1.6k sqft1114 Blue Fox Dr, Austin, TX 78753ActiveMLS ID #6098173, Yanhong Song, Evergreen Properties. Unlock MLS
- $487,5003 bd2 ba1.5k sqft8510 New Hampshire Dr, Austin, TX 78758ActiveMLS ID #4403918, Sandy Perkins, Horizon Realty. Unlock MLS
- $229,9002 bd2 ba917 sqft7800 Northcrest Blvd APT 407, Austin, TX 78752ActiveMLS ID #1942824, Socar Chatmon-Thomas, eXp Realty, LLC. Unlock MLS
- $364,9004 bd4 ba1.8k sqft416 Greenlawn Blvd, Round Rock, TX 78664ActiveMLS ID #5585136, Patrick Juve, Neighborhood Realty&Prop Mgmt. Unlock MLS
- $350,0002 bd2 ba1.2k sqft8502 Cima Oak Ln #A, Austin, TX 78759ActiveMLS ID #6197202, Sandy Perkins, Horizon Realty. Unlock MLS
- $369,0003 bd2 ba1.4k sqft14609 Great Eagle Trl, Austin, TX 78734ActiveMLS ID #7056758, Maria Curelli, Keller Williams Realty. Unlock MLS
- $449,0003 bd2 ba2k sqft12312 Knoll Ridge Dr, Austin, TX 78758ActiveMLS ID #1262687, Terri Vaclavik, All City Real Estate Ltd. Co. Unlock MLS
- $269,5003 bd2 ba1.3k sqft5713 Berryline Way, Austin, TX 78724ActiveMLS ID #9520844, Crystal Warren, Larry Simms, Broker. Unlock MLS
- $384,8883 bd2 ba1k sqft902 Austin Highlands Blvd, Austin, TX 78745ActiveMLS ID #8011819, Brent Canady, Canady Realty. Unlock MLS
- $365,0003 bd2 ba1.4k sqft102 Skyloop Dr, Austin, TX 78745ActiveMLS ID #4867970, Clement Wu, C.W. Austin Realty, LLC. Unlock MLS
- $487,0003 bd2 ba999 sqft1102 Clayton Ln, Austin, TX 78723ActiveMLS ID #6566039, Jonathan Minerick, HomeCoin.com. Unlock MLS
