Exceptional value-add investment opportunity in Austin's rapidly evolving St. John's corridor. This two-unit Duplex sits on an oversized lot. This is a solid 2-unit duplex situated on a spacious lot exceeding 8000 sq. ft. in a neighborhood undergoing significant gentrification. The property offers strong potential as a rental investment or as a multi-generational family compound with private living spaces and shared outdoor large yard. Each side has 3 bedrooms and 1 full bath with a full kitchen including a refrigerator and appliances. The units total 1700 SF and the lot is over 8000 SF with plenty of room if new construction is in the plans, as is frequently built in the area. There is a storage unit in the yard. Gentrification trends often drive appreciation and rising rents.
Active
Price cut: $10K (10/16)
$385,000
7517 Bethune Ave #A & B, Austin, TX 78752
6beds
2baths
1,720sqft
Duplex
Built in 1986
-- sqft lot
$-- Zestimate®
$224/sqft
$-- HOA
What's special
Shared outdoor large yardPrivate living spaces
- 92 days
- 240
- 5
Zillow last checked:
Listing updated:
Listed by:
Robin Curle (512) 575-3644,
Compass RE Texas, LLC (512) 575-3644
Source: Unlock MLS,MLS#: 6010127
Facts & features
Interior
Bedrooms & bathrooms
- Bedrooms: 6
- Bathrooms: 2
Heating
- Central, Natural Gas
Cooling
- Central Air, Electric
Appliances
- Included: Free-Standing Gas Oven, Free-Standing Gas Range, Refrigerator
Features
- Ceiling Fan(s), Laminate Counters, Electric Dryer Hookup, Pantry
- Flooring: Laminate
- Windows: None
Interior area
- Total interior livable area: 1,720 sqft
Property
Parking
- Parking features: None
Accessibility
- Accessibility features: None
Features
- Levels: One
- Stories: 1
- Patio & porch: Patio
- Exterior features: Private Yard
- Pool features: None
- Fencing: Back Yard, Fenced, Full, Wood
- View description: None
- Waterfront features: None
Lot
- Size: 8,058 Square Feet
- Dimensions: 162 x 50
- Features: Back Yard, Front Yard, Level, Private, Public Maintained Road, Trees-Large (Over 40 Ft), Many Trees, Trees-Medium (20 Ft - 40 Ft)
Details
- Additional structures: Outbuilding
- Parcel number: 230391
- Special conditions: Standard
Construction
Type & style
- Home type: MultiFamily
- Property subtype: Duplex
Materials
- Foundation: Slab
- Roof: Composition
Condition
- Resale
- New construction: No
- Year built: 1986
Utilities & green energy
- Sewer: Public Sewer
- Water: Public
- Utilities for property: Electricity Connected, Natural Gas Connected, Sewer Connected, Water Connected
Community & HOA
Community
- Features: None
- Subdivision: St. John's College
HOA
- Has HOA: No
Location
- Region: Austin
Financial & listing details
- Price per square foot: $224/sqft
- Annual tax amount: $8,994
- Date on market: 7/24/2026
- Listing terms: Buyer Assistance Programs,Cash,Conventional,FHA,Texas Vet,USDA Loan,VA Loan
- Electric utility on property: Yes
Estimated market value
Not available
Estimated sales range
Not available
Not available
Price history
| Date | Event | Price |
|---|---|---|
| 10/16/2026 | Price change | $385,000-2.5%$224/sqft |
Source:  Unlock MLS #6010127 Report a problem Unlock MLS #6010127 Report a problem | ||
| 9/21/2026 | Price change | $395,000-2.5%$230/sqft |
Source: Unlock MLS #6010127 Report a problem | ||
| 9/9/2026 | Price change | $405,000-1.2%$235/sqft |
Source: Unlock MLS #6010127 Report a problem | ||
| 9/5/2026 | Price change | $410,000-5.7%$238/sqft |
Source: Unlock MLS #6010127 Report a problem | ||
| 8/18/2026 | Price change | $435,000-5.4%$253/sqft |
Source: Unlock MLS #6010127 Report a problem | ||
| 8/13/2026 | Price change | $460,000-5.2%$267/sqft |
Source: Unlock MLS #6010127 Report a problem | ||
| 7/24/2026 | Listed for sale | $485,000$282/sqft |
Source: Unlock MLS #6010127 Report a problem | ||
Public tax history
Tax history is unavailable.
Monthly payment
Est. payment
Payment breakdown
Explore the cost of this home by adjusting the details. Changes won't be saved.Climate risks
Neighborhood: St. Johns
Nearby schools
Schools provided by the listing agent
- Elementary: Pickle
- Middle: Webb
- High: Lyndon B Johnson (Austin ISD)
- District: Austin ISD
Source: Unlock MLS. This data may not be complete. We recommend contacting the local school district to confirm school assignments for this home.

Similar homes
- $365,0003 bd2 ba1.4k sqft7404 Bethune Ave, Austin, TX 78752Active

 MLS ID #4843533, Jenny Litten, Real Broker, LLC. Unlock MLS
 - $399,9004 bd2 ba2k sqft1306 E Saint Johns Ave, Austin, TX 78752Active
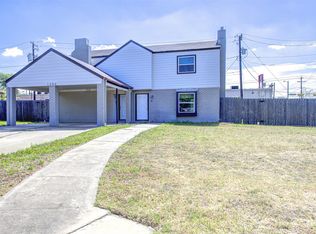 MLS ID #3482338, Dustin Raye, Spyglass Realty. Unlock MLS
 - $399,0004 bd4 ba1.8k sqft1605 Pleasant Cv, Austin, TX 78754Active
 MLS ID #2358686, Christina Mugno, Spyglass Realty. Unlock MLS
 - $475,0006 bd4 ba2.3k sqft7002 Bennett Ave, Austin, TX 78752Active
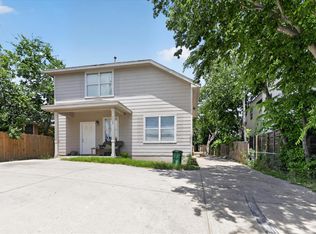 MLS ID #9068753, Roland Castillo, Pure Realty. Unlock MLS
 - $399,9004 bd4 ba1.7k sqft2112 Cedar Bend Dr, Austin, TX 78758ActiveMLS ID #6738867, Patrick Juve, Neighborhood Realty&Prop Mgmt. Unlock MLS
- $399,9004 bd4 ba1.7k sqft2003 Leeann Dr, Austin, TX 78758ActiveMLS ID #8369367, Patrick Juve, Neighborhood Realty&Prop Mgmt. Unlock MLS
- $435,0005 bd3 ba1.9k sqft9303 Quail Field Dr, Austin, TX 78758ActiveMLS ID #1246448, Maureen Rooker, RE/MAX Vision. Unlock MLS
- $399,9004 bd4 ba2.1k sqft12818 Copper Cliff Ave, Austin, TX 78727ActiveMLS ID #4999587, Charlie Kyaw, Central Metro Realty. Unlock MLS
- $369,0003 bd3 ba1.5k sqft1309 July Dr, Austin, TX 78753ActiveMLS ID #5636023, Bill Lanfer, Solutions Real Estate Texas. Unlock MLS
- $375,0003 bd2 ba1.3k sqft1210 Delano St, Austin, TX 78721ActiveMLS ID #7651148, Josh Larios Chavez, Pure Realty. Unlock MLS
- $529,0004 bd2 ba1.5k sqft10700 Plains Trl, Austin, TX 78758ActiveMLS ID #4512850, John Carroll, Domain Realty, LLC. Unlock MLS
- $412,0004 bd2 ba1.9k sqft15208 Spring Hill Ln, Pflugerville, TX 78660ActiveMLS ID #3172802, Michelle Perez, Austin Executive Homes. Unlock MLS
- $390,0005 bd3 ba2.3k sqft801 Old Austin Pflugerville Rd, Pflugerville, TX 78660ActiveMLS ID #9845335, Carla Reed, John Pfluger Realty,LLC. Unlock MLS
- $479,0006 bd4 ba1.8k sqft1910 Margalene Way, Austin, TX 78728ActiveMLS ID #5969968, Kay Roush, Coldwell Banker Apex. Unlock MLS
- $330,0003 bd2 ba1.4k sqft6002 Fairway St, Austin, TX 78741ActiveMLS ID #3099851, Gilbert Martinez, Gregorio Real Estate Company. Unlock MLS
- $364,9004 bd4 ba1.8k sqft416 Greenlawn Blvd, Round Rock, TX 78664ActiveMLS ID #5585136, Patrick Juve, Neighborhood Realty&Prop Mgmt. Unlock MLS
- $449,0003 bd2 ba2k sqft12312 Knoll Ridge Dr, Austin, TX 78758ActiveMLS ID #1262687, Terri Vaclavik, All City Real Estate Ltd. Co. Unlock MLS
- $359,9004 bd2 ba1.5k sqft2401 Leon St APT 307, Austin, TX 78705ActiveMLS ID #7108499, Jeremy Boos, Austin Evolution Residential. Unlock MLS
- $474,9993 bd2 ba1.4k sqft1302 S Quinlan Park Rd, Austin, TX 78732ActiveMLS ID #1763272, Nolan Stahl, All City Real Estate Ltd. Co. Unlock MLS
