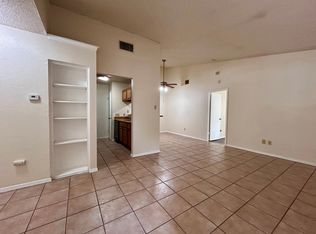
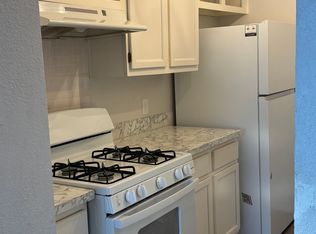
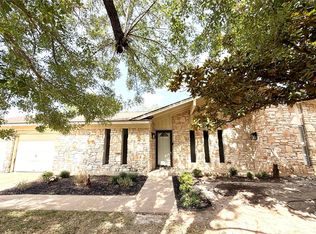
A compelling entry point into one of North Austin's most established and in-demand rental corridors — priced at $399,900 with both units currently leased and generating income from day one. Located in the Village at Walnut Creek subdivision on a quiet, duplex-lined street, 2003 Leeann Dr offers two well-appointed 2 bedroom, 2 bathroom units — a full two-bathroom configuration per side that is a meaningful advantage in this rental market and consistently commands stronger rents and greater tenant retention than comparable 2/1 product. Recent updates to the property include new appliances, fresh interior paint, vinyl plank flooring, and upgraded fixtures, reflecting a well-maintained asset with reduced near-term capital expenditure requirements. The location is exceptional by any investor metric. The Village at Walnut Creek places residents immediately adjacent to Walnut Creek Metropolitan Park — 293 acres of trails and green space that serves as a meaningful lifestyle amenity for tenants. Beyond the park, the property sits minutes from The Domain, Q2 Stadium, Austin Community College Northridge Campus, North Austin Medical Center, and major employers including Dell and Apple campuses. Easy access to Mopac (Loop 1), Parmer Lane, and I-35 makes this one of the most commuter-friendly addresses in North Austin.
Active
$399,900
2003 Leeann Dr, Austin, TX 78758
4beds
4baths
1,777sqft
Duplex
Built in 1984
-- sqft lot
$-- Zestimate®
$225/sqft
$-- HOA
What's special
Quiet duplex-lined streetNew appliancesFresh interior paintVinyl plank flooringUpgraded fixtures
- 73 days
- 403
- 37
Zillow last checked:
Listing updated:
Listed by:
Patrick Juve (512) 335-8686,
Neighborhood Realty&Prop Mgmt (512) 335-8686
Source: Unlock MLS,MLS#: 8369367
Facts & features
Interior
Bedrooms & bathrooms
- Bedrooms: 4
- Bathrooms: 4
Rooms
- Room types: Primary Bedroom, Bedroom, Primary Bathroom, Bathroom, Kitchen, Living Room
Heating
- Central
Cooling
- Central Air
Appliances
- Included: Dishwasher, Free-Standing Gas Range
Features
- Primary Bedroom on Main
- Flooring: Tile, Vinyl
- Windows: None
Interior area
- Total interior livable area: 1,777 sqft
Property
Parking
- Total spaces: 2
- Parking features: Driveway, Garage Faces Front
- Garage spaces: 2
Accessibility
- Accessibility features: None
Features
- Levels: One
- Stories: 1
- Patio & porch: Porch
- Exterior features: None
- Pool features: None
- Fencing: Chain Link, Wood
- View description: None
- Waterfront features: None
Lot
- Size: 7,048 Square Feet
- Dimensions: 63 x 110
- Features: None
Details
- Additional structures: None
- Parcel number: 02601607190000
- Special conditions: Standard
Construction
Type & style
- Home type: MultiFamily
- Property subtype: Duplex
Materials
- Foundation: Slab
- Roof: Composition, Shingle
Condition
- Resale
- New construction: No
- Year built: 1984
Utilities & green energy
- Sewer: Public Sewer
- Water: Public
- Utilities for property: Electricity Available, Sewer Available, Water Available
Community & HOA
Community
- Features: None
- Subdivision: Village At Walnut Creek Phs 2 Sec 1
HOA
- Has HOA: No
Location
- Region: Austin
Financial & listing details
- Price per square foot: $225/sqft
- Tax assessed value: $466,523
- Annual tax amount: $9,547
- Date on market: 7/31/2026
- Listing terms: Cash,Conventional,FHA,VA Loan
- Electric utility on property: Yes
Estimated market value
Not available
Estimated sales range
Not available
Not available
Price history
| Date | Event | Price |
|---|---|---|
| 8/21/2026 | Listed for sale | $399,900$225/sqft |
Source:  Unlock MLS #8369367 Report a problem Unlock MLS #8369367 Report a problem | ||
| 8/15/2026 | Contingent | $399,900$225/sqft |
Source: Unlock MLS #8369367 Report a problem | ||
| 7/31/2026 | Listed for sale | $399,900$225/sqft |
Source: Unlock MLS #8369367 Report a problem | ||
Public tax history
| Year | Property taxes | Tax assessment |
|---|---|---|
| 2025 | $9,547 -8.5% | $466,523 -11.4% |
| 2024 | $10,436 -2.5% | $526,586 -11% |
| 2023 | $10,708 +3.1% | $591,843 +12.5% |
| 2022 | $10,390 | $526,078 +35.7% |
| 2021 | -- | $387,715 +24.3% |
| 2020 | $6,946 +3.8% | $311,966 |
| 2019 | $6,691 +18.8% | $311,966 +3.5% |
| 2018 | $5,632 | $301,531 +18.5% |
| 2017 | $5,632 +37% | $254,392 +18.7% |
| 2016 | $4,111 | $214,360 +12.7% |
| 2015 | $4,111 | $190,187 +10.1% |
| 2014 | $4,111 | $172,762 +3.7% |
| 2013 | -- | $166,520 |
| 2012 | -- | $166,520 |
| 2011 | -- | $166,520 -7.5% |
| 2010 | -- | $180,117 |
| 2009 | -- | $180,117 |
| 2008 | -- | $180,117 +0.8% |
| 2007 | -- | $178,606 +8.2% |
| 2006 | -- | $165,010 +9.7% |
| 2005 | -- | $150,427 |
Find assessor info on the county website
Monthly payment
Est. payment
Payment breakdown
Explore the cost of this home by adjusting the details. Changes won't be saved.Climate risks
Neighborhood: Gracy Woods
Nearby schools
Schools provided by the listing agent
- Elementary: Pillow
- Middle: Burnet (Austin ISD)
- High: Anderson
- District: Austin ISD
Source: Unlock MLS. This data may not be complete. We recommend contacting the local school district to confirm school assignments for this home.

Similar homes
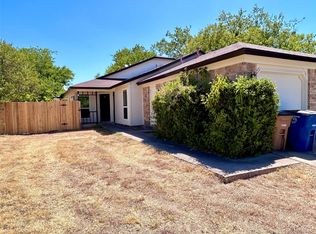
- $399,9004 bd4 ba1.7k sqft2112 Cedar Bend Dr, Austin, TX 78758Active
 MLS ID #6738867, Patrick Juve, Neighborhood Realty&Prop Mgmt. Unlock MLS
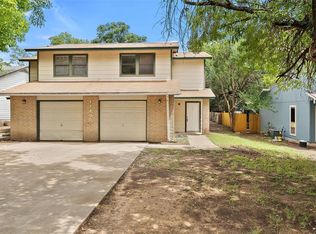
 - $375,0004 bd4 ba2.2k sqft11435 Ptarmigan Dr, Austin, TX 78758Active
 MLS ID #5067324, Hannah Allen, Prime Capital Real Estate Grou. Unlock MLS
 - $399,9004 bd4 ba2.1k sqft12818 Copper Cliff Ave, Austin, TX 78727Active
 MLS ID #4999587, Charlie Kyaw, Central Metro Realty. Unlock MLS
 - $449,0003 bd2 ba2k sqft12312 Knoll Ridge Dr, Austin, TX 78758Active
 MLS ID #1262687, Terri Vaclavik, All City Real Estate Ltd. Co. Unlock MLS
 - $330,0005 bd3 ba1.9k sqft900 Fieldwood Dr, Austin, TX 78758ActiveMLS ID #3020561, George Johnson, All City Real Estate Ltd. Co. Unlock MLS
- $399,9004 bd2 ba2k sqft1306 E Saint Johns Ave, Austin, TX 78752ActiveMLS ID #3482338, Dustin Raye, Spyglass Realty. Unlock MLS
- $425,0004 bd3 ba1.6k sqft8711 Pineridge Dr, Austin, TX 78729ActiveMLS ID #6957176, Jen Sparks, Kifer Sparks Agency. Unlock MLS
- $412,0004 bd2 ba1.9k sqft15208 Spring Hill Ln, Pflugerville, TX 78660ActiveMLS ID #3172802, Michelle Perez, Austin Executive Homes. Unlock MLS
- $364,9004 bd4 ba1.8k sqft416 Greenlawn Blvd, Round Rock, TX 78664ActiveMLS ID #5585136, Patrick Juve, Neighborhood Realty&Prop Mgmt. Unlock MLS
- $499,9004 bd2 ba2.4k sqft601 E Covington Dr #A & B, Austin, TX 78753ActiveMLS ID #1420721, Chris Ricker, Landmark Properties. Unlock MLS
- $450,0004 bd6 ba1.9k sqft12307 Deer Falls Dr, Austin, TX 78729ActiveMLS ID #1078810, Jeremy Kunzinger, Jeremy Kunzinger, Broker. Unlock MLS
- $535,0004 bd4 ba1.7k sqft4407 Limewood Ct, Austin, TX 78727ActiveMLS ID #3071985, Raymond Day, Blue Water Realty Austin LLC. Unlock MLS
- $375,0005 bd4 ba1.9k sqft904/906 Hyridge St, Round Rock, TX 78664ActiveMLS ID #2184231, Carlos Cruz, Real Broker, LLC. Unlock MLS
- $400,0003 bd2 ba1.8k sqft12610 Dove Valley Trl, Austin, TX 78729ActiveMLS ID #2708224, Paul Sicotte, Amplify Property Group LLC. Unlock MLS
- $465,0005 bd4 ba2.2k sqft8811 Clearbrook Trl, Austin, TX 78729ActiveMLS ID #1661688, Leonard Schwartz, TexasRealty.us. Unlock MLS
- $444,0003 bd2 ba1.5k sqft4601 Tamarack Trl, Austin, TX 78727ActiveMLS ID #4614053, Sean McNulty, Ready Real Estate. Unlock MLS
- $319,9003 bd3 ba1.4k sqft1207 Crupp Ct, Austin, TX 78753ActiveMLS ID #9509411, Paul Quinn, Quinn Real Estate. Unlock MLS
- $352,0003 bd2 ba1.6k sqft1114 Blue Fox Dr, Austin, TX 78753ActiveMLS ID #6098173, Yanhong Song, Evergreen Properties. Unlock MLS
- $375,0003 bd2 ba1.4k sqft1102 Carlin Cv, Round Rock, TX 78681ActiveMLS ID #9308643, MARIO Carlin, Real Broker, LLC. Unlock MLS
