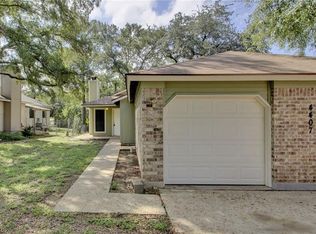
Charming Northwest Austin duplex offering a great investment or owner-occupant opportunity in a prime location. Each unit (A & B) features 2 bedrooms, 2 full bathrooms, and approximately 888 sqft, with a functional layout that positions the bedrooms on opposite sides of the home for added privacy. Both units also include custom built-in bookshelves in the entryway, providing additional character and storage. Both units offer vaulted ceilings in the living area, wood-burning fireplaces, and galley-style kitchens with gas cooking, solid wood cabinetry, ample counter space, and serving bars that open to the dining areas. Unit A features laminate wood flooring throughout (no carpet) and a limestone fireplace with accent wall, while Unit B includes laminate flooring in the main living areas, carpet in bedrooms, fresh paint, and a wood feature wall surrounding the fireplace. Each unit includes a one-car garage, full-size washer/dryer connections, additional driveway parking, and private yard space with mature shade trees. Situated on an impressive 0.67840-acre lot, the property offers generous outdoor space and flexibility. The existing fence line extends beyond the current fencing, offering potential to expand the backyard space or configure a shared outdoor area. Conveniently located minutes from The Domain, Q2 Stadium, major employers, shopping, dining, and key commuter routes. Zoned to Summitt Elementary, Murchison Middle, and Anderson High School. Buyer to independently verify square footage, schools, taxes, lot size, and all property information
Active
$535,000
4407 Limewood Ct, Austin, TX 78727
4beds
4baths
1,777sqft
Duplex
Built in 1983
-- sqft lot
$-- Zestimate®
$301/sqft
$-- HOA
What's special
Wood-burning fireplacesAmple counter spaceSolid wood cabinetryAdditional driveway parking
- 222 days
- 211
- 25
Zillow last checked:
Listing updated:
Listed by:
Raymond Day (512) 496-3725,
Blue Water Realty Austin LLC (512) 496-3725
Source: Unlock MLS,MLS#: 3071985
Facts & features
Interior
Bedrooms & bathrooms
- Bedrooms: 4
- Bathrooms: 4
Rooms
- Room types: Primary Bedroom, Bedroom, Primary Bathroom, Bathroom, Kitchen, Family Room
Heating
- Central
Cooling
- Central Air
Appliances
- Included: Dishwasher, Free-Standing Gas Oven, Free-Standing Range
Features
- High Ceilings, In-Law Floorplan, Walk-In Closet(s)
- Flooring: Carpet, Laminate, Tile
- Windows: Aluminum Frames
- Number of fireplaces: 2
- Fireplace features: Family Room
Interior area
- Total interior livable area: 1,777 sqft
Video & virtual tour
Property
Parking
- Total spaces: 2
- Parking features: Attached, Garage
- Attached garage spaces: 2
Accessibility
- Accessibility features: None
Features
- Levels: One
- Stories: 1
- Patio & porch: Front Porch
- Exterior features: Private Yard
- Fencing: Partial
- View description: None
- Waterfront features: None
Lot
- Size: 0.68 Acres
- Features: Cul-De-Sac
Details
- Additional structures: None
- Parcel number: 02620623010000
- Special conditions: Standard
Construction
Type & style
- Home type: MultiFamily
- Property subtype: Duplex
Materials
- Foundation: Slab
- Roof: Shingle
Condition
- Resale
- New construction: No
- Year built: 1983
Utilities & green energy
- Sewer: Public Sewer
- Water: Public
- Utilities for property: Electricity Available, Internet-Cable, Natural Gas Available, Sewer Available
Community & HOA
Community
- Features: None
- Subdivision: Dorsett Oaks
HOA
- Has HOA: No
Location
- Region: Austin
Financial & listing details
- Price per square foot: $301/sqft
- Tax assessed value: $575,883
- Annual tax amount: $11,785
- Date on market: 3/6/2026
- Listing terms: Cash,Conventional,FHA,VA Loan
- Electric utility on property: Yes
Estimated market value
Not available
Estimated sales range
Not available
Not available
Price history
| Date | Event | Price |
|---|---|---|
| 3/6/2026 | Listed for sale | $535,000$301/sqft |
Source:  Unlock MLS #3071985 Report a problem Unlock MLS #3071985 Report a problem | ||
Public tax history
| Year | Property taxes | Tax assessment |
|---|---|---|
| 2025 | $10,552 +6.1% | $575,883 +14.7% |
| 2024 | $9,947 +5.9% | $501,897 -3.3% |
| 2023 | $9,389 -11.5% | $518,958 -3.4% |
| 2022 | $10,614 | $537,443 +35% |
| 2021 | -- | $398,113 +18.6% |
| 2020 | $7,472 +3.8% | $335,546 |
| 2019 | $7,197 +118% | $335,546 +94.9% |
| 2018 | $3,302 | $172,195 +15.5% |
| 2017 | $3,302 -9.6% | $149,139 |
| 2016 | $3,653 | $149,139 -12.1% |
| 2015 | $3,653 | $169,709 |
| 2014 | $3,653 | $169,709 +3.1% |
| 2013 | -- | $164,627 |
| 2012 | -- | $164,627 +4.3% |
| 2011 | -- | $157,896 -0.5% |
| 2010 | -- | $158,644 |
| 2009 | -- | $158,644 |
| 2008 | -- | $158,644 +6.5% |
| 2007 | -- | $149,013 +10% |
| 2006 | -- | $135,466 +10% |
| 2005 | -- | $123,151 -12.9% |
| 2002 | $3,179 | $141,349 |
Find assessor info on the county website
Monthly payment
Est. payment
Payment breakdown
Explore the cost of this home by adjusting the details. Changes won't be saved.Climate risks
Neighborhood: McNeil
Nearby schools
Schools provided by the listing agent
- Elementary: Summitt
- Middle: Murchison
- High: Anderson
- District: Austin ISD
Source: Unlock MLS. This data may not be complete. We recommend contacting the local school district to confirm school assignments for this home.

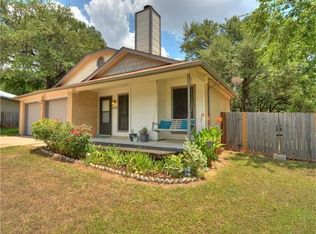
Similar homes
- $599,0003 bd2 ba1.7k sqft12006 Trianon Ln, Austin, TX 78727Active

 MLS ID #9604026, Taylor James, All City Real Estate Ltd. Co. Unlock MLS
 - $550,0003 bd3 ba2.3k sqft4519 Sidereal Dr, Austin, TX 78727Active
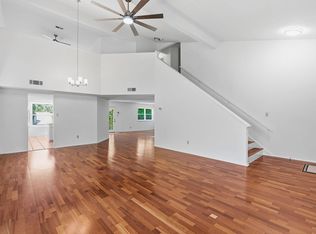 MLS ID #2763115, Rob Albertson, Compass RE Texas, LLC. Unlock MLS
 - $480,0004 bd4 ba2.2k sqft13401 Saddlebrook Trl, Austin, TX 78729Active
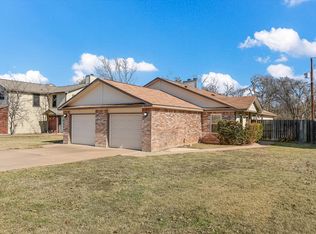 MLS ID #5266862, Christina Catalano, Catalano & Associates Realty. Unlock MLS
 - $450,0004 bd3 ba2.3k sqft13301 Slow Poke Dr, Austin, TX 78727Active
 MLS ID #6327916, Nathan Clark, Realty of America, LLC. Unlock MLS
 - $425,0004 bd3 ba1.6k sqft8711 Pineridge Dr, Austin, TX 78729ActiveMLS ID #6957176, Jen Sparks, Kifer Sparks Agency. Unlock MLS
- $465,0005 bd4 ba2.2k sqft8811 Clearbrook Trl, Austin, TX 78729ActiveMLS ID #1661688, Leonard Schwartz, TexasRealty.us. Unlock MLS
- $399,9004 bd4 ba1.7k sqft2003 Leeann Dr, Austin, TX 78758ActiveMLS ID #8369367, Patrick Juve, Neighborhood Realty&Prop Mgmt. Unlock MLS
- $525,0004 bd3 ba1.8k sqft7707 Tisdale Dr, Austin, TX 78757ActiveMLS ID #8970555, Rebecca Mast, Avalar Austin. Unlock MLS
- $489,0004 bd6 ba2.2k sqft6102 Parkwood Dr, Austin, TX 78735ActiveMLS ID #3255639, Elizabeth Riley, eXp Realty, LLC. Unlock MLS
- $449,0003 bd2 ba2k sqft6901 Bancroft Woods Dr, Austin, TX 78729ActiveMLS ID #9127612, Krystle Copulos, Compass RE Texas, LLC. Unlock MLS
- $319,0003 bd2 ba1.4k sqft13100 Billiem Dr, Austin, TX 78727ActiveMLS ID #9178019, Quynh Pham, EquityWise Realty. Unlock MLS
- $425,0003 bd2 ba1.4k sqft11010 Prairie Dove Cir, Austin, TX 78758ActiveMLS ID #5777756, Andrew Vallejo, Redfin Corporation. Unlock MLS
- $310,0003 bd2 ba1.5k sqft12507 Esplanade St, Austin, TX 78727ActiveMLS ID #6951388, Peggy Little, JBGoodwin REALTORS NW. Unlock MLS
- $450,0005 bd4 ba1.9k sqft7308 Salt Springs Dr, Austin, TX 78744ActiveMLS ID #6925309, Catherine Myers, Copus Real Estate Group LLC. Unlock MLS
- $330,0005 bd3 ba1.9k sqft900 Fieldwood Dr, Austin, TX 78758ActiveMLS ID #3020561, George Johnson, All City Real Estate Ltd. Co. Unlock MLS
- $299,9002 bd2 ba920 sqft5919 Kevin Kelly Pl, Austin, TX 78727ActiveMLS ID #9600641, Steve Koleno, Beycome Brokerage Realty LLC. Unlock MLS
- $537,9004 bd3 ba1.9k sqft6401 Sam Maverick Pass, Austin, TX 78749ActiveMLS ID #1441003, Carolina Aceituno, Keller Williams Realty Lone St. Unlock MLS
- $410,5003 bd2 ba1.4k sqft8009 Tantara Ct, Austin, TX 78729ActiveMLS ID #5381568, Caitlan Wells, LPT Realty LLC - Ascend Group. Unlock MLS
- $335,0004 bd2 ba1.3k sqft9913 Oak Hollow Dr, Austin, TX 78758ActiveMLS ID #3211877, John Hidrogo, Spyglass Realty. Unlock MLS
- $400,0003 bd2 ba1.8k sqft12610 Dove Valley Trl, Austin, TX 78729ActiveMLS ID #2708224, Paul Sicotte, Amplify Property Group LLC. Unlock MLS
