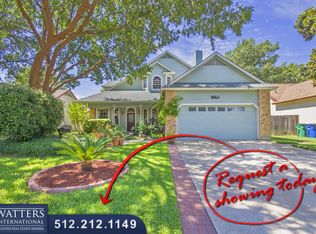
Amazing opportunity in Northwest Austin! Brand new roof and rain gutters. Priced below market, this home is move-in-ready or you can fix it up to build instant equity in one of Austin's most connected zip codes. This single-story, 3-bedroom, 2-bathroom home spans 1,812 sq. ft. and features a spacious, highly functional floor plan. A standout feature is the versatile bonus office/flex space right off the primary bedroom—perfect for a private retreat, nursery, or dedicated home office. Outside, a gorgeous canopy of mature trees shades both the front and back yards, offering a cool escape from the Texas summer heat on a perfectly flat, usable lot. Part of top rated Round Rock ISD schools, this home feeds into Pond Springs Elementary, Deer Park Middle, and McNeil High. Enjoy an active lifestyle with just a short walk to the community pool, tennis courts, playground, and soccer field. The location offers an unmatched commute, sitting just minutes from US-183, SH-45, MoPac, and Parmer Lane with rapid access to Apple, Dell, The Domain, Lakeline Mall, H-E-B, and Downtown Austin. With comparable neighborhood homes selling well above this price point, this unbeatable combination of location, layout, and value won't last long!
Active
Price increase: $10K (9/4)
$400,000
12610 Dove Valley Trl, Austin, TX 78729
3beds
1,812sqft
Single Family Residence
Built in 1983
8,537 Square Feet Lot
$-- Zestimate®
$221/sqft
$25/mo HOA
What's special
Perfectly flat usable lot
- 118 days
- 228
- 13
Zillow last checked:
Listing updated:
Listed by:
Paul Sicotte (737) 290-0923,
Amplify Property Group LLC (737) 290-0923
Source: Unlock MLS,MLS#: 2708224
Facts & features
Interior
Bedrooms & bathrooms
- Bedrooms: 3
- Bathrooms: 2
- Full bathrooms: 2
- Main level bedrooms: 3
Heating
- Central, Natural Gas
Cooling
- Central Air
Appliances
- Included: Gas Cooktop, Dishwasher, Microwave, Refrigerator, Gas Water Heater
Features
- Vaulted Ceiling(s), Multiple Dining Areas, Primary Bedroom on Main, Walk-In Closet(s)
- Flooring: Carpet, Tile
- Windows: Screens
- Number of fireplaces: 2
- Fireplace features: Living Room, Wood Burning
Interior area
- Total interior livable area: 1,812 sqft
Property
Parking
- Total spaces: 2
- Parking features: Attached
- Attached garage spaces: 2
Accessibility
- Accessibility features: None
Features
- Levels: One
- Stories: 1
- Patio & porch: None
- Exterior features: None
- Pool features: None
- Spa features: None
- Fencing: Wood
- View description: None
- Waterfront features: None
Lot
- Size: 8,537 Square Feet
- Dimensions: 81 x 116
- Features: Trees-Large (Over 40 Ft)
Details
- Additional structures: None
- Parcel number: 164102000B0025
- Special conditions: Standard
Construction
Type & style
- Home type: SingleFamily
- Property subtype: Single Family Residence
Materials
- Foundation: Slab
- Roof: Shingle
Condition
- Resale
- New construction: No
- Year built: 1983
Utilities & green energy
- Sewer: See Remarks
- Water: Public
- Utilities for property: Electricity Available, Natural Gas Available
Community & HOA
Community
- Features: None
- Subdivision: HUNTERS CHASE SEC 2
HOA
- Has HOA: Yes
- Services included: See Remarks
- HOA fee: $300 annually
- HOA name: Hunters Chase
Location
- Region: Austin
Financial & listing details
- Price per square foot: $221/sqft
- Tax assessed value: $438,906
- Annual tax amount: $8,784
- Date on market: 6/22/2026
- Listing terms: Buyer Assistance Programs,Cash,Conventional,FHA,FMHA (Fannie Mae),SBA Type Loan,Texas Vet,USDA Loan,VA Loan,Zero Down
- Electric utility on property: Yes
Estimated market value
Not available
Estimated sales range
Not available
Not available
Price history
| Date | Event | Price |
|---|---|---|
| 9/4/2026 | Price change | $400,000+2.6%$221/sqft |
Source:  Unlock MLS #2708224 Report a problem Unlock MLS #2708224 Report a problem | ||
| 8/3/2026 | Listed for sale | $390,000$215/sqft |
Source: Unlock MLS #2708224 Report a problem | ||
| 7/17/2026 | Pending sale | $390,000$215/sqft |
Source: Unlock MLS #2708224 Report a problem | ||
| 6/22/2026 | Listed for sale | $390,000$215/sqft |
Source: Unlock MLS #2708224 Report a problem | ||
Public tax history
| Year | Property taxes | Tax assessment |
|---|---|---|
| 2025 | $8,784 +9.4% | $438,906 +3.3% |
| 2024 | $8,027 +4.3% | $424,928 +2.5% |
| 2023 | $7,698 -25% | $414,374 -18.6% |
| 2022 | $10,266 +30.3% | $508,948 +44.5% |
| 2021 | $7,881 +10.2% | $352,167 +15.2% |
| 2020 | $7,152 +9.3% | $305,747 +5.7% |
| 2019 | $6,545 +4.7% | $289,390 +0.1% |
| 2018 | $6,250 | $288,972 +8% |
| 2017 | $6,250 +3.2% | $267,462 +4.8% |
| 2016 | $6,054 +30.8% | $255,162 +16% |
| 2015 | $4,630 | $219,925 +10% |
| 2014 | $4,630 | $199,932 +10% |
| 2013 | -- | $181,756 +5.2% |
| 2012 | -- | $172,833 -5.5% |
| 2011 | -- | $182,924 +2.9% |
| 2010 | -- | $177,763 +2.4% |
| 2009 | -- | $173,627 +14% |
| 2007 | -- | $152,249 +1.4% |
| 2006 | -- | $150,148 -4.2% |
| 2005 | -- | $156,798 +3.8% |
| 2004 | -- | $151,017 +3.5% |
| 2003 | -- | $145,849 -4.9% |
| 2002 | -- | $153,411 +16.2% |
| 2001 | -- | $132,065 |
Find assessor info on the county website
Monthly payment
Est. payment
Payment breakdown
Explore the cost of this home by adjusting the details. Changes won't be saved.Climate risks
Neighborhood: Jollyville
Nearby schools
Schools provided by the listing agent
- Elementary: Pond Springs
- Middle: Deerpark
- High: McNeil
- District: Round Rock ISD
Source: Unlock MLS. This data may not be complete. We recommend contacting the local school district to confirm school assignments for this home.


Similar homes
- $410,5003 bd2 ba1.4k sqft8009 Tantara Ct, Austin, TX 78729Active

 MLS ID #5381568, Caitlan Wells, LPT Realty LLC - Ascend Group. Unlock MLS
 - $449,0003 bd2 ba2k sqft6901 Bancroft Woods Dr, Austin, TX 78729Active
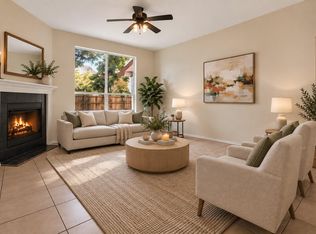 MLS ID #9127612, Krystle Copulos, Compass RE Texas, LLC. Unlock MLS
 - $425,0003 bd2 ba1.5k sqft15704 Monona Cv, Austin, TX 78717Active
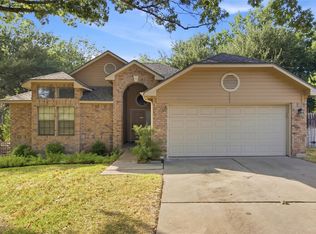 MLS ID #5346783, Andrew Holbrook, Holby Homes, LLC. Unlock MLS
 - $465,0005 bd4 ba2.2k sqft8811 Clearbrook Trl, Austin, TX 78729Active
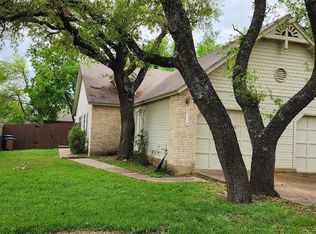 MLS ID #1661688, Leonard Schwartz, TexasRealty.us. Unlock MLS
 - $395,0003 bd3 ba2.3k sqft1524 Emperor Ct, Round Rock, TX 78664ActiveMLS ID #3874523, Kelly Reed, Classic Realty. Unlock MLS
- $480,0004 bd4 ba2.2k sqft13401 Saddlebrook Trl, Austin, TX 78729ActiveMLS ID #5266862, Christina Catalano, Catalano & Associates Realty. Unlock MLS
- $464,9904 bd2 ba1.6k sqft4802 Ganymede Dr, Austin, TX 78727ActiveMLS ID #1781351, Draye Densmore, eXp Realty LLC. Unlock MLS
- $410,0003 bd3 ba1.7k sqft803 Brook Meadow Trl, Cedar Park, TX 78613ActiveMLS ID #5791735, Jill Leberknight, eXp Realty, LLC. Unlock MLS
- $319,0003 bd2 ba1.4k sqft13100 Billiem Dr, Austin, TX 78727ActiveMLS ID #9178019, Quynh Pham, EquityWise Realty. Unlock MLS
- $400,0003 bd2 ba1.4k sqft206 Clearday Dr, Austin, TX 78745ActiveMLS ID #6125094, David Bunyea, Compass RE Texas, LLC. Unlock MLS
- $429,9004 bd3 ba2.5k sqft16703 Marsala Springs Dr, Round Rock, TX 78681ActiveMLS ID #9506261, Hope Teel, RE/MAX Fine Properties. Unlock MLS
- $339,9002 bd3 ba1.6k sqft7708 NW San Felipe Blvd, Austin, TX 78729ActiveMLS ID #7234151, Nasrin Mombaini, Keller Williams Realty. Unlock MLS
- $399,9004 bd3 ba2.5k sqft4212 Meadow Vista Ln, Round Rock, TX 78665ActiveMLS ID #4632377, Ellen Angell, Mallach and Company. Unlock MLS
- $375,0004 bd2 ba1.8k sqft1501 Bedouin Ct, Round Rock, TX 78664ActiveMLS ID #3828924, Devan Dorsett, Dorsett Dye & Associates Real Estate. Unlock MLS
- $450,0004 bd3 ba2.3k sqft13301 Slow Poke Dr, Austin, TX 78727ActiveMLS ID #6327916, Nathan Clark, Realty of America, LLC. Unlock MLS
- $470,0003 bd2 ba1.9k sqft11464 Bristle Oak Trl, Austin, TX 78750ActiveMLS ID #2279908, Sherri Lindsey, GoldSher Properties. Unlock MLS
- $425,0004 bd2 ba2.2k sqft1703 Oakland Dr, Cedar Park, TX 78613ActiveMLS ID #4372160, Tom Rott, Select Austin Real Estate. Unlock MLS
- $599,0003 bd2 ba1.7k sqft12006 Trianon Ln, Austin, TX 78727ActiveMLS ID #9604026, Taylor James, All City Real Estate Ltd. Co. Unlock MLS
- $410,0003 bd2 ba1.8k sqft7312 White Oak Dr, Lago Vista, TX 78645ActiveMLS ID #2601754, Jeff McElroy, Real Broker, LLC. Unlock MLS
- $375,0004 bd3 ba2.1k sqft2204 Sedgewick Ln, Round Rock, TX 78664ActiveMLS ID #8978986, Stacy Mansoor, Keller Williams Realty Lone St. Unlock MLS
