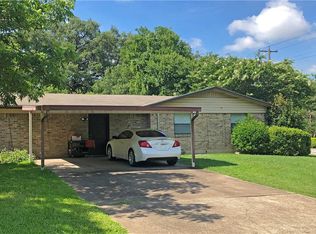
Excellent North Austin income-producing investment opportunity with strong cash flow and long-term appreciation potential. Owned by the same owner for more than 20 years and professionally maintained throughout that time, this beautifully renovated duplex sits on an oversized approximately 0.34-acre corner lot in a predominantly single-family neighborhood. The property features two spacious 2-bedroom, 1-bath units with modern updates and consistent rental demand. Each unit features durable, tenant-friendly finishes including wood-plank porcelain tile flooring throughout (no carpet), granite countertops, modern lighting, and upgraded Samsung stainless-steel appliances. Large living areas with floor-to-ceiling brick fireplaces add character, while converted garage spaces provide additional functional square footage ideal for a home office, game room, studio, or secondary living area. Both units include private fenced backyards with patio space, mature oak trees, and ample shade. A new cedar fence installed in 2025 enhances privacy and outdoor appeal. The oversized corner lot is a rare feature for a duplex and adds significant long-term land value. Major capital improvements include a full roof replacement in 2024. The property currently generates approximately $42,600 in annual gross rental income, providing immediate cash flow with future rent-growth potential. Conveniently located near major roadways, employment centers, shopping, and dining, this turnkey duplex offers investors a compelling combination of established ownership, professional maintenance, current income, recent improvements, and long-term appreciation potential. Owner/agent Chris Ricker /w Landmark Properties
Active
$550,000
601 E Covington Dr #A & B, Austin, TX 78753
4beds
2baths
1,223sqft
Duplex
Built in 1969
-- sqft lot
$-- Zestimate®
$450/sqft
$-- HOA
What's special
Modern lightingMature oak treesAmple shadeGranite countertopsUpgraded samsung stainless-steel appliances
- 7 days
- 63
- 7
Zillow last checked:
Listing updated:
Listed by:
Chris Ricker (512) 255-8873,
Landmark Properties (512) 255-8873
Source: Unlock MLS,MLS#: 1420721
Facts & features
Interior
Bedrooms & bathrooms
- Bedrooms: 4
- Bathrooms: 2
Rooms
- Room types: Primary Bedroom, Bedroom, Primary Bathroom, Kitchen, Laundry, Living Room
Heating
- Central, Natural Gas
Cooling
- Central Air
Appliances
- Included: Dishwasher, Disposal, Free-Standing Gas Range, Refrigerator, Gas Water Heater
Features
- Breakfast Bar, Ceiling Fan(s), Beamed Ceilings, Cathedral Ceiling(s), Granite Counters, Electric Dryer Hookup, Gas Dryer Hookup, Primary Bedroom on Main, Recessed Lighting, Washer Hookup
- Flooring: Tile
- Windows: Blinds
- Number of fireplaces: 1
- Fireplace features: Family Room, Gas Log
Interior area
- Total interior livable area: 1,223 sqft
Property
Parking
- Parking features: Carport
Accessibility
- Accessibility features: None
Features
- Levels: One
- Stories: 1
- Patio & porch: Patio
- Exterior features: Private Yard
- Pool features: None
- Fencing: Chain Link, Fenced, Privacy
- Has view: Yes
- View description: None
- Waterfront features: None
Lot
- Size: 0.35 Acres
- Dimensions: 105 x 140
- Features: Back Yard, Corner Lot, Front Yard, Trees-Large (Over 40 Ft)
Details
- Additional structures: None
- Parcel number: 02502319040000
- Special conditions: Standard
Construction
Type & style
- Home type: MultiFamily
- Property subtype: Duplex
Materials
- Foundation: Slab
- Roof: Composition
Condition
- Resale
- New construction: No
- Year built: 1969
Utilities & green energy
- Sewer: See Remarks
- Water: Public
- Utilities for property: Electricity Available, Natural Gas Available
Community & HOA
Community
- Features: None
- Subdivision: Walnut Forest
HOA
- Has HOA: No
Location
- Region: Austin
Financial & listing details
- Price per square foot: $450/sqft
- Annual tax amount: $10,700
- Date on market: 8/31/2026
- Listing terms: Cash,Conventional,FHA,FMHA (Fannie Mae),Lender Approval,VA Loan
- Electric utility on property: Yes
Estimated market value
Not available
Estimated sales range
Not available
Not available
Price history
| Date | Event | Price |
|---|---|---|
| 8/31/2026 | Listed for sale | $550,000$450/sqft |
Source:  Unlock MLS #1420721 Report a problem Unlock MLS #1420721 Report a problem | ||
Public tax history
Tax history is unavailable.
Monthly payment
Est. payment
Payment breakdown
Explore the cost of this home by adjusting the details. Changes won't be saved.Climate risks
Neighborhood: Gracy Woods
Nearby schools
Schools provided by the listing agent
- Elementary: Walnut Creek
- Middle: Dobie (Austin ISD)
- High: Navarro Early College
- District: Austin ISD
Source: Unlock MLS. This data may not be complete. We recommend contacting the local school district to confirm school assignments for this home.

Similar homes
- $529,0004 bd2 ba1.5k sqft10700 Plains Trl, Austin, TX 78758Active
 MLS ID #4512850, John Carroll, Domain Realty, LLC. Unlock MLS
 - $339,9003 bd3 ba1.4k sqft(Undisclosed Address), Austin, TX 78753Active
 MLS ID #9509411, Paul Quinn, Quinn Real Estate. Unlock MLS
 - $325,0003 bd2 ba1.6k sqft1000 Hollybluff St, Austin, TX 78753Active
 MLS ID #7824754, Toni Bondonzi, Sienna Properties. Unlock MLS
 - $375,0003 bd3 ba1.5k sqft1309 July Dr, Austin, TX 78753Active
 MLS ID #5636023, Bill Lanfer, Solutions Real Estate Texas. Unlock MLS
 - $399,9004 bd4 ba1.7k sqft2003 Leeann Dr, Austin, TX 78758ActiveMLS ID #8369367, Patrick Juve, Neighborhood Realty&Prop Mgmt. Unlock MLS
- $450,0003 bd2 ba1.1k sqft1509 Weyford Dr, Austin, TX 78758ActiveMLS ID #6172443, Anthony Castillo, Keller Williams Realty. Unlock MLS
- $300,0003 bd2 ba1k sqft1121 Peggotty Pl, Austin, TX 78753ActiveMLS ID #3747610, Adam Theall, Pauly Presley Realty. Unlock MLS
- $499,0004 bd2 ba1.5k sqft205 Liverpool Dr, Austin, TX 78745ActiveMLS ID #8796455, Tomas Padroni, Dash Realty. Unlock MLS
- $375,0003 bd2 ba1.4k sqft7404 Bethune Ave, Austin, TX 78752ActiveMLS ID #4843533, Jenny Litten, Real Broker, LLC. Unlock MLS
- $275,0003 bd1 ba1k sqft1403 Alma Dr, Austin, TX 78753ActiveMLS ID #8348521, Jessica Pino, Compass RE Texas, LLC. Unlock MLS
- $460,0004 bd2 ba1.8k sqft2311 Burleson Rd #A-b, Austin, TX 78741ActiveMLS ID #9297830, Brenda Underwood, Mallach and Company. Unlock MLS
- $339,0003 bd2 ba1.4k sqft11201 Brushy Glen Dr, Austin, TX 78754ActiveMLS ID #1503818, Debbie Marett, Bramlett Partners. Unlock MLS
- $390,0003 bd2 ba1.5k sqft12321 Yarmont Way, Austin, TX 78753ActiveMLS ID #1959863, Trang Duong, Capital Realty. Unlock MLS
- $320,0003 bd2 ba1k sqft914 Hermitage Dr, Austin, TX 78753ActiveMLS ID #7898446, Amie Diehl, Keller Williams Realty. Unlock MLS
- $499,0004 bd2 ba1.8k sqft2315 Burleson Rd, Austin, TX 78741ActiveMLS ID #7647310, Rafael Llorente, Douglas Elliman Real Estate. Unlock MLS
- $560,0003 bd2 ba1.6k sqft606 E Liberty Ave, Round Rock, TX 78664ActiveMLS ID #9998802, Rich Ryon, Stanberry REALTORS. Unlock MLS
- $400,0004 bd2 ba1.8k sqft1628 Royal Hill Dr, Austin, TX 78741ActiveMLS ID #7059620, Dane Moreton, Keller Williams Realty. Unlock MLS
- $294,9003 bd2 ba1.1k sqft11815 Lochridge Dr #A, Austin, TX 78758ActiveMLS ID #6268081, Jon-Michael Vasquez, Dash Realty. Unlock MLS
- $355,0003 bd2 ba1.5k sqft1800 Rainy Meadows Dr, Austin, TX 78758ActiveMLS ID #8878636, Tammy Starling, Compass RE Texas, LLC. Unlock MLS
- $549,0002 bd2 ba1.2k sqft10706 Creek View Dr, Austin, TX 78748ActiveMLS ID #9674471, Stefan Stankovic, Spyglass Realty. Unlock MLS
