The classic single-story design of this home at 205 LIVERPOOL DR offers an inviting sense of ease and comfort right from the start. Spanning 1,570 square feet of living area, this residence provides a thoughtful balance of space and simplicity. Every room is designed to function seamlessly, allowing for effortless daily living and comfortable gatherings. This home features two full bathrooms and is situated on a 0.18-acre lot. The interior spaces flow naturally, offering a serene and welcoming atmosphere where you can relax. It is a setting that provides both privacy and connection within a streamlined, one-story floor plan. Located in Austin, this property sits in an area just blocks from South Congress and Ben White. Residents will enjoy the convenience of easy access to IH-35, with numerous shopping destinations and dining options located nearby. This location makes it simple to experience the local lifestyle while maintaining a tranquil retreat to return to at the end of the day.
Active
$499,000
205 Liverpool Dr, Austin, TX 78745
4beds
2baths
1,570sqft
Duplex
Built in 1968
-- sqft lot
$-- Zestimate®
$318/sqft
$-- HOA
What's special
Streamlined one-story floor planSerene and welcoming atmosphereSingle-story design
- 47 days
- 108
- 3
Zillow last checked:
Listing updated:
Listed by:
Tomas Padroni (512) 222-3406,
Dash Realty (512) 222-3406
Source: Unlock MLS,MLS#: 8796455
Facts & features
Interior
Bedrooms & bathrooms
- Bedrooms: 4
- Bathrooms: 2
Rooms
- Room types: Primary Bedroom
Heating
- Central
Cooling
- Central Air
Appliances
- Included: Gas Range
Features
- Electric Dryer Hookup, No Interior Steps
- Flooring: Vinyl
- Windows: None
Interior area
- Total interior livable area: 1,570 sqft
Video & virtual tour
Property
Parking
- Parking features: Carport, Converted Garage, Driveway
- Has garage: Yes
Accessibility
- Accessibility features: Accessible Washer/Dryer
Features
- Levels: One
- Stories: 1
- Patio & porch: None
- Exterior features: None
- Fencing: None
- View description: None
- Waterfront features: None
Lot
- Size: 7,827 Square Feet
- Features: Cul-De-Sac
Details
- Additional structures: None
- Parcel number: 04140510030000
- Special conditions: Standard
Construction
Type & style
- Home type: MultiFamily
- Property subtype: Duplex
Materials
- Foundation: Slab
- Roof: Composition, Shingle
Condition
- Resale
- New construction: No
- Year built: 1968
Utilities & green energy
- Sewer: Public Sewer
- Water: Public
- Utilities for property: Electricity Available, Natural Gas Available
Community & HOA
Community
- Features: Dog Park
- Subdivision: Greenwood Hills Sec 05
HOA
- Has HOA: No
Location
- Region: Austin
Financial & listing details
- Price per square foot: $318/sqft
- Tax assessed value: $518,689
- Annual tax amount: $10,279
- Date on market: 8/20/2026
- Listing terms: Assumable,Buyer Assistance Programs,Cash,FHA,Owner May Carry
- Electric utility on property: Yes
Estimated market value
Not available
Estimated sales range
Not available
$2,289/mo
Price history
| Date | Event | Price |
|---|---|---|
| 8/20/2026 | Listed for sale | $499,000-0.2%$318/sqft |
Source:  Unlock MLS #8796455 Report a problem Unlock MLS #8796455 Report a problem | ||
| 7/1/2026 | Listing removed | $499,900$318/sqft |
Source: Unlock MLS #5731515 Report a problem | ||
| 2/17/2026 | Price change | $499,900-4.8%$318/sqft |
Source: Unlock MLS #5731515 Report a problem | ||
| 12/1/2025 | Listed for sale | $525,000$334/sqft |
Source: Unlock MLS #5731515 Report a problem | ||
Public tax history
| Year | Property taxes | Tax assessment |
|---|---|---|
| 2025 | $10,615 -0.8% | $518,689 -4% |
| 2024 | $10,703 +4% | $540,055 -5% |
| 2023 | $10,290 -5.8% | $568,750 +2.8% |
| 2022 | $10,924 | $553,127 +65.6% |
| 2021 | -- | $333,952 +121.5% |
| 2020 | $3,357 +3.8% | $150,763 |
| 2019 | $3,234 +9.2% | $150,763 |
| 2018 | $2,963 | $150,763 +12.7% |
| 2017 | $2,963 -14.2% | $133,811 |
| 2016 | $3,455 | $133,811 -7.8% |
| 2015 | $3,455 | $145,166 |
| 2014 | $3,455 | $145,166 -0.8% |
| 2013 | -- | $146,311 +11.8% |
| 2012 | -- | $130,852 |
| 2011 | -- | $130,852 |
| 2010 | -- | $130,852 |
| 2009 | -- | $130,852 |
| 2008 | -- | $130,852 |
| 2007 | -- | $130,852 +23% |
| 2006 | -- | $106,343 +4.4% |
| 2005 | -- | $101,890 |
Find assessor info on the county website
Monthly payment
Est. payment
Payment breakdown
Explore the cost of this home by adjusting the details. Changes won't be saved.Climate risks
Neighborhood: East Congress
Nearby schools
Schools provided by the listing agent
- Elementary: Galindo
- Middle: Bedichek
- High: Travis
- District: Austin ISD
Source: Unlock MLS. This data may not be complete. We recommend contacting the local school district to confirm school assignments for this home.
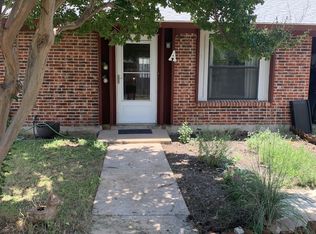
Similar homes
- $450,0004 bd2 ba1.4k sqft4910 Suburban Dr, Austin, TX 78745Active

 MLS ID #4012786, Mike Minns, Atlas Realty. Unlock MLS
 - $415,0004 bd2 ba1.4k sqft4912 Suburban Dr, Austin, TX 78745Active
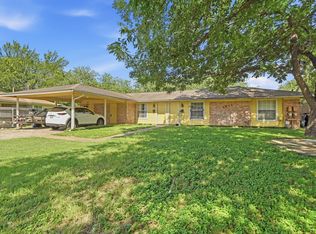 MLS ID #9370124, Mike Minns, Atlas Realty. Unlock MLS
 - $499,0004 bd4 ba1.9k sqft1904 Valley Hill Cir, Austin, TX 78741Active
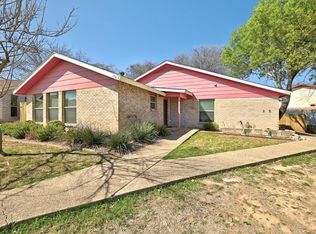 MLS ID #3830089, Sally Burns, Muskin Elam Group LLC. Unlock MLS
 - $460,0003 bd2 ba1.4k sqft7314 Eganhill Dr, Austin, TX 78745Active
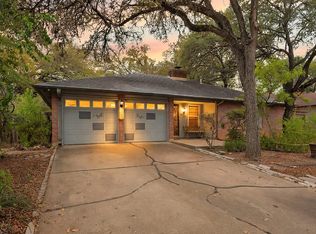 MLS ID #2721675, Colin Foley, Redfin Corporation. Unlock MLS
 - $419,0003 bd2 ba1.3k sqft504 Heartwood Dr, Austin, TX 78745ActiveMLS ID #7054908, Tausha Carlson, Marathon Real Estate - Tausha. Unlock MLS
- $505,0005 bd4 ba2.3k sqft2503 Parker Ln #A & B, Austin, TX 78741ActiveMLS ID #5928885, Amber Hart, Keller Williams - Lake Travis. Unlock MLS
- $450,0004 bd4 ba1.7k sqft3621 Leafield Dr, Austin, TX 78749ActiveMLS ID #8585360, Kay Jeanes, Stanberry REALTORS. Unlock MLS
- $360,0004 bd3 ba1.4k sqft5111 Meadow Creek Dr, Austin, TX 78745ActiveMLS ID #7189894, Wendy Jansky-Serra, Compass RE Texas, LLC. Unlock MLS
- $425,0003 bd2 ba1.4k sqft5409 Hunters Gln, Austin, TX 78745ActiveMLS ID #8624872, Nikhil Gour, Sprout Realty. Unlock MLS
- $375,0004 bd2 ba1.8k sqft1628 Royal Hill Dr, Austin, TX 78741ActiveMLS ID #7059620, Dane Moreton, Keller Williams Realty. Unlock MLS
- $325,0004 bd2 ba1.1k sqft5800 Breezewood Dr, Austin, TX 78745ActiveMLS ID #4443738, Mike Kelly, Jorgenson Real Estate. Unlock MLS
- $465,0003 bd1 ba1.1k sqft1600 Grayford Dr, Austin, TX 78704ActiveMLS ID #1268978, Kate Nash, Austin Skyline Realty, LLC. Unlock MLS
- $290,0003 bd2 ba1.2k sqft5007 Fort Clark Dr, Austin, TX 78745ActiveMLS ID #8457440, Kurt Peterson, World Wide Realty,LLC. Unlock MLS
- $629,0004 bd3 ba1.8k sqft7906 Keneshaw Dr, Austin, TX 78745ActiveMLS ID #3852423, Lionel Laday, Laday Realty Group, LLC. Unlock MLS
- $699,0003 bd2 ba2.1k sqft700 Corral Ln, Austin, TX 78745ActiveMLS ID #3877443, David Mosrie, Texas Ally Real Estate Group. Unlock MLS
- $420,0003 bd1 ba1k sqft3303 Plantation Rd, Austin, TX 78745ActiveMLS ID #7189100, Nanette Labastida, Compass RE Texas, LLC. Unlock MLS
- $475,0004 bd3 ba2.2k sqft8308 Hanbridge Ln, Austin, TX 78736ActiveMLS ID #2045937, Laura Croteau, Austin Rock City Realty. Unlock MLS
- $450,0003 bd2 ba1.4k sqft4400 Manzanillo Dr, Austin, TX 78749ActiveMLS ID #8467560, Adrianne Craft, Keller Williams Realty. Unlock MLS
- $550,0004 bd2 ba1.2k sqft601 E Covington Dr #A & B, Austin, TX 78753ActiveMLS ID #1420721, Chris Ricker, Landmark Properties. Unlock MLS
- $499,0003 bd2 ba1.2k sqft4714 & 4716 Harmon Ave, Austin, TX 78751ActiveMLS ID #5906462, Suzanne Pringle, Kuper Sotheby's Int'l Realty. Unlock MLS
