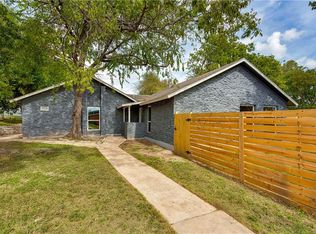
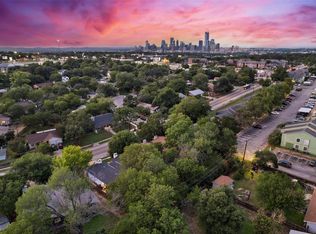
Turnkey Investment Opportunity - Recently remodeled duplex in the East Travis Heights neighborhood. 1904 Valley Hill Circle features two 2 bed, 2 bath homes with new kitchens, stainless steel appliances, washer / dryer connections in a dedicated laundry area, new LVP flooring and a private yard. The primary suite has an ensuite and there is another full bath for the guest bedroom. There is also plenty of parking right out front. This neighborhood is a rapidly gentrifying urban area which is now a mixed-use, growth-oriented hub with a notably young, educated and increasingly professional population. 1900 Valley Hill is located on a quiet, cul-de-sac street within 2 miles of Lady Bird Lake’s hike and bike trails, Oracle, Rainey Street, Downtown, South Congress, St Edwards University, parks and numerous bars and restaurants. The street is served by multiple Metro bus routes and connectivity will be further enhanced by Austin’s planned Light Rail system as part of the East Riverside Corridor’s Master Plan
Active
$499,000
1904 Valley Hill Cir, Austin, TX 78741
4beds
4baths
1,950sqft
Duplex
Built in 1973
-- sqft lot
$-- Zestimate®
$256/sqft
$-- HOA
What's special
Private yardNew lvp flooringStainless steel appliancesRecently remodeled duplexQuiet cul-de-sac streetNew kitchens
- 5 days
- 183
- 21
Zillow last checked:
Listing updated:
Listed by:
Sally Burns (512) 343-2700,
Muskin Elam Group LLC (512) 343-2700
Source: Unlock MLS,MLS#: 3830089
Facts & features
Interior
Bedrooms & bathrooms
- Bedrooms: 4
- Bathrooms: 4
Rooms
- Room types: Primary Bedroom, Bedroom, Primary Bathroom, Bathroom, Kitchen
Heating
- Central
Cooling
- Ceiling Fan(s), Central Air
Appliances
- Included: Built-In Refrigerator, Dishwasher, Disposal, Oven, Range, Washer/Dryer
Features
- Ceiling Fan(s), Beamed Ceilings, Cathedral Ceiling(s)
- Flooring: No Carpet, Vinyl
- Windows: Blinds, Drapes
Interior area
- Total interior livable area: 1,950 sqft
Property
Parking
- Parking features: Off Street
Accessibility
- Accessibility features: None
Features
- Levels: One
- Stories: 1
- Patio & porch: Patio
- Exterior features: Garden
- Fencing: Fenced, Perimeter
- View description: None
- Waterfront features: None
Lot
- Size: 7,766 Square Feet
- Features: Cul-De-Sac, Gentle Sloping
Details
- Additional structures: None
- Parcel number: 03050603600000
- Special conditions: Standard
Construction
Type & style
- Home type: MultiFamily
- Property subtype: Duplex
Materials
- Foundation: Slab
- Roof: Shingle
Condition
- Updated/Remodeled
- New construction: No
- Year built: 1973
Utilities & green energy
- Sewer: Public Sewer
- Water: Public
- Utilities for property: Electricity Connected, Sewer Connected, Water Connected
Community & HOA
Community
- Features: None
- Subdivision: Colorado Hills Estates Sec 06
HOA
- Has HOA: No
Location
- Region: Austin
Financial & listing details
- Price per square foot: $256/sqft
- Tax assessed value: $502,892
- Annual tax amount: $11,257
- Date on market: 9/17/2026
- Listing terms: Cash,Conventional,FHA,FMHA (Fannie Mae),VA Loan
- Electric utility on property: Yes
Estimated market value
Not available
Estimated sales range
Not available
Not available
Price history
| Date | Event | Price |
|---|---|---|
| 9/17/2026 | Listed for sale | $499,000-9.3%$256/sqft |
Source:  Unlock MLS #3830089 Report a problem Unlock MLS #3830089 Report a problem | ||
| 8/14/2026 | Listing removed | $550,000$282/sqft |
Source: Unlock MLS #7378565 Report a problem | ||
| 3/4/2026 | Listed for sale | $550,000$282/sqft |
Source: Unlock MLS #7378565 Report a problem | ||
| 7/19/1996 | Sold | -- |
Source: Agent Provided Report a problem | ||
Public tax history
| Year | Property taxes | Tax assessment |
|---|---|---|
| 2025 | $10,292 -11.3% | $502,892 -14.1% |
| 2024 | $11,602 +20.2% | $585,408 +9.7% |
| 2023 | $9,653 -14.9% | $533,524 -7.1% |
| 2022 | $11,337 | $574,031 +12.8% |
| 2021 | -- | $509,062 +9.5% |
| 2020 | $10,351 +3.8% | $464,881 |
| 2019 | $9,971 +28.2% | $464,881 +47.3% |
| 2018 | $7,777 | $315,639 -10.1% |
| 2017 | $7,777 +104.3% | $351,282 +49.2% |
| 2016 | $3,808 | $235,405 +22.7% |
| 2015 | $3,808 | $191,856 +19.9% |
| 2014 | $3,808 | $160,000 +17.8% |
| 2013 | -- | $135,834 -1% |
| 2012 | -- | $137,230 -6.7% |
| 2011 | -- | $147,106 +11.6% |
| 2010 | -- | $131,861 -13.2% |
| 2009 | -- | $151,992 -8% |
| 2008 | -- | $165,252 |
| 2007 | -- | $165,252 +20.4% |
| 2006 | -- | $137,252 +12.5% |
| 2005 | -- | $121,969 |
Find assessor info on the county website
Monthly payment
Est. payment
Payment breakdown
Explore the cost of this home by adjusting the details. Changes won't be saved.Climate risks
Neighborhood: Riverside
Nearby schools
Schools provided by the listing agent
- Elementary: Travis Hts
- Middle: Lively
- High: Travis
- District: Austin ISD
Source: Unlock MLS. This data may not be complete. We recommend contacting the local school district to confirm school assignments for this home.



Similar homes
- $549,9994 bd2 ba1.6k sqft1716 Rockbridge Ter, Austin, TX 78741Active

 MLS ID #5944367, Victor Olvera, Bison Creek Real Estate LLC. Unlock MLS
 - $499,0004 bd2 ba1.8k sqft2315 Burleson Rd, Austin, TX 78741Active
 MLS ID #7647310, Rafael Llorente, Douglas Elliman Real Estate. Unlock MLS
 - $460,0004 bd2 ba1.8k sqft2311 Burleson Rd #A-b, Austin, TX 78741Active
 MLS ID #9297830, Brenda Underwood, Mallach and Company. Unlock MLS
 - $505,0005 bd4 ba2.3k sqft2503 Parker Ln #A & B, Austin, TX 78741Active
 MLS ID #5928885, Amber Hart, Keller Williams - Lake Travis. Unlock MLS
 - $499,0003 bd2 ba1.2k sqft2703 Princeton Dr, Austin, TX 78741ActiveMLS ID #3467545, J.p. Glass, Sprout Realty. Unlock MLS
- $699,0006 bd4 ba2.5k sqft2418 Burleson Ct, Austin, TX 78741ActiveMLS ID #5587200, Adrian Salas, Austin Marketing + Development. Unlock MLS
- $390,0004 bd2 ba1.8k sqft1628 Royal Hill Dr, Austin, TX 78741ActiveMLS ID #7059620, Dane Moreton, Keller Williams Realty. Unlock MLS
- $474,9003 bd2 ba1.4k sqft2507 Glen Springs Way, Austin, TX 78741ActiveMLS ID #5397672, Laurel Seymour, Ashley Austin Homes. Unlock MLS
- $544,9993 bd2 ba1.9k sqft1710 Woodland Ave, Austin, TX 78741ActiveMLS ID #1107938, Lourde-Quincy Vasser, eXp Realty, LLC. Unlock MLS
- $419,9004 bd2 ba1.4k sqft3103 Matador Dr, Austin, TX 78741ActiveMLS ID #1548066, Andrew Stanek, Compass RE Texas, LLC. Unlock MLS
- $375,0003 bd3 ba1.4k sqft2017 Geniveive Ln, Austin, TX 78741ActiveMLS ID #3050007, Dawn Lanier, Coldwell Banker Realty. Unlock MLS
- $425,0003 bd2 ba1.4k sqft1704 Alleghany Dr, Austin, TX 78741ActiveMLS ID #7529584, Adam Zell, Compass RE Texas, LLC. Unlock MLS
- $599,0004 bd4 ba2.3k sqft3454 Willowrun Dr, Austin, TX 78704ActiveMLS ID #3049213, Diana Cuero, Compass RE Texas, LLC. Unlock MLS
- $460,0003 bd2 ba1.2k sqft1304 Mariposa Dr APT 132, Austin, TX 78704ActiveMLS ID #6016213, Culley Herrera, Moreland Properties. Unlock MLS
- $525,0003 bd4 ba1.7k sqft2209 Woodland Ave #203, Austin, TX 78741ActiveMLS ID #4082862, Ryan Atwood, Kuper Sotheby's Int'l Realty. Unlock MLS
- $525,0003 bd4 ba1.7k sqft2209 Woodland Ave #502, Austin, TX 78741ActiveMLS ID #4458909, Ryan Atwood, Kuper Sotheby's Int'l Realty. Unlock MLS
- $525,0003 bd4 ba1.7k sqft2209 Woodland Ave #601, Austin, TX 78741ActiveMLS ID #8689292, Ryan Atwood, Kuper Sotheby's Int'l Realty. Unlock MLS
- $525,0003 bd4 ba1.7k sqft2209 Woodland Ave #1202, Austin, TX 78741ActiveMLS ID #7076578, Ryan Atwood, Kuper Sotheby's Int'l Realty. Unlock MLS
