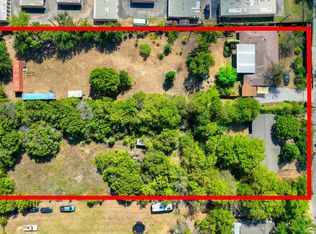
Truly a unicorn for creators and artisans boasting an almost impossible array of assets and attributes in 2026 Austin. An absolutely quintessential stacked stone mid-century home with the long sexy lines, classic stone elements penetrate the facade into the foyer and breakfast nook, the keystone arched passageways, round vents - all still in amazing original condition and configuration. But that is just the baseline. Add to that several creator spaces. A workshop, currently being used by a metal artisan but easily adapted to other like uses. Additional outdoor workspace on the massive coverage back porch, two shipping containers on the wide open, full one acre lot. There is a viable home salon room with a sink and chair as well as a full bath to serve these two work spaces. All of this in addition to a generous 3 bedroom / 2 bath home in great condition. Just over an acre of level, fully fenced land, great for dogs, kids, expansion of any kind from more work or play space to adding additional residences. It is being marketed with the acre next door as a 2 ac urban development project, but it would be truly tragic if this home wasnt saved, not just because of the architectural significance of the home itself but to preserve one of the increasingly rare opportunities for this type of central Austin creator space + land. Its the old school version of an Austin ‘lifestyle home’. Call LA for more info or for showing instructions.
Active
$699,000
700 Corral Ln, Austin, TX 78745
3beds
2,171sqft
Single Family Residence
Built in 1954
1.01 Acres Lot
$-- Zestimate®
$322/sqft
$-- HOA
What's special
Keystone arched passagewaysGreat for dogs kidsRound vents
- 189 days
- 329
- 42
Zillow last checked:
Listing updated:
Listed by:
David Mosrie (512) 763-2559,
Texas Ally Real Estate Group (512) 763-2559
Source: Unlock MLS,MLS#: 3877443
Facts & features
Interior
Bedrooms & bathrooms
- Bedrooms: 3
- Bathrooms: 2
- Full bathrooms: 2
- Main level bedrooms: 3
Heating
- Central
Cooling
- Central Air
Appliances
- Included: See Remarks
Features
- See Remarks, Breakfast Bar, Built-in Features, Open Floorplan, Primary Bedroom on Main
- Flooring: See Remarks
- Windows: See Remarks
Interior area
- Total interior livable area: 2,171 sqft
Property
Parking
- Parking features: Additional Parking, Gravel, Oversized
Accessibility
- Accessibility features: None
Features
- Levels: One
- Stories: 1
- Patio & porch: Covered, Rear Porch
- Exterior features: Private Yard
- Pool features: None
- Fencing: Back Yard, Fenced, Front Yard, Perimeter, Wire, Wood
- Has view: Yes
- View description: See Remarks
- Waterfront features: None
Lot
- Size: 1.01 Acres
- Features: See Remarks, City Lot, Cleared, Few Trees, Level, Trees-Medium (20 Ft - 40 Ft)
Details
- Additional structures: See Remarks, Storage, Workshop
- Has additional parcels: Yes
- Parcel number: 700 Corral Ln
- Special conditions: Standard
Construction
Type & style
- Home type: SingleFamily
- Property subtype: Single Family Residence
Materials
- Foundation: Slab
- Roof: Shingle
Condition
- Resale
- New construction: No
- Year built: 1954
Utilities & green energy
- Sewer: Public Sewer
- Water: Public
- Utilities for property: Electricity Connected, Internet-Fiber, Sewer Connected, Underground Utilities, Water Connected
Community & HOA
Community
- Features: None
- Subdivision: Circle S Ridge Sec 01
HOA
- Has HOA: No
Location
- Region: Austin
Financial & listing details
- Price per square foot: $322/sqft
- Tax assessed value: $529,663
- Annual tax amount: $7,890
- Date on market: 4/3/2026
- Listing terms: Cash,Conventional,FHA,VA Loan
- Electric utility on property: Yes
Estimated market value
Not available
Estimated sales range
Not available
Not available
Price history
| Date | Event | Price |
|---|---|---|
| 7/10/2026 | Price change | $699,000-12.6%$322/sqft |
Source:  Unlock MLS #3877443 Report a problem Unlock MLS #3877443 Report a problem | ||
| 4/3/2026 | Listed for sale | $799,900$368/sqft |
Source: Unlock MLS #3877443 Report a problem | ||
Public tax history
| Year | Property taxes | Tax assessment |
|---|---|---|
| 2025 | $5,805 +8.7% | $385,565 +10% |
| 2024 | $5,339 +22.5% | $350,514 +10% |
| 2023 | $4,358 -9.3% | $318,649 +10% |
| 2022 | $4,808 | $289,681 +10% |
| 2021 | -- | $263,346 +10% |
| 2020 | $4,690 +15% | $239,405 -16.2% |
| 2019 | $4,079 +18.5% | $285,602 +44.3% |
| 2018 | $3,444 | $197,855 +10% |
| 2017 | $3,444 +20% | $179,868 +10% |
| 2016 | $2,870 | $163,516 +10% |
| 2015 | $2,870 | $148,651 +10% |
| 2014 | $2,870 | $135,137 -8.9% |
| 2013 | -- | $148,394 |
| 2012 | -- | $148,394 |
| 2011 | -- | $148,394 -5.5% |
| 2010 | -- | $157,101 +4.1% |
| 2009 | -- | $150,955 +5.8% |
| 2008 | -- | $142,687 +2.9% |
| 2007 | -- | $138,710 |
| 2006 | -- | $138,710 +10.8% |
| 2005 | -- | $125,199 |
Find assessor info on the county website
Monthly payment
Est. payment
Payment breakdown
Explore the cost of this home by adjusting the details. Changes won't be saved.Climate risks
Neighborhood: Dittmar-Slaughter
Nearby schools
Schools provided by the listing agent
- Elementary: Pleasant Hill
- Middle: Bedichek
- High: Crockett
- District: Austin ISD
Source: Unlock MLS. This data may not be complete. We recommend contacting the local school district to confirm school assignments for this home.
Similar homes
- $575,0003 bd3 ba1.8k sqft7336 Gaines Mill Ln, Austin, TX 78745Active

 MLS ID #2771622, Heather Brown, RE/MAX Fine Properties. Unlock MLS
 - $699,0003 bd2 ba1.3k sqft3604 Wilson St, Austin, TX 78704Active
 MLS ID #5050749, Lauren Springer, Gottesman Residential R.E.. Unlock MLS
 - $629,0004 bd3 ba1.8k sqft7906 Keneshaw Dr, Austin, TX 78745Active
 MLS ID #3852423, Lionel Laday, Laday Realty Group, LLC. Unlock MLS
 - $639,0003 bd3 ba1.8k sqft11112 Whiskey River Dr, Austin, TX 78748Active
 MLS ID #5578053, Steven Van Orden, Lifestyle Design Realty, LLC. Unlock MLS
 - $500,0003 bd2 ba1.8k sqft900 Austin Highlands Blvd, Austin, TX 78745ActiveMLS ID #4282962, Kelsey Osborne, KW-Austin Portfolio Real Estate. Unlock MLS
- $539,9993 bd2 ba1.5k sqft2003 Fair Oaks Dr, Austin, TX 78745ActiveMLS ID #3638871, Desiree Gutierrez, Compass RE Texas, LLC. Unlock MLS
- $545,9003 bd3 ba2.1k sqft2406 Lancaster Dr, Austin, TX 78748ActiveMLS ID #7539123, Michelle Hendrix, eXp Realty, LLC. Unlock MLS
- $649,0004 bd3 ba2.2k sqft8104 Cutler Ridge Pl, Austin, TX 78749ActiveMLS ID #2191975, Albert Saenz, Cadenza Realty. Unlock MLS
- $589,9903 bd2 ba1.3k sqft2507 Western Trails Blvd, Austin, TX 78745ActiveMLS ID #1594484, Will Dupuy, TX Brokers. Unlock MLS
- $649,5003 bd1 ba1.3k sqft1110 W Oltorf St, Austin, TX 78704ActiveMLS ID #9995538, Brooke Roeder, Christies Intl Real Estate Lone Star. Unlock MLS
- $460,0003 bd2 ba1.4k sqft7314 Eganhill Dr, Austin, TX 78745ActiveMLS ID #2721675, Colin Foley, Redfin Corporation. Unlock MLS
- $350,0003 bd1 ba1.1k sqft204 Chippendale Ave, Austin, TX 78745ActiveMLS ID #2270615, Joshua Clifton, Compass RE Texas, LLC. Unlock MLS
- $549,0004 bd3 ba2.7k sqft3309 Graybuck Rd, Austin, TX 78748ActiveMLS ID #4545477, Ashley White, Compass RE Texas, LLC. Unlock MLS
- $665,0004 bd2 ba1.5k sqft912 E 55th 1/2 St, Austin, TX 78751ActiveMLS ID #5354918, Molly Austin, Molly Austin Realty. Unlock MLS
- $550,0003 bd2 ba1.5k sqft6108 Bridlington Cir, Austin, TX 78745ActiveMLS ID #3581012, Kristie Bryant, Keller Williams Realty. Unlock MLS
- $375,0003 bd2 ba1.3k sqft6407 Cannonleague Dr, Austin, TX 78745ActiveMLS ID #9992305, Dianna Salazar, Texas Residential Properties. Unlock MLS
- $799,0004 bd3 ba2.3k sqft9916 Horizon Ln, Austin, TX 78719ActiveMLS ID #2712404, Cody Taylor, Monica & Company Real Estate. Unlock MLS
- $625,0003 bd2 ba1.7k sqft6008 Smith Oak Trl, Austin, TX 78749ActiveMLS ID #4561307, Megan Willis, Compass RE Texas, LLC. Unlock MLS
- $358,9003 bd2 ba1.3k sqft512 Mulberry Dr, Austin, TX 78745ActiveMLS ID #2602526, Taylor Drolette, Douglas Elliman Real Estate. Unlock MLS
- $915,0003 bd2 ba1.7k sqft1127 Penion Dr, Austin, TX 78748ActiveMLS ID #8635733, Jason Botello, Asterra. Unlock MLS
