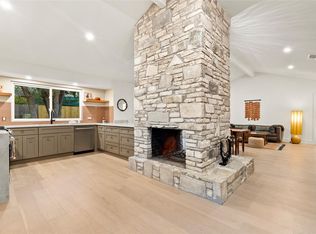
Tucked away on a beautiful, tree-filled property in South Austin, 7307 Elm Forest Rd offers a rare combination of space, character, and versatility. Inside, you'll find an inviting layout with warm wood floors, abundant natural light, and a spacious kitchen featuring granite countertops and generous cabinetry. What truly sets this property apart are the unique spaces designed for creativity and everyday living. An attached recording/dance studio features its own private entrance and half bath, while an additional backyard rehearsal space offers even more possibilities. Outside, enjoy a sprawling, shaded yard with mature pecan and fruit trees, a greenhouse, chicken coop and run, dog run, and storage shed. A gated backyard entrance with keypad access adds convenience and flexibility. Whether you're a musician, artist, hobbyist, gardener, or simply looking for a property with room to make your own, this South Austin gem offers something truly special.
Active
$735,000
7307 Elm Forest Rd, Austin, TX 78745
3beds
1,980sqft
Single Family Residence
Built in 1959
1.02 Acres Lot
$-- Zestimate®
$371/sqft
$-- HOA
What's special
Storage shedWarm wood floorsAbundant natural lightChicken coop and runGranite countertopsDog runBeautiful tree-filled property
- 1 day
- 267
- 27
Zillow last checked:
Listing updated:
Listed by:
Alexandra Ligawa (512) 426-0596,
Compass RE Texas, LLC (512) 575-3644
Source: Unlock MLS,MLS#: 7827721
Facts & features
Interior
Bedrooms & bathrooms
- Bedrooms: 3
- Bathrooms: 3
- Full bathrooms: 2
- 1/2 bathrooms: 1
- Main level bedrooms: 3
Bonus room
- Description: Attached Recording/Dance Studio with 1/2 bath and private entry
- Level: Main
Workshop
- Description: Rehearsal space / additional shed
- Level: Main
Heating
- Central, Natural Gas
Cooling
- Ceiling Fan(s), Central Air, Gas, Wall/Window Unit(s)
Appliances
- Included: Dishwasher, Microwave, Free-Standing Gas Oven, Refrigerator, Stainless Steel Appliance(s), Gas Water Heater
Features
- Breakfast Bar, Built-in Features, Ceiling Fan(s), Cathedral Ceiling(s), Vaulted Ceiling(s), Granite Counters, Stone Counters, High Speed Internet, Interior Steps, Kitchen Island, Multiple Living Areas, Natural Woodwork, Open Floorplan, Primary Bedroom on Main, Recessed Lighting, Smart Thermostat, Soaking Tub
- Flooring: Slate, Tile, Wood
- Windows: Blinds, Screens, Window Coverings, Wood Frames
- Fireplace features: None
Interior area
- Total interior livable area: 1,980 sqft
Property
Parking
- Parking features: Driveway, Gravel
Accessibility
- Accessibility features: None
Features
- Levels: One
- Stories: 1
- Patio & porch: Covered, Deck, Front Porch, Rear Porch
- Exterior features: Gutters Full, Private Yard
- Pool features: None
- Fencing: Back Yard, Fenced, Wood
- Has view: Yes
- View description: Neighborhood, Trees/Woods
- Waterfront features: None
Lot
- Size: 1.02 Acres
- Features: Back Yard, Many Trees, Trees-Medium (20 Ft - 40 Ft)
Details
- Additional structures: Kennel/Dog Run, Poultry Coop, Shed(s), Storage
- Parcel number: 04221304070000
- Special conditions: Standard
Construction
Type & style
- Home type: SingleFamily
- Property subtype: Single Family Residence
Materials
- Foundation: Pillar/Post/Pier, Slab
- Roof: Metal
Condition
- Resale
- New construction: No
- Year built: 1959
Utilities & green energy
- Sewer: Public Sewer
- Water: Public
- Utilities for property: Cable Available, Electricity Available, Natural Gas Available, Phone Available, Water Available
Community & HOA
Community
- Features: None
- Subdivision: Elmwood Estates
HOA
- Has HOA: No
Location
- Region: Austin
Financial & listing details
- Price per square foot: $371/sqft
- Tax assessed value: $612,723
- Annual tax amount: $11,808
- Date on market: 11/9/2026
- Listing terms: Cash,Conventional,FHA
- Electric utility on property: Yes
Estimated market value
Not available
Estimated sales range
Not available
Not available
Price history
| Date | Event | Price |
|---|---|---|
| 11/9/2026 | Listed for sale | $735,000$371/sqft |
Source:  Unlock MLS #7827721 Report a problem | ||
| 6/13/2014 | Sold | -- |
Source: Agent Provided Report a problem | ||
Public tax history
| Year | Property taxes | Tax assessment |
|---|---|---|
| 2025 | $12,539 +3.7% | $612,723 +0.4% |
| 2024 | $12,094 -18.4% | $610,246 -25.5% |
| 2023 | $14,823 -10.7% | $819,307 -2.5% |
| 2022 | $16,599 | $840,506 +24.1% |
| 2021 | -- | $677,339 +12.3% |
| 2020 | $13,435 +3.8% | $603,382 |
| 2019 | $12,942 +61.1% | $603,382 +50.2% |
| 2018 | $8,035 | $401,750 +10.7% |
| 2017 | $8,035 +64.3% | $362,911 |
| 2016 | $4,890 | $362,911 -2.4% |
| 2015 | $4,890 | $371,646 +80.9% |
| 2014 | $4,890 | $205,494 +4.8% |
| 2013 | -- | $196,004 +10% |
| 2012 | -- | $178,185 |
| 2011 | -- | $178,185 |
| 2010 | -- | $178,185 |
| 2009 | -- | $178,185 |
| 2008 | -- | $178,185 +4.5% |
| 2007 | -- | $170,575 +16.6% |
| 2006 | -- | $146,229 +44.1% |
| 2005 | -- | $101,500 -16.9% |
| 2002 | $494 | $122,089 |
Find assessor info on the county website
Monthly payment
Est. payment
Payment breakdown
Explore the cost of this home by adjusting the details. Changes won't be saved.Climate risks
Neighborhood: Dittmar-Slaughter
Nearby schools
Schools provided by the listing agent
- Elementary: Casey
- Middle: Bedichek
- High: Akins
- District: Austin ISD
Source: Unlock MLS. This data may not be complete. We recommend contacting the local school district to confirm school assignments for this home.
Similar homes
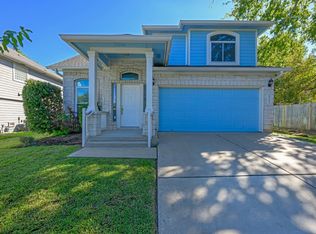
- $649,0003 bd2 ba1.5k sqft7200 Broken Arrow Ln, Austin, TX 78745Active
 MLS ID #5980663, Katie Jackson, Christies Intl Real Estate Lone Star. Unlock MLS
- $497,0003 bd3 ba2.4k sqft8303 Winterstein Dr, Austin, TX 78745Active
 MLS ID #6405261, Julie Gualandri, KW-Austin Portfolio Real Estate. Unlock MLS
- $568,0003 bd2 ba1.4k sqft7611 Oak Hedge Pl, Austin, TX 78745Active
 MLS ID #8281733, Gray Adkins, Kuper Sotheby's Int'l Realty. Unlock MLS
- $454,9003 bd3 ba1.4k sqft8507 Dulcet Dr, Austin, TX 78745Active
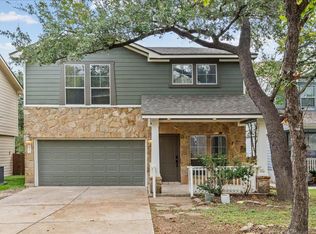 MLS ID #8498788, Polly Richards, My Castle Realty. Unlock MLS
- $495,0003 bd2 ba1.4k sqft6500 Starstreak Dr, Austin, TX 78745ActiveMLS ID #2037530, Brien Silver, Compass RE Texas, LLC. Unlock MLS
- $665,0003 bd2 ba1.8k sqft7000 Shadywood Dr, Austin, TX 78745ActiveMLS ID #7040037, Joe Karnavas, Douglas Elliman Real Estate. Unlock MLS
- $449,5003 bd2 ba1.4k sqft304 Skyloop Dr, Austin, TX 78745ActiveMLS ID #8275387, Amy Runyan, Mercer Street Group, LLC. Unlock MLS
- $655,0003 bd2 ba1.5k sqft115 Cloudview Dr, Austin, TX 78745ActiveMLS ID #8404916, Jodi Adams, Douglas Elliman Real Estate. Unlock MLS
- $595,0004 bd3 ba2.2k sqft2011 Malvern Hill Dr, Austin, TX 78745ActiveMLS ID #1986380, Gene Arant, Keller Williams - Lake Travis. Unlock MLS
- $569,9993 bd2 ba1.6k sqft6507 Pevensey Dr, Austin, TX 78745ActiveMLS ID #8480761, Jonathan Ratcliff, Keller Williams Realty. Unlock MLS
- $460,0003 bd2 ba1.4k sqft114 Cloudview Dr, Austin, TX 78745ActiveMLS ID #7126697, Michael Jurkash, South Austin Homes. Unlock MLS
- $575,0003 bd2 ba1.5k sqft7110 Shadywood Dr, Austin, TX 78745ActiveMLS ID #4566598, Max Son, Real Broker, LLC. Unlock MLS
- $550,0003 bd2 ba2k sqft2006 Lear Ln, Austin, TX 78745ActiveMLS ID #9563677, Jamie Cousins, Bramlett Partners. Unlock MLS
- $399,9003 bd3 ba1.9k sqft6715 Windrift Way APT 17, Austin, TX 78745ActiveMLS ID #8938970, Theresa Bastian, Let's Move Austin LLC. Unlock MLS
- $620,0004 bd3 ba1.8k sqft7906 Keneshaw Dr, Austin, TX 78745ActiveMLS ID #3852423, Lionel Laday, Laday Realty Group, LLC. Unlock MLS
- $445,0003 bd3 ba1.5k sqft7709 Menchaca Rd #15, Austin, TX 78745ActiveMLS ID #6195125, Wendy Papasan, Keller Williams Realty. Unlock MLS
- $550,0003 bd3 ba1.8k sqft7336 Gaines Mill Ln, Austin, TX 78745ActiveMLS ID #2771622, Heather Brown, RE/MAX Fine Properties. Unlock MLS
- $599,0004 bd3 ba1.5k sqft2603 Burly Oak Dr, Austin, TX 78745ActiveMLS ID #8697340, Mark Moore, Gottesman Residential R.E.. Unlock MLS
- $999,0003 bd2 ba1.5k sqft6401 Menchaca Rd, Austin, TX 78745ActiveMLS ID #1914453, Heather Morrison, Keller Williams - Lake Travis. Unlock MLS
- $1,000,0004 bd2 ba1.6k sqft1701 Stanley Ave, Austin, TX 78745ActiveMLS ID #9245610, Katherine Wright, Moreland Properties. Unlock MLS
