Rare transitional 0.5 acre land opportunity at a signalized hard corner in the heart of South Austin. Located at Menchaca Road and Berkeley Avenue, the property offers excellent visibility and access along a major north-south corridor. The 2025 two-way annual average daily traffic count on Menchaca Road just south of Stassney Lane was 23,333 vehicles. The property is surrounded by commercial and institutional uses, including United Heritage Credit Union across Menchaca Road, Articulture to the south, and JM Engravers and Headwaters School directly to the north. CapMetro bus stops are located approximately 210 feet from the property, including a stop directly across Menchaca Road to the north. Route 3 serves the immediate intersection, with additional nearby connections to additional routes. Currently zoned SF-3, the property is located within the South Austin Combined Neighborhood Plan and designated as a “Neighborhood Node.” The plan describes Neighborhood Nodes as walkable destinations intended to accommodate neighborhood-serving businesses, restaurants, shops, offices and multifamily housing. Commercial or mixed-use redevelopment may therefore be possible, subject to rezoning and all required City of Austin approvals. Buyers should independently verify zoning, permitted uses, development standards, utilities and redevelopment feasibility. Strategically positioned between Stassney Lane and William Cannon Drive, the property is approximately 1.8 miles from Ben White Boulevard/US 290, providing convenient access to major employment, retail and residential areas throughout Austin. Existing improvements include a 1831 sf single-family residence, detached 611 sf two-car garage, 641 sf separate workshop, two storage buildings and an additional shed, offering flexibility for continued residential use, owner occupancy, investment or longer-term redevelopment. Additional adjacent land may also be available. Contact the listing agent for details.
Active
$1,150,000
6401 Menchaca Rd, Austin, TX 78745
3beds
1,584sqft
Single Family Residence
Built in 1955
0.5 Acres Lot
$-- Zestimate®
$726/sqft
$-- HOA
What's special
Two storage buildingsAdditional shed
- 53 days
- 225
- 5
Zillow last checked:
Listing updated:
Listed by:
Heather Morrison (512) 940-0565,
Keller Williams - Lake Travis (512) 263-9090
Source: Unlock MLS,MLS#: 1914453
Facts & features
Interior
Bedrooms & bathrooms
- Bedrooms: 3
- Bathrooms: 2
- Full bathrooms: 2
- Main level bedrooms: 3
Heating
- Central, Natural Gas
Cooling
- Central Air
Appliances
- Included: Cooktop
Features
- Laminate Counters
- Flooring: Carpet, Tile
- Windows: None
Interior area
- Total interior livable area: 1,584 sqft
Video & virtual tour
Property
Parking
- Total spaces: 2
- Parking features: Garage, Garage Faces Side
- Garage spaces: 2
Accessibility
- Accessibility features: None
Features
- Levels: One
- Stories: 1
- Patio & porch: Covered, Deck, Front Porch
- Exterior features: Exterior Steps
- Pool features: None
- Fencing: Partial
- Has view: Yes
- View description: City
- Waterfront features: None
Lot
- Size: 0.5 Acres
- Features: Corner Lot, Public Maintained Road
Details
- Additional structures: Shed(s), Workshop
- Parcel number: 04151704140000
- Special conditions: Standard
Construction
Type & style
- Home type: SingleFamily
- Property subtype: Single Family Residence
Materials
- Foundation: Pillar/Post/Pier
- Roof: Shingle
Condition
- Resale
- New construction: No
- Year built: 1955
Utilities & green energy
- Sewer: Public Sewer
- Water: Public
- Utilities for property: Electricity Connected, Sewer Connected, Water Connected
Community & HOA
Community
- Features: None
- Subdivision: Manchaca Estates
HOA
- Has HOA: No
Location
- Region: Austin
Financial & listing details
- Price per square foot: $726/sqft
- Tax assessed value: $695,795
- Annual tax amount: $9,383
- Date on market: 7/24/2026
- Listing terms: Cash
- Electric utility on property: Yes
Estimated market value
Not available
Estimated sales range
Not available
Not available
Price history
| Date | Event | Price |
|---|---|---|
| 7/24/2026 | Listed for sale | $1,150,000$726/sqft |
Source:  Unlock MLS #1914453 Report a problem Unlock MLS #1914453 Report a problem | ||
Public tax history
| Year | Property taxes | Tax assessment |
|---|---|---|
| 2025 | $1,736 +11.8% | $416,832 +10% |
| 2024 | $1,552 +11.3% | $378,938 +10% |
| 2023 | $1,395 | $344,489 +10% |
| 2022 | -- | $313,172 +10% |
| 2021 | -- | $284,702 -30.4% |
| 2020 | $341 | $409,026 |
| 2019 | -- | $409,026 +14.7% |
| 2018 | $2,392 | $356,542 +10% |
| 2017 | $2,392 +8.2% | $324,129 +10% |
| 2016 | $2,210 | $294,663 +10% |
| 2015 | $2,210 | $267,875 +10% |
| 2014 | $2,210 | $243,523 +3.1% |
| 2013 | -- | $236,222 +1.3% |
| 2012 | -- | $233,204 |
| 2011 | -- | $233,204 -0.2% |
| 2010 | -- | $233,565 +4.3% |
| 2009 | -- | $223,942 +6.6% |
| 2008 | -- | $210,041 +6.5% |
| 2007 | -- | $197,138 +9.8% |
| 2006 | -- | $179,522 +10% |
| 2005 | -- | $163,202 +24.1% |
| 2002 | $1,331 | $131,502 |
Find assessor info on the county website
Monthly payment
Est. payment
Payment breakdown
Explore the cost of this home by adjusting the details. Changes won't be saved.Climate risks
Neighborhood: Garrison Park
Nearby schools
Schools provided by the listing agent
- Elementary: Cunningham
- Middle: Covington
- High: Crockett
- District: Austin ISD
Source: Unlock MLS. This data may not be complete. We recommend contacting the local school district to confirm school assignments for this home.
Similar homes
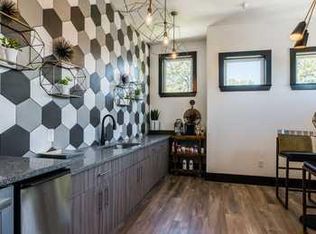
- $585,0003 bd2 ba1.3k sqft7001 Watchwood Dr, Austin, TX 78745Active

 MLS ID #9165419, Shannon Dingman, Central Metro Realty. Unlock MLS
 - $1,250,0003 bd2 ba1.8k sqft2504 Wildgrove Dr, Austin, TX 78704Active
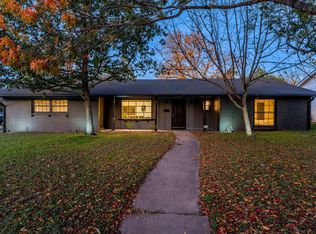 MLS ID #2148326, Veronica Avery, Keller Williams Realty. Unlock MLS
 - $699,0003 bd2 ba2.1k sqft700 Corral Ln, Austin, TX 78745Active
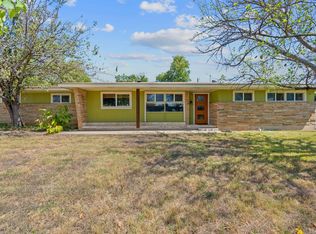 MLS ID #3877443, David Mosrie, Texas Ally Real Estate Group. Unlock MLS
 - $599,9503 bd2 ba1.4k sqft2706 Grennock Dr, Austin, TX 78745Active
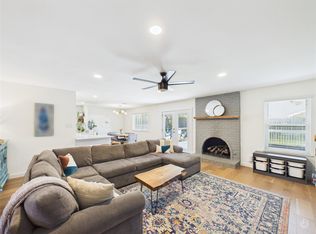 MLS ID #4475692, Anthony Gibson, Keller Williams Realty. Unlock MLS
 - $1,067,0004 bd2 ba2.1k sqft1113 Bluebonnet Ln, Austin, TX 78704ActiveMLS ID #2075799, Andrew Allen, Keller Williams Realty. Unlock MLS
- $667,3313 bd2 ba2.2k sqft4500 Rim Rock Path, Austin, TX 78745ActiveMLS ID #6508414, Jaime Rea, Bristile Properties, LLC. Unlock MLS
- $985,0003 bd2 ba1.4k sqft2111 W 10th St, Austin, TX 78703ActiveMLS ID #2725827, Rob Albertson, Compass RE Texas, LLC. Unlock MLS
- $650,0004 bd3 ba2.3k sqft5004 Pack Saddle Pass, Austin, TX 78745ActiveMLS ID #6034874, Gayla Goertz, Compass RE Texas, LLC. Unlock MLS
- $795,9504 bd3 ba2k sqft4804 Menchaca Rd, Austin, TX 78745ActiveMLS ID #8548957, Chris Sackett, Grassroots Realty, LLC.. Unlock MLS
- $589,9903 bd2 ba1.3k sqft2507 Western Trails Blvd, Austin, TX 78745ActiveMLS ID #1594484, Will Dupuy, TX Brokers. Unlock MLS
- $1,250,0005 bd2 ba1.3k sqft3707 Wyldwood Rd, Austin, TX 78739ActiveMLS ID #3996101, Michael Valdez, Capital Investments of Austin. Unlock MLS
- $1,050,0003 bd2 ba1.7k sqft7 Hull Circle Dr, Austin, TX 78746ActiveMLS ID #6044921, Carlos Gonzales, Spirit Real Estate. Unlock MLS
- $629,0004 bd3 ba1.8k sqft7906 Keneshaw Dr, Austin, TX 78745ActiveMLS ID #3852423, Lionel Laday, Laday Realty Group, LLC. Unlock MLS
- $675,0003 bd2 ba1.6k sqft1721 Deerfield Dr, Austin, TX 78741ActiveMLS ID #2835282, Lilly Rockwell, Compass RE Texas, LLC. Unlock MLS
- $649,5003 bd1 ba1.3k sqft1110 W Oltorf St, Austin, TX 78704ActiveMLS ID #9995538, Brooke Roeder, Christies Intl Real Estate Lone Star. Unlock MLS
- $1,350,0004 bd2 ba1.9k sqft3200 Harris Park Ave, Austin, TX 78705ActiveMLS ID #9136810, Tracy Banks, Compass RE Texas, LLC. Unlock MLS
- $989,0003 bd2 ba1.5k sqft2111 W 12th St, Austin, TX 78703ActiveMLS ID #3365324, Margaret Borth, eXp Realty, LLC. Unlock MLS
- $619,9003 bd3 ba1.5k sqft4608 Velasco Pl, Austin, TX 78749ActiveMLS ID #9080024, Caitlyn Niemie, LPT Realty LLC - Ascend Group. Unlock MLS
- $645,0004 bd2 ba2k sqft4605 Grider Pass, Austin, TX 78749ActiveMLS ID #6687126, Greg Galindo, JBGoodwin REALTORS WL. Unlock MLS
- $1,120,0004 bd3 ba2.3k sqft1204 Orlando Rd, Austin, TX 78733ActiveMLS ID #5266410, John Squires, Keller Williams Realty. Unlock MLS
