A prime opportunity awaits at 2111 W 10th St, situated in the renowned Deep Eddy neighborhood of Austin. This property represents a versatile canvas for investors, developers, and end-users looking to capitalize on one of the city's most enduringly popular locations. Whether the goal is to renovate, expand, or build new, this oversized 7,500-square-foot lot provides the space and flexibility to execute a high-value vision. The existing structure is a 3-bedroom, 2-bathroom home with a proven, strong rental history, making it an ideal candidate for 1031 exchange investors seeking a reliable buy-and-hold strategy while navigating future development plans. To streamline the due diligence process, a new tree survey is available to share with architects for immediate feasibility studies and expansion analysis. The location offers an unparalleled Austin lifestyle. The property is positioned just blocks from the historic Deep Eddy Pool and Pool Burger, the Butler Hike & Bike Trail at Lady Bird Lake, Lions Municipal Golf Course, and the legendary Deep Eddy Cabaret. Beyond the immediate neighborhood, you are less than a mile from the renowned dining scene in Clarksville and a mere two miles from the Texas State Capitol and the vibrant center of downtown Austin. Secure a foothold in 78703 and take advantage of the significant upside potential offered by this exceptional Deep Eddy site.
Active
Price cut: $35K (9/24)
$950,000
2111 W 10th St, Austin, TX 78703
3beds
1,400sqft
Single Family Residence
Built in 1954
7,505 Square Feet Lot
$-- Zestimate®
$679/sqft
$-- HOA
What's special
- 41 days
- 536
- 33
Zillow last checked:
Listing updated:
Listed by:
Rob Albertson (512) 575-3644,
Compass RE Texas, LLC (512) 575-3644
Source: Unlock MLS,MLS#: 2725827
Facts & features
Interior
Bedrooms & bathrooms
- Bedrooms: 3
- Bathrooms: 2
- Full bathrooms: 2
- Main level bedrooms: 3
Heating
- Central
Cooling
- Central Air
Appliances
- Included: Dishwasher, Disposal, Free-Standing Gas Range
Features
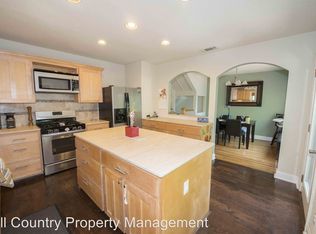
- Ceiling Fan(s), Granite Counters, Interior Steps, Kitchen Island, Primary Bedroom on Main
- Flooring: Laminate, Tile, Wood
- Windows: Blinds
Interior area
- Total interior livable area: 1,400 sqft
Property
Parking
- Parking features: Attached Carport, Driveway
- Has attached garage: Yes
Accessibility
- Accessibility features: None
Features
- Levels: One
- Stories: 1
- Patio & porch: Patio
- Exterior features: Private Yard
- Pool features: None
- Fencing: Partial
- View description: None
- Waterfront features: None
Lot
- Size: 7,505 Square Feet
- Features: Back Yard, Front Yard, Interior Lot
Details
- Additional structures: None
- Parcel number: 01100602280000
- Special conditions: Standard
Construction
Type & style
- Home type: SingleFamily
- Property subtype: Single Family Residence
Materials
- Foundation: Combination, Pillar/Post/Pier, Slab
- Roof: Membrane
Condition
- Resale
- New construction: No
- Year built: 1954
Utilities & green energy
- Sewer: Public Sewer
- Water: Public
- Utilities for property: Electricity Connected, Natural Gas Connected, Sewer Connected, Water Connected
Community & HOA
Community
- Features: None
- Subdivision: Marlton Place Sec 02
HOA
- Has HOA: No
Location
- Region: Austin
Financial & listing details
- Price per square foot: $679/sqft
- Tax assessed value: $924,518
- Annual tax amount: $18,920
- Date on market: 8/25/2026
- Listing terms: Cash,Conventional
- Electric utility on property: Yes
Estimated market value
Not available
Estimated sales range
Not available
Not available
Price history
| Date | Event | Price |
|---|---|---|
| 9/24/2026 | Price change | $950,000-3.6%$679/sqft |
Source:  Unlock MLS #2725827 Report a problem Unlock MLS #2725827 Report a problem | ||
| 9/23/2026 | Price change | $3,600-6.4%$3/sqft |
Source: Zillow Rentals Report a problem | ||
| 9/8/2026 | Price change | $3,845-5.1%$3/sqft |
Source: Zillow Rentals Report a problem | ||
| 8/25/2026 | Listed for sale | $985,000+32733.3%$704/sqft |
Source: Unlock MLS #2725827 Report a problem | ||
| 8/17/2026 | Listed for rent | $4,050+22.7%$3/sqft |
Source: Zillow Rentals Report a problem | ||
| 5/15/2023 | Listing removed | -- |
Source: Zillow Rentals Report a problem | ||
| 5/12/2023 | Listed for rent | $3,300+10%$2/sqft |
Source: Zillow Rentals Report a problem | ||
| 6/28/2018 | Listing removed | $2,999$2/sqft |
Source: Morris Green Properties 844-736-8512 Report a problem | ||
| 6/8/2018 | Listed for rent | $2,999$2/sqft |
Source: Morris Green Properties 844-736-8512 Report a problem | ||
| 4/28/2018 | Listing removed | $2,999$2/sqft |
Source: Morris Green Properties 844-736-8512 - Property # 400416 Report a problem | ||
| 11/8/2017 | Price change | $2,999-9.1%$2/sqft |
Source: Morris Green Properties 844-736-8512 - Property # 400416 Report a problem | ||
| 9/26/2017 | Listed for rent | $3,300+10%$2/sqft |
Source: Morris Green Properties Report a problem | ||
| 4/13/2015 | Listing removed | $3,000$2/sqft |
Source: The Agency Austin Inc #2683535 Report a problem | ||
| 4/13/2015 | Pending sale | $3,000-99.4%$2/sqft |
Source: The Agency Austin Inc #2683535 Report a problem | ||
| 2/11/2015 | Listed for rent | $3,000$2/sqft |
Source: Zillow Pro For Brokers - TX #2683535 Report a problem | ||
| 6/2/2012 | Listing removed | $474,900$339/sqft |
Source: Appleton, LLC #8101240 Report a problem | ||
| 5/19/2012 | Listed for sale | $474,900+20.2%$339/sqft |
Source: Appleton, LLC #8101240 Report a problem | ||
| 5/18/2011 | Listing removed | $395,000$282/sqft |
Source: Vflyer Homes #56478 Report a problem | ||
| 4/16/2011 | Price change | $395,000+8.2%$282/sqft |
Source: Vflyer #56478 Report a problem | ||
| 4/8/2011 | Price change | $365,000-7.6%$261/sqft |
Source: Tim Sweeney Realtors #8828916 Report a problem | ||
| 1/21/2011 | Listed for sale | $395,000$282/sqft |
Source: yourigloo.com of Austin #8828916 Report a problem | ||
Public tax history
| Year | Property taxes | Tax assessment |
|---|---|---|
| 2025 | $18,920 -4.5% | $924,518 -7.5% |
| 2024 | $19,818 +53.7% | $1,000,000 +19.1% |
| 2023 | $12,895 -3.2% | $839,699 +10% |
| 2022 | $13,327 | $763,363 +10% |
| 2021 | -- | $693,966 +8.7% |
| 2020 | $12,979 +3.6% | $638,670 |
| 2019 | $12,522 +9.3% | $638,670 +2.8% |
| 2018 | $11,459 | $621,124 +10% |
| 2017 | $11,459 +21.7% | $564,658 +10% |
| 2016 | $9,414 | $513,325 +10% |
| 2015 | $9,414 | $466,659 +10% |
| 2014 | $9,414 | $424,235 +10% |
| 2013 | -- | $385,668 +23.3% |
| 2012 | -- | $312,781 +5% |
| 2011 | -- | $297,781 -12.2% |
| 2010 | -- | $339,084 +7% |
| 2009 | -- | $316,960 +10% |
| 2008 | -- | $288,145 +10% |
| 2007 | -- | $261,950 +10% |
| 2006 | -- | $238,136 +10% |
| 2005 | -- | $216,487 +33.1% |
| 2002 | $952 | $162,650 |
Find assessor info on the county website
Monthly payment
Est. payment
Payment breakdown
Explore the cost of this home by adjusting the details. Changes won't be saved.Climate risks
Neighborhood: Tarrytown
Nearby schools
Schools provided by the listing agent
- Elementary: Casis
- Middle: O Henry
- High: Austin
- District: Austin ISD
Source: Unlock MLS. This data may not be complete. We recommend contacting the local school district to confirm school assignments for this home.
Similar homes
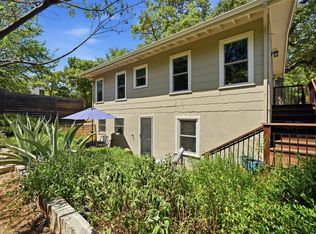
- $989,0003 bd2 ba1.5k sqft2111 W 12th St, Austin, TX 78703Active
 MLS ID #3365324, Margaret Borth, eXp Realty, LLC. Unlock MLS
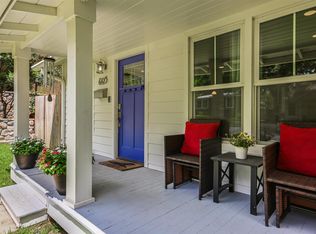
 - $1,125,0003 bd2 ba1.4k sqft605 Deep Eddy Ave, Austin, TX 78703Active
 MLS ID #9536376, Tangela Bailey, Horizon Realty. Unlock MLS
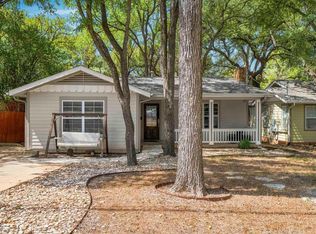
 - $779,9003 bd2 ba1.9k sqft2003 Woodmont Ave, Austin, TX 78703Active
 MLS ID #7186898, Carlos Marin Jaimes, Keller Williams Realty. Unlock MLS
 - $900,0003 bd2 ba1.7k sqft811 E 45th St, Austin, TX 78751Active
 MLS ID #1113352, Nathan Clark, Realty of America, LLC. Unlock MLS
 - $825,0003 bd2 ba1.6k sqft2713 Kinney Oaks Ct, Austin, TX 78704ActiveMLS ID #8855695, Kevin Haines, Compass RE Texas, LLC. Unlock MLS
- $849,0002 bd2 ba1.3k sqft800 W Gibson St, Austin, TX 78704ActiveMLS ID #9575715, Susan Barringer, Kuper Sotheby's Int'l Realty. Unlock MLS
- $665,0004 bd2 ba1.5k sqft912 E 55th 1/2 St, Austin, TX 78751ActiveMLS ID #5354918, Molly Austin, Molly Austin Realty. Unlock MLS
- $875,0004 bd3 ba1.1k sqft1610 Willow St, Austin, TX 78702ActiveMLS ID #5478955, Brian Copland, eXp Realty, LLC. Unlock MLS
- $1,050,0003 bd2 ba1.7k sqft7 Hull Circle Dr, Austin, TX 78746ActiveMLS ID #6044921, Carlos Gonzales, Spirit Real Estate. Unlock MLS
- $589,9993 bd1 ba1.1k sqft3004 Burning Oak Dr, Austin, TX 78704ActiveMLS ID #5143927, Ryan Machala, Icon Realty Texas LLC. Unlock MLS
- $799,9003 bd2 ba1.2k sqft1606 S 2nd St, Austin, TX 78704ActiveMLS ID #8358720, Olga Aguirre-Vences, eXp Realty, LLC. Unlock MLS
- $1,150,0003 bd2 ba1.5k sqft6401 Menchaca Rd, Austin, TX 78745ActiveMLS ID #1914453, Heather Morrison, Keller Williams - Lake Travis. Unlock MLS
- $1,250,0003 bd2 ba1.8k sqft2504 Wildgrove Dr, Austin, TX 78704ActiveMLS ID #2148326, Veronica Avery, Keller Williams Realty. Unlock MLS
- $949,9003 bd3 ba1.6k sqft15200 Storm Dr, Austin, TX 78734ActiveMLS ID #7935760, Chuck Watkins, MCLANE REALTY, LLC. Unlock MLS
- $539,0003 bd2 ba1.3k sqft5607 Berkman Dr, Austin, TX 78723ActiveMLS ID #7743360, Laura Hoke, eXp Realty, LLC. Unlock MLS
- $874,5004 bd3 ba2k sqft4408 Barrow Ave, Austin, TX 78751ActiveMLS ID #8014143, John Martin, Keller Williams Realty. Unlock MLS
- $735,0003 bd3 ba1.6k sqft3803 Wilson St, Austin, TX 78704ActiveMLS ID #8676215, Benjamin Savrick, Moreland Properties. Unlock MLS
- $790,0002 bd2 ba1.1k sqft1318 Bonham Ter, Austin, TX 78704ActiveMLS ID #9011962, Austin Bartlett, Bartlett Real Estate, LLC. Unlock MLS
- $1,075,0003 bd2 ba850 sqft2513 E Cesar Chavez St, Austin, TX 78702ActiveMLS ID #4622176, Michael Colaninni, EXP Marketing Group. Unlock MLS
- $545,0003 bd2 ba1.7k sqft5109 Fort Mason Dr, Austin, TX 78745ActiveMLS ID #2610521, Carrie York, Live512 LLC. Unlock MLS
