Three blocks from South Congress, this 1939 bungalow sits on a corner lot at Gibson and South 3rd in Bouldin's South Heights. Sitting beneath a canopy of trees, the lot runs just under a tenth of an acre with frontage on both streets, in a neighborhood built for walking. South Congress's shops and restaurants are minutes away on foot, Lady Bird Lake's hike-and-bike trail and Zilker Park are a short walk or bike ride beyond that, and downtown Austin is a quick 5 minutes drive. Inside, 1,335 square feet showcases the 1939 period detail: hardwood floors and crown molding, with a kitchen finished in checkerboard tile, butcher block counters, and subway tile. A covered carport sits just off the kitchen. The primary bedroom holds its original hardwood floors and crown molding. Below, an additional room opens beneath exposed beams, with built-in shelving and glass block windows on both the sitting area and the stairwell. Outside, a wood deck and a covered side porch look onto a landscaped side yard, and striped black-and-white awnings mark the house from the street. Bouldin has kept its scale even as Austin has grown up around it, and the mix of original 1930s bungalows with the shops and restaurants along South Congress is what gives the neighborhood its character. This house has been part of that continuity since 1939. A private showing is the best way to see how much of that history the house still carries.
Active
Price cut: $46K (9/10)
$849,000
800 W Gibson St, Austin, TX 78704
2beds
1,335sqft
Single Family Residence
Built in 1939
4,181 Square Feet Lot
$-- Zestimate®
$636/sqft
$-- HOA
What's special
Canopy of treesLandscaped side yardHardwood floorsBuilt-in shelvingGlass block windowsCorner lotSubway tile
- 51 days
- 1,692
- 133
Likely to sell faster than
Zillow last checked:
Listing updated:
Listed by:
Susan Barringer (512) 426-9456,
Kuper Sotheby's Int'l Realty (512) 831-6577
Source: Unlock MLS,MLS#: 9575715
Facts & features
Interior
Bedrooms & bathrooms
- Bedrooms: 2
- Bathrooms: 2
- Full bathrooms: 2
- Main level bedrooms: 1
Heating
- Central
Cooling
- Central Air
Appliances
- Included: Dishwasher, Free-Standing Range, Washer/Dryer
Features
- Entrance Foyer, In-Law Floorplan, Multiple Living Areas, Primary Bedroom on Main, Walk-In Closet(s)
- Flooring: Vinyl, Wood
- Windows: Window Treatments
- Fireplace features: None
Interior area
- Total interior livable area: 1,335 sqft
Video & virtual tour
Property
Parking
- Parking features: Detached Carport
Accessibility
- Accessibility features: None
Features
- Levels: Two
- Stories: 2
- Patio & porch: Covered, Deck, Patio
- Exterior features: None
- Pool features: None
- Spa features: None
- Fencing: Chain Link, Privacy
- Has view: Yes
- View description: Neighborhood
- Waterfront features: None
Lot
- Size: 4,181 Square Feet
- Features: Corner Lot, Level, Trees-Large (Over 40 Ft), Many Trees, Trees-Medium (20 Ft - 40 Ft)
Details
- Additional structures: None
- Parcel number: 01010105220000
- Special conditions: Standard
Construction
Type & style
- Home type: SingleFamily
- Property subtype: Single Family Residence
Materials
- Foundation: Pillar/Post/Pier
- Roof: Composition
Condition
- Resale
- New construction: No
- Year built: 1939
Utilities & green energy
- Sewer: Public Sewer
- Water: Public
- Utilities for property: Electricity Connected, Natural Gas Connected
Community & HOA
Community
- Features: None
- Subdivision: South Heights
HOA
- Has HOA: No
Location
- Region: Austin
Financial & listing details
- Price per square foot: $636/sqft
- Tax assessed value: $747,973
- Annual tax amount: $16,838
- Date on market: 8/14/2026
- Listing terms: Cash,Conventional
- Electric utility on property: Yes
Estimated market value
Not available
Estimated sales range
Not available
Not available
Price history
| Date | Event | Price |
|---|---|---|
| 9/10/2026 | Price change | $849,000-5.1%$636/sqft |
Source:  Unlock MLS #9575715 Report a problem Unlock MLS #9575715 Report a problem | ||
| 8/14/2026 | Listed for sale | $895,000+201.4%$670/sqft |
Source: Unlock MLS #9575715 Report a problem | ||
| 9/30/2009 | Listing removed | $296,900$222/sqft |
Source: Stanberry and Associates #6867245 Report a problem | ||
| 9/19/2009 | Price change | $296,900-3.6%$222/sqft |
Source: Stanberry and Associates #6867245 Report a problem | ||
| 8/27/2009 | Price change | $307,900-2.8%$231/sqft |
Source: Stanberry and Associates #6867245 Report a problem | ||
| 8/16/2009 | Price change | $316,900-3.4%$237/sqft |
Source: Stanberry and Associates #6867245 Report a problem | ||
| 7/11/2009 | Listed for sale | $327,900$246/sqft |
Source: Stanberry and Associates #6867245 Report a problem | ||
Public tax history
| Year | Property taxes | Tax assessment |
|---|---|---|
| 2025 | $4,776 -7.3% | $747,973 -8.4% |
| 2024 | $5,150 +15.8% | $816,358 +10% |
| 2023 | $4,446 -31.3% | $742,144 +10% |
| 2022 | $6,474 | $674,676 +10% |
| 2021 | -- | $613,342 +10% |
| 2020 | $6,626 +5.3% | $557,584 -3.1% |
| 2019 | $6,292 +9.9% | $575,372 +11.8% |
| 2018 | $5,727 | $514,574 +4.6% |
| 2017 | $5,727 +6.8% | $492,041 +10% |
| 2016 | $5,363 | $447,310 +10% |
| 2015 | $5,363 | $406,645 +10% |
| 2014 | $5,363 | $369,677 +10% |
| 2013 | -- | $336,070 +10% |
| 2012 | -- | $305,518 +1.7% |
| 2011 | -- | $300,334 +10% |
| 2010 | -- | $273,000 -13.2% |
| 2009 | -- | $314,572 +11.2% |
| 2008 | -- | $282,902 +9.8% |
| 2007 | -- | $257,657 +12.1% |
| 2006 | -- | $229,786 +28.7% |
| 2005 | -- | $178,483 |
Find assessor info on the county website
Monthly payment
Est. payment
Payment breakdown
Explore the cost of this home by adjusting the details. Changes won't be saved.Climate risks
Neighborhood: Bouldin Creek
Nearby schools
Schools provided by the listing agent
- Elementary: Becker
- Middle: Lively
- High: Travis
- District: Austin ISD
Source: Unlock MLS. This data may not be complete. We recommend contacting the local school district to confirm school assignments for this home.
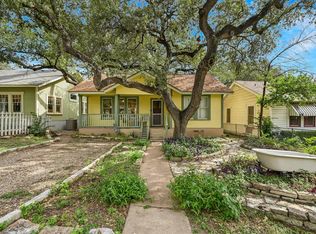
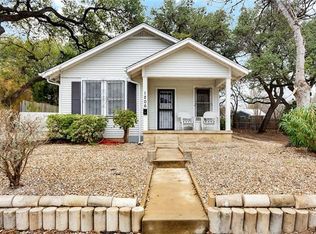

Similar homes
- $825,0002 bd1 ba1k sqft2113 Wilson St, Austin, TX 78704Active

 MLS ID #2572205, Laura ivy Blessing, Keller Williams Realty. Unlock MLS
 - $835,0003 bd2 ba1.3k sqft302 Ben Howell Dr, Austin, TX 78704Active
 MLS ID #2420438, Catherine Blackwell, Platinum Realty-Austin. Unlock MLS
 - $799,9003 bd2 ba1.2k sqft1606 S 2nd St, Austin, TX 78704Active
 MLS ID #8358720, Olga Aguirre-Vences, eXp Realty, LLC. Unlock MLS
 - $795,0002 bd1 ba850 sqft1709 Drake Ave, Austin, TX 78704Active
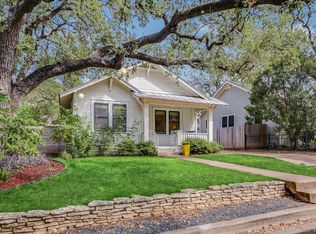 MLS ID #1194091, Heather Witbeck, Compass RE Texas, LLC. Unlock MLS
 - $790,0002 bd2 ba1.1k sqft1318 Bonham Ter, Austin, TX 78704ActiveMLS ID #9011962, Austin Bartlett, Bartlett Real Estate, LLC. Unlock MLS
- $765,0004 bd2 ba1.6k sqft2113 Thornton Rd, Austin, TX 78704ActiveMLS ID #9758523, Britney Puryear, Compass RE Texas, LLC. Unlock MLS
- $949,0003 bd1 ba1k sqft1815 Ashby Ave, Austin, TX 78704ActiveMLS ID #8725714, Nathan Gogo, Compass RE Texas, LLC.. Unlock MLS
- $589,9993 bd1 ba1.1k sqft3004 Burning Oak Dr, Austin, TX 78704ActiveMLS ID #5143927, Ryan Machala, Icon Realty Texas LLC. Unlock MLS
- $899,0002 bd1 ba1.1k sqft705 Patterson Ave, Austin, TX 78703ActiveMLS ID #4800359, Austin Stowell, Compass RE Texas, LLC. Unlock MLS
- $890,0002 bd1 ba1k sqft2810 Windsor Rd, Austin, TX 78703ActiveMLS ID #4536397, Laurie Mills, Compass RE Texas, LLC. Unlock MLS
- $649,5003 bd1 ba1.3k sqft1110 W Oltorf St, Austin, TX 78704ActiveMLS ID #9995538, Brooke Roeder, Christies Intl Real Estate Lone Star. Unlock MLS
- $875,0004 bd3 ba1.1k sqft1610 Willow St, Austin, TX 78702ActiveMLS ID #5478955, Brian Copland, eXp Realty, LLC. Unlock MLS
- $695,0002 bd1 ba1.1k sqft2805 S 5th St, Austin, TX 78704ActiveMLS ID #6684070, Lindsay Dillard, Douglas Elliman Real Estate. Unlock MLS
- $950,0003 bd2 ba1.4k sqft2111 W 10th St, Austin, TX 78703ActiveMLS ID #2725827, Rob Albertson, Compass RE Texas, LLC. Unlock MLS
- $900,0003 bd2 ba1.7k sqft811 E 45th St, Austin, TX 78751ActiveMLS ID #1113352, Nathan Clark, Realty of America, LLC. Unlock MLS
- $779,9003 bd2 ba1.9k sqft2003 Woodmont Ave, Austin, TX 78703ActiveMLS ID #7186898, Carlos Marin Jaimes, Keller Williams Realty. Unlock MLS
- $849,0003 bd3 ba1.2k sqft2214 Garden St #1, Austin, TX 78702ActiveMLS ID #7824843, Jacob Palmer, eXp Realty, LLC. Unlock MLS
- $989,0003 bd2 ba1.5k sqft2111 W 12th St, Austin, TX 78703ActiveMLS ID #3365324, Margaret Borth, eXp Realty, LLC. Unlock MLS
- $875,0004 bd2 ba1.8k sqft809 E 44th St, Austin, TX 78751ActiveMLS ID #7023788, Hanalei Myers, Coldwell Banker Realty. Unlock MLS
- $560,0003 bd1 ba1.2k sqft2403 Little John Ln, Austin, TX 78704ActiveMLS ID #8600591, Adam Baker, Serhant Texas, LLC. Unlock MLS
