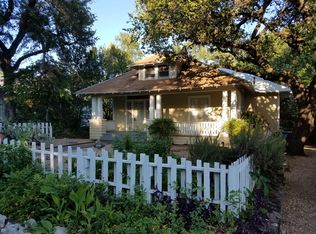
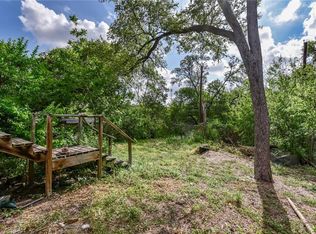
A true Clarksville gem, this charming 100-year-old Craftsman bungalow beautifully blends historic character with modern comfort. Offering 2 bedrooms and 1 bathroom, the home features original loblolly pine floors, custom built-ins, and unique architectural details that reflect its rich history. Funky tile accents in the kitchen and bathroom add a fun, distinctive touch. Outside, a covered front porch spans the width of the home, creating the perfect spot to enjoy your morning coffee, while a spacious ipe hardwood deck overlooks the oversized backyard and its magnificent 400-year-old heritage oak. The private, lush outdoor space feels like a true oasis—ideal for relaxing, entertaining, or enjoying Austin's beautiful weather. A storage shed provides additional space for tools, bikes, and outdoor gear, while convenient alley access adds flexibility and opens the door to explore the potential for an additional unit off the alley. Located in the heart of beloved Clarksville, you'll be just minutes from some of Austin's best cafes, boutiques, restaurants, and neighborhood favorites. With its unbeatable location, vintage charm, generous lot, and exciting future potential, this special bungalow offers a quintessential Austin living experience with room to make it your own.
Active
$899,000
705 Patterson Ave, Austin, TX 78703
2beds
1,131sqft
Single Family Residence
Built in 1916
6,786 Square Feet Lot
$857,600 Zestimate®
$795/sqft
$-- HOA
What's special
Oversized backyardGenerous lotCustom built-insSpacious ipe hardwood deckOriginal loblolly pine floorsUnique architectural details
- 32 days
- 1,200
- 123
Likely to sell faster than
Zillow last checked:
Listing updated:
Listed by:
Austin Stowell (512) 294-8468,
Compass RE Texas, LLC (512) 575-3644
Source: Unlock MLS,MLS#: 4800359
Facts & features
Interior
Bedrooms & bathrooms
- Bedrooms: 2
- Bathrooms: 1
- Full bathrooms: 1
- Main level bedrooms: 2
Heating
- Central
Cooling
- Ceiling Fan(s), Central Air
Appliances
- Included: Dishwasher, Gas Range, Gas Oven, Refrigerator, Washer/Dryer
Features
- Bookcases, Ceiling Fan(s), Tile Counters, Multiple Living Areas, Natural Woodwork, Recessed Lighting
- Flooring: Tile, Wood
- Windows: None
Interior area
- Total interior livable area: 1,131 sqft
Property
Parking
- Parking features: Driveway
Accessibility
- Accessibility features: None
Features
- Levels: One
- Stories: 1
- Patio & porch: Covered, Front Porch
- Exterior features: Garden, Private Yard
- Pool features: None
- Fencing: Chain Link, Wood
- Has view: Yes
- View description: Neighborhood, Trees/Woods
- Waterfront features: None
Lot
- Size: 6,786 Square Feet
- Features: Back Yard, Curbs, Front Yard, Native Plants, Public Maintained Road, Many Trees
Details
- Additional structures: Shed(s)
- Parcel number: 01090403030000
- Special conditions: Standard
Construction
Type & style
- Home type: SingleFamily
- Property subtype: Single Family Residence
Materials
- Foundation: Pillar/Post/Pier
- Roof: Composition
Condition
- Resale
- New construction: No
- Year built: 1916
Utilities & green energy
- Sewer: Public Sewer
- Water: Public
- Utilities for property: Electricity Connected, Internet-Fiber, Natural Gas Connected, Phone Available, Sewer Connected
Community & HOA
Community
- Features: Curbs, Dog Park, Google Fiber, High Speed Internet, Street Lights
- Subdivision: West End Heights
HOA
- Has HOA: No
Location
- Region: Austin
Financial & listing details
- Price per square foot: $795/sqft
- Tax assessed value: $1,199,249
- Annual tax amount: $19,824
- Date on market: 9/2/2026
- Listing terms: Cash,Conventional
- Electric utility on property: Yes
Estimated market value
$857,600
$815,000 - $900,000
$2,675/mo
Price history
| Date | Event | Price |
|---|---|---|
| 9/2/2026 | Listed for sale | $899,000+40.7%$795/sqft |
Source:  Unlock MLS #4800359 Report a problem Unlock MLS #4800359 Report a problem | ||
| 8/2/2026 | Listed for rent | $4,000$4/sqft |
Source: Zillow Rentals Report a problem | ||
| 5/22/2026 | Listing removed | $4,000$4/sqft |
Source: Zillow Rentals Report a problem | ||
| 5/9/2026 | Price change | $4,000-11.1%$4/sqft |
Source: Zillow Rentals Report a problem | ||
| 3/22/2026 | Price change | $4,500+12.5%$4/sqft |
Source: Zillow Rentals Report a problem | ||
| 2/27/2026 | Listed for rent | $4,000$4/sqft |
Source: Zillow Rentals Report a problem | ||
| 8/29/2025 | Listing removed | $4,000$4/sqft |
Source: Zillow Rentals Report a problem | ||
| 7/2/2025 | Listed for rent | $4,000$4/sqft |
Source: Zillow Rentals Report a problem | ||
| 2/4/2025 | Listing removed | $4,000$4/sqft |
Source: Zillow Rentals Report a problem | ||
| 1/14/2025 | Listed for rent | $4,000$4/sqft |
Source: Zillow Rentals Report a problem | ||
| 12/27/2024 | Listing removed | $4,000$4/sqft |
Source: Zillow Rentals Report a problem | ||
| 12/14/2024 | Listed for rent | $4,000$4/sqft |
Source: Zillow Rentals Report a problem | ||
| 9/2/2024 | Listing removed | $4,000$4/sqft |
Source: Zillow Rentals Report a problem | ||
| 8/28/2024 | Listed for rent | $4,000$4/sqft |
Source: Zillow Rentals Report a problem | ||
| 9/3/2023 | Listing removed | -- |
Source: Zillow Rentals Report a problem | ||
| 7/2/2023 | Price change | $4,000-11.1%$4/sqft |
Source: Zillow Rentals Report a problem | ||
| 6/6/2023 | Listed for rent | $4,500$4/sqft |
Source: Zillow Rentals Report a problem | ||
| 6/2/2015 | Sold | -- |
Source: Agent Provided Report a problem | ||
| 4/16/2015 | Pending sale | $639,000$565/sqft |
Source: Blairfield Realty LLC #3050577 Report a problem | ||
| 4/10/2015 | Listed for sale | $639,000+2.3%$565/sqft |
Source: Blairfield Realty LLC #3050577 Report a problem | ||
| 9/1/2014 | Listing removed | $624,900$553/sqft |
Source: Blairfield Realty Report a problem | ||
| 7/21/2014 | Price change | $624,900-7.4%$553/sqft |
Source: Blairfield Realty Report a problem | ||
| 2/28/2014 | Listed for sale | $675,000$597/sqft |
Source: Blairfield Realty Report a problem | ||
Public tax history
| Year | Property taxes | Tax assessment |
|---|---|---|
| 2025 | $19,825 +11.6% | $1,146,671 +10% |
| 2024 | $17,759 +21.1% | $1,042,428 +10% |
| 2023 | $14,664 -2.8% | $947,662 +10% |
| 2022 | $15,091 | $861,511 +10% |
| 2021 | -- | $783,192 +10% |
| 2020 | $14,501 +21% | $711,993 |
| 2019 | $11,979 -7.2% | $711,993 +4.2% |
| 2018 | $12,914 | $683,473 +17.2% |
| 2017 | $12,914 +52.4% | $583,301 +4.8% |
| 2016 | $8,476 | $556,757 +32.2% |
| 2015 | $8,476 | $421,102 +3% |
| 2014 | $8,476 | $408,664 +0.8% |
| 2013 | -- | $405,429 +3.9% |
| 2012 | -- | $390,392 +10% |
| 2011 | -- | $354,902 +10% |
| 2010 | -- | $322,638 +10% |
| 2009 | -- | $293,307 +10% |
| 2008 | -- | $266,643 +10% |
| 2007 | -- | $242,403 +10% |
| 2006 | -- | $220,366 +10% |
| 2005 | -- | $200,333 +33.1% |
| 2002 | $3,400 | $150,514 |
Find assessor info on the county website
Monthly payment
Est. payment
Payment breakdown
Explore the cost of this home by adjusting the details. Changes won't be saved.Climate risks
Neighborhood: Old West Austin
Nearby schools
Schools provided by the listing agent
- Elementary: Mathews
- Middle: O Henry
- High: Austin
- District: Austin ISD
Source: Unlock MLS. This data may not be complete. We recommend contacting the local school district to confirm school assignments for this home.
Similar homes
- $890,0002 bd1 ba1k sqft2810 Windsor Rd, Austin, TX 78703Active

 MLS ID #4536397, Laurie Mills, Compass RE Texas, LLC. Unlock MLS
 - $989,0003 bd2 ba1.5k sqft2111 W 12th St, Austin, TX 78703Active
 MLS ID #3365324, Margaret Borth, eXp Realty, LLC. Unlock MLS
 - $825,0002 bd1 ba1k sqft2113 Wilson St, Austin, TX 78704Active
 MLS ID #2572205, Laura ivy Blessing, Keller Williams Realty. Unlock MLS
 - $849,0002 bd2 ba1.3k sqft800 W Gibson St, Austin, TX 78704Active
 MLS ID #9575715, Susan Barringer, Kuper Sotheby's Int'l Realty. Unlock MLS
 - $1,125,0003 bd2 ba1.4k sqft605 Deep Eddy Ave, Austin, TX 78703ActiveMLS ID #9536376, Tangela Bailey, Horizon Realty. Unlock MLS
- $949,0003 bd1 ba1k sqft1815 Ashby Ave, Austin, TX 78704ActiveMLS ID #8725714, Nathan Gogo, Compass RE Texas, LLC.. Unlock MLS
- $835,0003 bd2 ba1.3k sqft302 Ben Howell Dr, Austin, TX 78704ActiveMLS ID #2420438, Catherine Blackwell, Platinum Realty-Austin. Unlock MLS
- $899,9902 bd3 ba1.5k sqft7689 Delwau Ln, Austin, TX 78725ActiveMLS ID #6895143, Jeffrey Schnabel, Compass RE Texas, LLC. Unlock MLS
- $795,0002 bd1 ba850 sqft1709 Drake Ave, Austin, TX 78704ActiveMLS ID #1194091, Heather Witbeck, Compass RE Texas, LLC. Unlock MLS
- $875,0004 bd3 ba1.1k sqft1610 Willow St, Austin, TX 78702ActiveMLS ID #5478955, Brian Copland, eXp Realty, LLC. Unlock MLS
- $769,9993 bd2 ba1.3k sqft2503 E Side Dr, Austin, TX 78704ActiveMLS ID #5796049, John Sjoberg, Moreland Properties. Unlock MLS
- $799,9992 bd2 ba1.2k sqft3205 Menchaca Rd, Austin, TX 78704ActiveMLS ID #1725706, Andy Patlan, Citywide Realty - Team Elite Group. Unlock MLS
- $839,9003 bd2 ba1.2k sqft4413 Barrow Ave, Austin, TX 78751ActiveMLS ID #1486239, Julie Gualandri, KW-Austin Portfolio Real Estate. Unlock MLS
- $790,0002 bd2 ba1.1k sqft1318 Bonham Ter, Austin, TX 78704ActiveMLS ID #9011962, Austin Bartlett, Bartlett Real Estate, LLC. Unlock MLS
- $799,9003 bd2 ba1.2k sqft1606 S 2nd St, Austin, TX 78704ActiveMLS ID #8358720, Olga Aguirre-Vences, eXp Realty, LLC. Unlock MLS
- $875,0003 bd3 ba1.6k sqft409 W 55 1/2 St #1, Austin, TX 78751ActiveMLS ID #2270177, Sam Soldo, Compass RE Texas, LLC. Unlock MLS
- $649,5003 bd1 ba1.3k sqft1110 W Oltorf St, Austin, TX 78704ActiveMLS ID #9995538, Brooke Roeder, Christies Intl Real Estate Lone Star. Unlock MLS
- $765,0004 bd2 ba1.6k sqft2113 Thornton Rd, Austin, TX 78704ActiveMLS ID #9758523, Britney Puryear, Compass RE Texas, LLC. Unlock MLS
- $549,9002 bd1 ba846 sqft1903 W 30th St Unit B, Austin, TX 78703ActiveMLS ID #4094501, Erin Fabacher, Kuper Sotheby's Int'l Realty. Unlock MLS
- $650,0002 bd1 ba868 sqft1702 Willow St, Austin, TX 78702ActiveMLS ID #8829729, Patricia Cleveland, E3 Properties. Unlock MLS
