LIFESTYLE AND LOCATION! Situated in the heart of Austin's beloved Deep Eddy neighborhood, this beautifully updated 3-bedroom, 2-bath bungalow places you within walking distance of many of the city's most iconic destinations. From Deep Eddy Pool and Lady Bird Lake's hike-and-bike trails to Lions Municipal Golf Course, Zilker Park, Barton Springs, and even Austin City Limits Music Festival, this is Austin living at its best. Neighborhood favorites including Pool Burger, Deep Eddy Cabaret, Maudie's Tex-Mex, Hula Hut, and Mozart's Coffee are all nearby, while downtown Austin and Lake Austin are just minutes away. Since 2021, the owners have completed extensive improvements, including HardiPlank siding replacement, landscaping, backyard sod, and an expanded outdoor living area designed for year-round enjoyment. Hammered ¾-inch hardwood flooring flows throughout the home, complemented by updated baseboards and abundant natural light. The open-concept living, dining, and kitchen areas create an inviting space for everyday living and entertaining. The kitchen features granite countertops, a breakfast bar, Thermador 5-burner gas cooktop, Thermador dishwasher, and a refrigerator that may convey. The spacious primary suite overlooks the inviting outdoor living space. Its ensuite bath features dual vanities, granite countertops, a garden tub, two customized closets, and a wet-room style shower with dual shower heads. The detached 1-car garage offers a bonus, air-conditioned flex room currently used as a fitness studio. Ideal as a home office, art studio, exercise room, music room, or climate-controlled storage, this versatile space adds exceptional flexibility. Served by Casis Elementary, O. Henry Middle School, and Austin High School, 605 Deep Eddy Avenue offers a rare opportunity to enjoy one of Austin's most sought-after and enduring neighborhoods. *BOM due to change in buyer's financial situation.*
Active
Price cut: $50K (9/11)
$1,125,000
605 Deep Eddy Ave, Austin, TX 78703
3beds
1,454sqft
Single Family Residence
Built in 1954
6,534 Square Feet Lot
$1,097,000 Zestimate®
$774/sqft
$-- HOA
What's special
Updated baseboardsThermador dishwasherBackyard sodAbundant natural lightGranite countertopsTwo customized closetsHardiplank siding replacement
- 121 days
- 993
- 51
Zillow last checked:
Listing updated:
Listed by:
Tangela Bailey (512) 342-1800,
Horizon Realty (512) 342-1800
Source: Unlock MLS,MLS#: 9536376
Facts & features
Interior
Bedrooms & bathrooms
- Bedrooms: 3
- Bathrooms: 2
- Full bathrooms: 2
- Main level bedrooms: 3
Heating
- Central
Cooling
- Central Air
Appliances
- Included: Dishwasher, Disposal, Microwave, Free-Standing Range
Features
- Primary Bedroom on Main
- Flooring: Tile, Wood
- Windows: Blinds
- Fireplace features: None
Interior area
- Total interior livable area: 1,454 sqft
Property
Parking
- Total spaces: 1
- Parking features: Detached, Parking Pad, Workshop in Garage
- Garage spaces: 1
Accessibility
- Accessibility features: None
Features
- Levels: One
- Stories: 1
- Patio & porch: None
- Exterior features: None
- Pool features: None
- Spa features: None
- Fencing: Fenced, Privacy, Wood
- View description: None
- Waterfront features: None
Lot
- Size: 6,534 Square Feet
- Features: Alley Access, Curbs, Level, Trees-Large (Over 40 Ft), Trees-Moderate
Details
- Additional structures: Garage(s), Workshop
- Parcel number: 01100606130000
- Special conditions: Standard
Construction
Type & style
- Home type: SingleFamily
- Property subtype: Single Family Residence
Materials
- Foundation: Pillar/Post/Pier
- Roof: Composition
Condition
- Resale
- New construction: No
- Year built: 1954
Utilities & green energy
- Sewer: Public Sewer
- Water: Public
- Utilities for property: Electricity Available, Natural Gas Available
Community & HOA
Community
- Features: None
- Subdivision: Johnson Charles Add
HOA
- Has HOA: No
Location
- Region: Austin
Financial & listing details
- Price per square foot: $774/sqft
- Tax assessed value: $946,664
- Annual tax amount: $16,141
- Date on market: 6/10/2026
- Listing terms: Cash,Conventional
- Electric utility on property: Yes
Estimated market value
$1,097,000
$1.04M - $1.15M
$3,783/mo
Price history
| Date | Event | Price |
|---|---|---|
| 9/11/2026 | Price change | $1,125,000-4.3%$774/sqft |
Source:  Unlock MLS #9536376 Report a problem Unlock MLS #9536376 Report a problem | ||
| 8/31/2026 | Listed for sale | $1,175,000$808/sqft |
Source: Unlock MLS #9536376 Report a problem | ||
| 8/28/2026 | Contingent | $1,175,000$808/sqft |
Source: Unlock MLS #9536376 Report a problem | ||
| 7/25/2026 | Price change | $1,175,000-6%$808/sqft |
Source: Unlock MLS #9536376 Report a problem | ||
| 6/10/2026 | Listed for sale | $1,250,000+72.4%$860/sqft |
Source: Unlock MLS #9536376 Report a problem | ||
| 3/23/2017 | Sold | -- |
Source: Agent Provided Report a problem | ||
| 3/6/2017 | Listed for sale | $725,000$499/sqft |
Source: Blairfield Realty LLC #5184370 Report a problem | ||
| 2/23/2017 | Pending sale | $725,000$499/sqft |
Source: Blairfield Realty LLC #5184370 Report a problem | ||
| 2/23/2017 | Listed for sale | $725,000+3.6%$499/sqft |
Source: Blairfield Realty LLC #5184370 Report a problem | ||
| 8/14/2016 | Sold | -- |
Source: Agent Provided Report a problem | ||
| 7/31/2016 | Pending sale | $699,900$481/sqft |
Source: van Heuven Properties #7910276 Report a problem | ||
| 7/22/2016 | Listed for sale | $699,900$481/sqft |
Source: van Heuven Properties #7910276 Report a problem | ||
| 7/19/2013 | Sold | -- |
Source: Agent Provided Report a problem | ||
Public tax history
| Year | Property taxes | Tax assessment |
|---|---|---|
| 2025 | $16,141 -0.6% | $946,664 -1.2% |
| 2024 | $16,244 -16.2% | $958,000 -22.5% |
| 2023 | $19,376 -12.6% | $1,235,377 -14.2% |
| 2022 | $22,166 | $1,439,842 +110% |
| 2021 | -- | $685,669 +10% |
| 2020 | $12,661 +3.7% | $623,335 |
| 2019 | $12,214 -4.1% | $623,335 -3% |
| 2018 | $12,740 | $642,525 +2.6% |
| 2017 | $12,740 +27% | $626,212 +14.6% |
| 2016 | $10,033 | $546,426 +10% |
| 2015 | $10,033 | $496,751 -4.5% |
| 2014 | $10,033 | $520,416 +46.8% |
| 2013 | -- | $354,481 +10% |
| 2012 | -- | $322,255 +4.9% |
| 2011 | -- | $307,255 -13.9% |
| 2010 | -- | $356,746 -20% |
| 2009 | -- | $445,841 -1.5% |
| 2008 | -- | $452,634 +45% |
| 2007 | -- | $312,158 +10% |
| 2006 | -- | $283,780 +10% |
| 2005 | -- | $257,982 |
Find assessor info on the county website
Monthly payment
Est. payment
Payment breakdown
Explore the cost of this home by adjusting the details. Changes won't be saved.Climate risks
Neighborhood: Tarrytown
Nearby schools
Schools provided by the listing agent
- Elementary: Casis
- Middle: O Henry
- High: Austin
- District: Austin ISD
Source: Unlock MLS. This data may not be complete. We recommend contacting the local school district to confirm school assignments for this home.

Similar homes
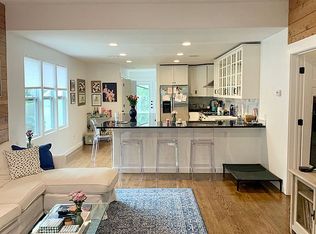
- $950,0003 bd2 ba1.4k sqft2111 W 10th St, Austin, TX 78703Active

 MLS ID #2725827, Rob Albertson, Compass RE Texas, LLC. Unlock MLS
 - $989,0003 bd2 ba1.5k sqft2111 W 12th St, Austin, TX 78703Active
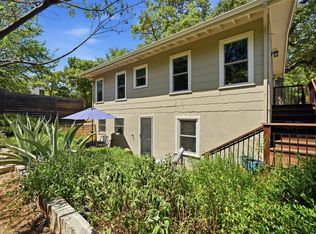 MLS ID #3365324, Margaret Borth, eXp Realty, LLC. Unlock MLS
 - $860,0003 bd4 ba1.8k sqft601 Upson St APT D, Austin, TX 78703Active
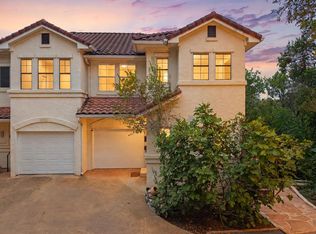 MLS ID #6000728, Andrew Vallejo, Redfin Corporation. Unlock MLS
 - $850,0002 bd1 ba1k sqft1806 Mohle Dr, Austin, TX 78703Active
 MLS ID #2202504, Brian Copland, eXp Realty, LLC. Unlock MLS
 - $1,210,0003 bd2 ba1.7k sqft1904 Stoneridge Rd, Austin, TX 78746ActiveMLS ID #6686430, Kendred Manceaux, Keller Williams Realty. Unlock MLS
- $769,9003 bd2 ba1.9k sqft2003 Woodmont Ave, Austin, TX 78703ActiveMLS ID #7186898, Carlos Marin Jaimes, Keller Williams Realty. Unlock MLS
- $1,585,0003 bd2 ba2k sqft2005 Bowman Ave, Austin, TX 78703ActiveMLS ID #6661877, Elizabeth Shands, Gottesman Residential R.E.. Unlock MLS
- $850,0003 bd2 ba1.6k sqft6903 Ardath St, Austin, TX 78757ActiveMLS ID #8536832, Hanalei Myers, Coldwell Banker Realty. Unlock MLS
- $850,0005 bd3 ba1.8k sqft2204 E 13th St #A, Austin, TX 78702ActiveMLS ID #5610398, James Strelec, TexCen Realty. Unlock MLS
- $900,0003 bd2 ba1.7k sqft1402 Romeria Dr, Austin, TX 78757ActiveMLS ID #4012803, Jessica Stathos, Gottesman Residential R.E.. Unlock MLS
- $1,300,0004 bd3 ba1.5k sqft2410 Elmglen Dr, Austin, TX 78704ActiveMLS ID #8460799, Ron Natal, Hart of Texas. Unlock MLS
- $1,185,0003 bd2 ba1.7k sqft503 E 46th St, Austin, TX 78751ActiveMLS ID #3506891, Scott Hayes, Compass RE Texas, LLC. Unlock MLS
- $840,0002 bd3 ba1.4k sqft2822 Wooldridge Dr #B, Austin, TX 78703ActiveMLS ID #9668583, Stephanie Panozzo, Compass RE Texas, LLC. Unlock MLS
- $835,0003 bd2 ba1.3k sqft302 Ben Howell Dr, Austin, TX 78704ActiveMLS ID #2420438, Catherine Blackwell, Platinum Realty-Austin. Unlock MLS
- $920,0004 bd3 ba2.1k sqft5105 Woodgreen Cv, Austin, TX 78745ActiveMLS ID #4296985, Kelvin Glover, Compass RE Texas, LLC. Unlock MLS
- $1,295,5003 bd2 ba1.8k sqft4214 Sinclair Ave, Austin, TX 78756ActiveMLS ID #4255190, Jimmy Gilmore, Jimmy Gilmore & Co. Unlock MLS
- $875,0004 bd3 ba1.1k sqft1610 Willow St, Austin, TX 78702ActiveMLS ID #5478955, Brian Copland, eXp Realty, LLC. Unlock MLS
- $589,9993 bd1 ba1.1k sqft3004 Burning Oak Dr, Austin, TX 78704ActiveMLS ID #5143927, Ryan Machala, Icon Realty Texas LLC. Unlock MLS
- $649,5003 bd1 ba1.3k sqft1110 W Oltorf St, Austin, TX 78704ActiveMLS ID #9995538, Brooke Roeder, Christies Intl Real Estate Lone Star. Unlock MLS
- $985,0003 bd2 ba1.8k sqft1806 Rogge Ln, Austin, TX 78723ActiveMLS ID #6312867, Paula Hobbs, eXp Realty, LLC. Unlock MLS
