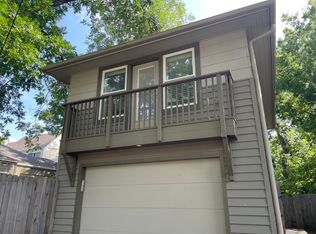
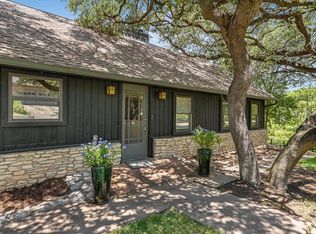
Welcome to 4214 Sinclair Avenue, a rare Rosedale property featuring a charming 3-bedroom, 2-bath bungalow plus a more recently constructed oversized 2-car garage with a beautifully finished 1-bedroom, 1-bath garage apartment. Built in 1937 in the first generation of Rosedale homes, this storybook home is filled with period charm, including a timeless brick exterior, wrought-iron front porch, hardwood floors, high ceilings, crown molding, abundant windows with wood shutters, and a beautiful fireplace. The spacious living and formal dining rooms are ideal for entertaining, with the dining room showcasing a built-in period china cabinet and access to the side yard. The galley kitchen offers views to the living and dining areas, space for casual dining, and a convenient laundry closet with backyard access. The generous primary suite features multiple closets and a wall of windows with built-in cabinetry below, creating a charming window seat with additional storage. Two spacious secondary bedrooms continue the home's classic character with hardwood floors and abundant natural light. The private backyard offers stone pathways, a wood privacy fence, and access to the oversized garage with side street entry. Above the garage, the thoughtfully designed apartment is separately metered for water and electricity, making it ideal as an income-producing rental, guest quarters, multigenerational living, or a private office. The apartment features hardwood floors, a bright open living area, a well-appointed kitchen with island seating, built-in cabinetry, a spacious bedroom, full bath, dedicated laundry, and a private patio below. A short two block walk to Ramsey Park/pool plus Central Market and other well known stores/restaurants and walking trails nearby. A rare opportunity to own a property that perfectly blends historic charm with modern flexibility in one of Central Austin's most desirable neighborhoods.
Active
Price cut: $49K (9/1)
$1,295,500
4214 Sinclair Ave, Austin, TX 78756
3beds
1,879sqft
Single Family Residence
Built in 1937
6,934 Square Feet Lot
$-- Zestimate®
$689/sqft
$-- HOA
What's special
Beautiful fireplaceWood privacy fenceHigh ceilingsHardwood floorsCrown moldingWrought-iron front porchTimeless brick exterior
- 84 days
- 1,066
- 70
Zillow last checked:
Listing updated:
Listed by:
Jimmy Gilmore (512) 657-8671,
Jimmy Gilmore & Co (512) 657-8671
Source: Unlock MLS,MLS#: 4255190
Facts & features
Interior
Bedrooms & bathrooms
- Bedrooms: 3
- Bathrooms: 2
- Full bathrooms: 2
- Main level bedrooms: 3
Heating
- Central
Cooling
- Central Air
Appliances
- Included: Dishwasher, Free-Standing Gas Oven, Range, Free-Standing Refrigerator, Gas Water Heater
Features
- See Remarks, High Ceilings, Crown Molding, Gas Dryer Hookup, Study/Home Office, Washer Hookup
- Flooring: No Carpet, Tile, Wood
- Windows: Blinds
- Number of fireplaces: 1
- Fireplace features: Living Room
Interior area
- Total interior livable area: 1,879 sqft
Video & virtual tour
Property
Parking
- Total spaces: 2
- Parking features: Driveway, Garage, Off Street, Oversized
- Garage spaces: 2
Accessibility
- Accessibility features: None
Features
- Levels: One
- Stories: 1
- Patio & porch: Front Porch
- Exterior features: Permeable Paving, Private Yard
- Pool features: None
- Fencing: Wood, Wrought Iron
- View description: None
- Waterfront features: None
Lot
- Size: 6,934 Square Feet
- Dimensions: 50 x 139
- Features: Corner Lot, Public Maintained Road, Sprinkler - Automatic, Sprinklers In Front, Trees-Large (Over 40 Ft)
Details
- Additional structures: Garage(s)
- Parcel number: 02230204090000
- Special conditions: Standard
Construction
Type & style
- Home type: SingleFamily
- Property subtype: Single Family Residence
Materials
- Foundation: Pillar/Post/Pier
- Roof: Shingle
Condition
- Resale
- New construction: No
- Year built: 1937
Utilities & green energy
- Sewer: Public Sewer
- Water: Public
- Utilities for property: Electricity Connected, Natural Gas Connected, Sewer Connected, Water Connected
Community & HOA
Community
- Features: BBQ Pit/Grill, Common Grounds, Curbs, Park, Picnic Area, Playground, Pool
- Subdivision: Rosedale D
HOA
- Has HOA: No
Location
- Region: Austin
Financial & listing details
- Price per square foot: $689/sqft
- Tax assessed value: $863,143
- Annual tax amount: $16,671
- Date on market: 7/10/2026
- Listing terms: Cash,Conventional
- Electric utility on property: Yes
Estimated market value
Not available
Estimated sales range
Not available
Not available
Price history
| Date | Event | Price |
|---|---|---|
| 9/1/2026 | Price change | $1,295,500-3.6%$689/sqft |
Source:  Unlock MLS #4255190 Report a problem Unlock MLS #4255190 Report a problem | ||
| 8/28/2026 | Price change | $1,344,5000%$716/sqft |
Source: Unlock MLS #4255190 Report a problem | ||
| 8/6/2026 | Price change | $1,345,000-3.6%$716/sqft |
Source: Unlock MLS #4255190 Report a problem | ||
| 7/10/2026 | Listed for sale | $1,395,000+39.5%$742/sqft |
Source: Unlock MLS #4255190 Report a problem | ||
| 7/28/2021 | Listing removed | -- |
Source: Unlock MLS #2080815 Report a problem | ||
| 7/21/2021 | Pending sale | $1,000,000$532/sqft |
Source: Unlock MLS #2080815 Report a problem | ||
| 7/8/2021 | Listed for sale | $1,000,000$532/sqft |
Source: Unlock MLS #2080815 Report a problem | ||
Public tax history
| Year | Property taxes | Tax assessment |
|---|---|---|
| 2025 | $12,238 -15.1% | $863,143 -8% |
| 2024 | $14,411 +4.2% | $938,119 -2.8% |
| 2023 | $13,826 -31.5% | $965,471 -17.3% |
| 2022 | $20,189 | $1,167,258 +63.5% |
| 2021 | -- | $713,963 +11.8% |
| 2020 | $14,222 +3.8% | $638,700 |
| 2019 | $13,699 +9% | $638,700 -3.8% |
| 2018 | $12,574 | $663,857 +16.9% |
| 2017 | $12,574 +27.2% | $567,923 +3.6% |
| 2016 | $9,884 | $548,010 +12.2% |
| 2015 | $9,884 | $488,569 +9.8% |
| 2014 | $9,884 | $445,023 +10% |
| 2013 | -- | $404,566 |
| 2012 | -- | $404,566 +5.2% |
| 2011 | -- | $384,563 |
| 2010 | -- | $384,563 +2.3% |
| 2009 | -- | $375,841 +4.7% |
| 2008 | -- | $359,105 +4.6% |
| 2007 | -- | $343,382 +5.7% |
| 2006 | -- | $324,880 +10% |
| 2005 | -- | $295,396 -3.2% |
| 2002 | $7,133 | $305,061 |
Find assessor info on the county website
Monthly payment
Est. payment
Payment breakdown
Explore the cost of this home by adjusting the details. Changes won't be saved.Climate risks
Neighborhood: Rosedale
Nearby schools
Schools provided by the listing agent
- Elementary: Bryker Woods
- Middle: O Henry
- High: Austin
- District: Austin ISD
Source: Unlock MLS. This data may not be complete. We recommend contacting the local school district to confirm school assignments for this home.
Similar homes
- $1,120,3503 bd1 ba1.1k sqft4110 Marathon Blvd, Austin, TX 78756Active
 MLS ID #1792447, George Liebes, The Caldwell Company. Unlock MLS
 - $1,150,0004 bd4 ba2.7k sqft1204 W 39th St, Austin, TX 78756Active
 MLS ID #4260426, Charles Escutia, Socius Real Estate. Unlock MLS
 - $1,400,0004 bd3 ba2.4k sqft5110 Lucas Ln, Austin, TX 78731Active
 MLS ID #4914600, Lindsay Dillard, Douglas Elliman Real Estate. Unlock MLS
 - $1,788,7503 bd1 ba1k sqft4112 Marathon Blvd, Austin, TX 78756Active
 MLS ID #1380368, George Liebes, The Caldwell Company. Unlock MLS
 - $1,299,0003 bd3 ba2.6k sqft1911 Stoneridge Rd, Austin, TX 78746ActiveMLS ID #3547712, Matt Holm, Compass RE Texas, LLC. Unlock MLS
- $699,0002 bd1 ba1.1k sqft4616 Sinclair Ave, Austin, TX 78756ActiveMLS ID #1053734, Jimmy Gilmore, Jimmy Gilmore & Co. Unlock MLS
- $1,399,0003 bd3 ba2.6k sqft6302 Mountain Park Cv, Austin, TX 78731ActiveMLS ID #3215438, Todd Hower, Todd Hower Realty LLC. Unlock MLS
- $849,0004 bd2 ba2k sqft4501 Oakmont Blvd, Austin, TX 78731ActiveMLS ID #9339550, Derek Stout, Spyglass Realty. Unlock MLS
- $1,210,0003 bd2 ba1.7k sqft1904 Stoneridge Rd, Austin, TX 78746ActiveMLS ID #6686430, Kendred Manceaux, Keller Williams Realty. Unlock MLS
- $1,575,0004 bd2 ba2.2k sqft1407 Hartford Rd, Austin, TX 78703ActiveMLS ID #1589646, Crystal Olenbush, AustinRealEstate.com. Unlock MLS
- $695,0003 bd2 ba1.6k sqft5815 Duval St, Austin, TX 78752ActiveMLS ID #2538148, Meredith Vitek, Gottesman Residential R.E.. Unlock MLS
- $1,300,0004 bd3 ba1.5k sqft2410 Elmglen Dr, Austin, TX 78704ActiveMLS ID #8460799, Ron Natal, Hart of Texas. Unlock MLS
- $1,585,0003 bd2 ba2k sqft2005 Bowman Ave, Austin, TX 78703ActiveMLS ID #6661877, Elizabeth Shands, Gottesman Residential R.E.. Unlock MLS
- $1,125,0003 bd2 ba1.4k sqft605 Deep Eddy Ave, Austin, TX 78703ActiveMLS ID #9536376, Tangela Bailey, Horizon Realty. Unlock MLS
- $1,075,0004 bd3 ba2.6k sqft3907 Becker Ave, Austin, TX 78751ActiveMLS ID #5816717, Elizabeth Riley, eXp Realty, LLC. Unlock MLS
- $679,9004 bd3 ba2k sqft712 E 44th St APT A, Austin, TX 78751ActiveMLS ID #3849571, Isaiah Tibbs, Allure Real Estate. Unlock MLS
- $874,5004 bd3 ba2k sqft4408 Barrow Ave, Austin, TX 78751ActiveMLS ID #8014143, John Martin, Keller Williams Realty. Unlock MLS
- $1,350,0003 bd3 ba2.4k sqft604 W Live Oak St, Austin, TX 78704ActiveMLS ID #4230407, Kris Sorenson-Hyatt, Eva Street Properties. Unlock MLS
- $1,195,0004 bd3 ba2.1k sqft915 Garner Ave, Austin, TX 78704ActiveMLS ID #1082332, David McCall, KW-Austin Portfolio Real Estate. Unlock MLS
- $1,250,0002 bd3 ba2.3k sqft2305 Barton Creek Blvd Unit 40, Austin, TX 78735ActiveMLS ID #2195515, Judith Bundschuh, Catalyst Realty. Unlock MLS
