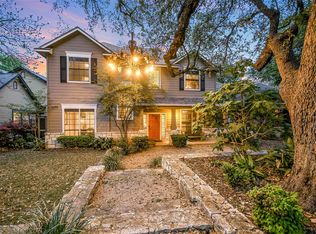
A Remarkable Opportunity in an Exceptional Austin Neighborhood 915 Garner Avenue offers a rare opportunity to own a spacious, completely livable home in an exceptional location at a price point increasingly difficult to find in this neighborhood. Built in 1999, the home was thoughtfully designed to complement the scale, architecture and character of the surrounding original homes. From the street, it fits naturally into the established neighborhood—but inside, it offers something unexpected: a much larger, more modern interior with generous rooms, a comfortable layout and the functionality today’s buyers appreciate. This is a home you can move into and enjoy immediately. No major renovation is necessary, and important improvements have already been addressed: the roof and gutters were replaced in 2025, and the foundation was professionally stabilized in 2025 and carries a lifetime warranty. The combination of location, size, livability and price makes 915 Garner especially compelling for buyers who have wanted to get into this neighborhood but found the typical price of entry out of reach. And while remodeling isn’t necessary, the property offers strong long-term equity potential, giving a future owner the flexibility to personalize or enhance the home over time. Move in now. Enjoy the neighborhood from day one. Make it your own over time.
Active
Price cut: $80K (9/24)
$1,195,000
915 Garner Ave, Austin, TX 78704
4beds
2,198sqft
Single Family Residence
Built in 1999
6,899 Square Feet Lot
$-- Zestimate®
$544/sqft
$-- HOA
What's special
Spacious completely livable homeComfortable layout
- 123 days
- 1,617
- 78
Zillow last checked:
Listing updated:
Listed by:
David McCall dvdmccll@yahoo.com,
KW-Austin Portfolio Real Estate (512) 901-9600
Source: Unlock MLS,MLS#: 1082332
Facts & features
Interior
Bedrooms & bathrooms
- Bedrooms: 4
- Bathrooms: 3
- Full bathrooms: 2
- 1/2 bathrooms: 1
- Main level bedrooms: 1
Primary bedroom
- Features: Soaking Tub, High Ceilings, Separate Shower
- Level: Main
Primary bathroom
- Features: Soaking Tub, Separate Shower
- Level: Main
Kitchen
- Features: Breakfast Bar, High Ceilings
- Level: Main
Heating
- Central
Cooling
- Central Air
Appliances
- Included: Dishwasher, Disposal, Free-Standing Gas Oven
Features
- Cathedral Ceiling(s), Vaulted Ceiling(s), Multiple Dining Areas, Multiple Living Areas, Primary Bedroom on Main, Walk-In Closet(s)
- Flooring: Bamboo, Carpet, Concrete, Slate, Tile
- Windows: Screens
- Number of fireplaces: 1
- Fireplace features: Gas Starter
Interior area
- Total interior livable area: 2,198 sqft
Video & virtual tour
Property
Parking
- Total spaces: 2
- Parking features: Attached, Garage Faces Rear
- Attached garage spaces: 2
Accessibility
- Accessibility features: None
Features
- Levels: Two
- Stories: 2
- Patio & porch: Front Porch, Rear Porch
- Exterior features: Garden, Gutters Full
- Pool features: None
- Fencing: Wood
- View description: None
- Waterfront features: None
Lot
- Size: 6,899 Square Feet
- Features: Corner Lot
Details
- Additional structures: None
- Parcel number: 01020509030000
- Special conditions: Standard
Construction
Type & style
- Home type: SingleFamily
- Property subtype: Single Family Residence
Materials
- Foundation: Slab
- Roof: Composition
Condition
- Resale
- New construction: No
- Year built: 1999
Utilities & green energy
- Sewer: Public Sewer
- Water: Public
- Utilities for property: Electricity Connected, Natural Gas Connected, Sewer Connected, Water Connected
Community & HOA
Community
- Features: Park
- Subdivision: Barton Heights
HOA
- Has HOA: No
Location
- Region: Austin
Financial & listing details
- Price per square foot: $544/sqft
- Tax assessed value: $1,200,000
- Annual tax amount: $24,762
- Date on market: 6/4/2026
- Listing terms: Cash,Conventional
- Electric utility on property: Yes
Estimated market value
Not available
Estimated sales range
Not available
Not available
Price history
| Date | Event | Price |
|---|---|---|
| 9/24/2026 | Price change | $1,195,000-6.3%$544/sqft |
Source:  Unlock MLS #1082332 Report a problem Unlock MLS #1082332 Report a problem | ||
| 9/14/2026 | Price change | $1,275,000-1.5%$580/sqft |
Source: Unlock MLS #1082332 Report a problem | ||
| 9/8/2026 | Price change | $1,295,000-2.3%$589/sqft |
Source: Unlock MLS #1082332 Report a problem | ||
| 8/5/2026 | Price change | $1,325,000-2.9%$603/sqft |
Source: Unlock MLS #1082332 Report a problem | ||
| 6/4/2026 | Listed for sale | $1,365,000$621/sqft |
Source: Unlock MLS #1082332 Report a problem | ||
Public tax history
| Year | Property taxes | Tax assessment |
|---|---|---|
| 2025 | $16,777 -3.5% | $1,123,814 +10% |
| 2024 | $17,386 +21.1% | $1,021,649 +10% |
| 2023 | $14,354 -2.9% | $928,772 +10% |
| 2022 | $14,783 | $844,338 +10% |
| 2021 | -- | $767,580 +10% |
| 2020 | $14,206 +3.6% | $697,800 |
| 2019 | $13,707 -2.9% | $697,800 -3.8% |
| 2018 | $14,115 | $725,107 +4.8% |
| 2017 | $14,115 +21.8% | $692,224 +10% |
| 2016 | $11,584 | $629,390 +10% |
| 2015 | $11,584 | $572,173 +10% |
| 2014 | $11,584 | $520,157 +9.5% |
| 2013 | -- | $475,246 +3.2% |
| 2012 | -- | $460,500 +5.2% |
| 2011 | -- | $437,545 -4.5% |
| 2010 | -- | $458,142 +10% |
| 2009 | -- | $416,493 +10% |
| 2008 | -- | $378,630 +10% |
| 2007 | -- | $344,209 +10% |
| 2006 | -- | $312,917 -7.6% |
| 2005 | -- | $338,672 -0.7% |
| 2002 | $8,006 | $341,189 |
Find assessor info on the county website
Monthly payment
Est. payment
Payment breakdown
Explore the cost of this home by adjusting the details. Changes won't be saved.Climate risks
Neighborhood: Zilker
Nearby schools
Schools provided by the listing agent
- Elementary: Zilker
- Middle: O Henry
- High: Austin
- District: Austin ISD
Source: Unlock MLS. This data may not be complete. We recommend contacting the local school district to confirm school assignments for this home.
Similar homes
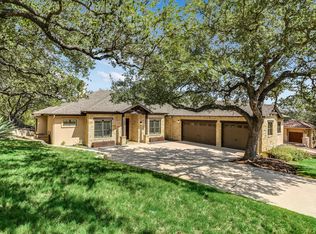
- $1,225,0004 bd4 ba3k sqft7304 Turnbuoy Dr, Austin, TX 78730Active
 MLS ID #1563719, Tanya Taylor, Horizon Realty. Unlock MLS
 - $1,150,0004 bd4 ba2.7k sqft1204 W 39th St, Austin, TX 78756Active
 MLS ID #4260426, Charles Escutia, Socius Real Estate. Unlock MLS
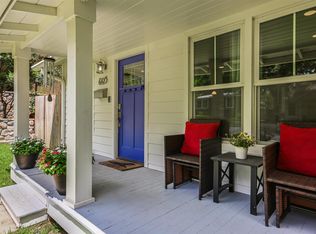
 - $1,125,0003 bd2 ba1.4k sqft605 Deep Eddy Ave, Austin, TX 78703Active
 MLS ID #9536376, Tangela Bailey, Horizon Realty. Unlock MLS
 - $1,299,0003 bd3 ba2.6k sqft1911 Stoneridge Rd, Austin, TX 78746Active
 MLS ID #3547712, Matt Holm, Compass RE Texas, LLC. Unlock MLS
 - $948,9005 bd5 ba2.2k sqft1206 Maple Ave #A/b, Austin, TX 78702ActiveMLS ID #9189337, Chloe Chiang, eXp Realty, LLC. Unlock MLS
- $995,0004 bd4 ba3k sqft9720 Anchusa Trl, Austin, TX 78736ActiveMLS ID #6044927, Dawna Cekuta, Kuper Sotheby's Int'l Realty. Unlock MLS
- $649,0004 bd3 ba2.2k sqft8104 Cutler Ridge Pl, Austin, TX 78749ActiveMLS ID #2191975, Albert Saenz, Cadenza Realty. Unlock MLS
- $1,350,0007 bd5 ba2.9k sqft2204 E 13th St #A, Austin, TX 78702ActiveMLS ID #4944309, David Mozingo, TexCen Realty. Unlock MLS
- $888,0004 bd3 ba2.2k sqft9608 Streamside Dr, Austin, TX 78736ActiveMLS ID #2931960, Will Mackintosh, Bramlett Partners. Unlock MLS
- $959,5004 bd2 ba2k sqft2700 Pearce Rd, Austin, TX 78730ActiveMLS ID #7225813, Michael Condrey, Redfin Corporation. Unlock MLS
- $850,0003 bd2 ba2.4k sqft15420 Fox Run Dr, Austin, TX 78737ActiveMLS ID #2305378, Jerritt Ray, Compass RE Texas, LLC. Unlock MLS
- $975,0004 bd3 ba2.5k sqft10806 Wintergreen Hl, Austin, TX 78750ActiveMLS ID #6994594, Kelly Thate, KW-Austin Portfolio Real Estate. Unlock MLS
- $948,9005 bd5 ba2.2k sqft1206 Maple Ave, Austin, TX 78702ActiveMLS ID #6962564, Chloe Chiang, eXp Realty, LLC. Unlock MLS
- $915,0003 bd2 ba1.7k sqft1127 Penion Dr, Austin, TX 78748ActiveMLS ID #8635733, Jason Botello, Asterra. Unlock MLS
- $735,0004 bd3 ba2.3k sqft8501 Fulbright Ln, Austin, TX 78749ActiveMLS ID #4823731, Adrian Grabe, JBGoodwin REALTORS WL. Unlock MLS
- $750,0003 bd3 ba1.8k sqft1907 E 20th St, Austin, TX 78722ActiveMLS ID #1396990, Tanya Alvarez, Compass RE Texas, LLC. Unlock MLS
- $639,0003 bd3 ba1.8k sqft11112 Whiskey River Dr, Austin, TX 78748ActiveMLS ID #5578053, Steven Van Orden, Lifestyle Design Realty, LLC. Unlock MLS
- $650,0004 bd2 ba2.4k sqft2300 Robin Rd, Manchaca, TX 78652ActiveMLS ID #1345137, David Bouthot, AustinRealEstate.com. Unlock MLS
- $949,9003 bd3 ba2.5k sqft6022 Mount Bonnell Holw, Austin, TX 78731ActiveMLS ID #8219175, Hilary Taylor, Monica & Company Real Estate. Unlock MLS
- $999,9504 bd3 ba3.1k sqft10805 Spicewood Pkwy, Austin, TX 78750ActiveMLS ID #3885233, John Brandon Faught, Compass RE Texas, LLC. Unlock MLS
