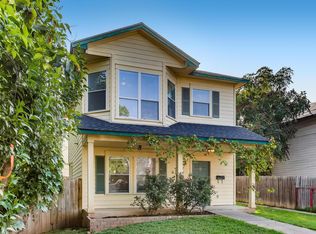
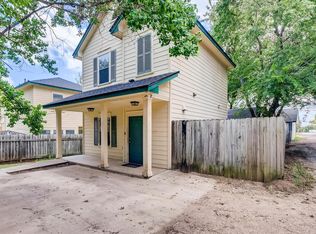
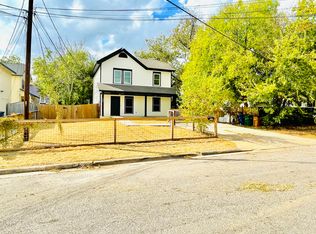
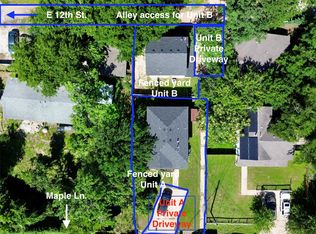
Own a home that helps pay for itself. Two fully detached homes on one lot in the heart of East Austin's most walkable neighborhood. No shared walls, no HOA. Live in Unit A (3 bed / 2.5 bath) and let Unit B (2 bed / 1.5 bath) help cover your mortgage: it's leased at $2,495/month, so the income keeps flowing without a gap. Unit A's tenant is month-to-month, so that home can be delivered for your move-in with proper notice. Owner-occupants may qualify for residential financing with a lower down payment than an investment loan (verify terms with your lender) — a chance to house-hack in a strong zip code. It's also an ideal setup for a UT family: house your student in Unit A with roommates covering costs while Unit B builds equity through graduation. Each home has its own private fenced yard, dedicated driveway, and separate entrance. Hard-surface flooring throughout, no carpet. Google Fiber connected. New roof (2023), fresh interior paint and new back door in Unit A (2025). At roughly $475k per door with a Walk Score of 81 and Bike Score of 89, you're minutes from downtown, UT, and MetroRail.
Active
Price cut: $100 (8/25)
$948,900
1206 Maple Ave #A/b, Austin, TX 78702
5beds
2,212sqft
Single Family Residence
Built in 2002
6,198 Square Feet Lot
$-- Zestimate®
$429/sqft
$-- HOA
What's special
Fresh interior paintHard-surface flooring throughoutDedicated drivewaySeparate entrance
- 107 days
- 227
- 27
Zillow last checked:
Listing updated:
Listed by:
Chloe Chiang (512) 686-5658,
eXp Realty, LLC (888) 519-7431
Source: Unlock MLS,MLS#: 9189337
Facts & features
Interior
Bedrooms & bathrooms
- Bedrooms: 5
- Bathrooms: 5
- Full bathrooms: 3
- 1/2 bathrooms: 2
- Main level bedrooms: 1
Primary bedroom
- Level: Second
Primary bathroom
- Level: Main
Kitchen
- Level: Main
Heating
- Central, Natural Gas
Cooling
- Central Air
Appliances
- Included: Dishwasher, Disposal, Ice Maker, Microwave, Free-Standing Gas Oven, Free-Standing Gas Range, Refrigerator, Stainless Steel Appliance(s), Washer/Dryer, Gas Water Heater
Features
- 2 Primary Baths, 2 Primary Suites, Breakfast Bar, Ceiling Fan(s), Stone Counters, Double Vanity, High Speed Internet, Interior Steps, Kitchen Island, Open Floorplan, Pantry, Recessed Lighting, Storage, Track Lighting, Washer Hookup
- Flooring: Laminate, No Carpet, Tile
- Windows: Bay Window(s), Blinds, Double Pane Windows
Interior area
- Total interior livable area: 2,212 sqft
Video & virtual tour
Property
Parking
- Parking features: Alley Access, Driveway, Paved, Private
Accessibility
- Accessibility features: None
Features
- Levels: Two
- Stories: 2
- Patio & porch: Covered, Front Porch, Patio, Rear Porch
- Exterior features: Exterior Steps, Lighting, Private Entrance, Private Yard
- Pool features: None
- Fencing: Back Yard, Gate, Wood
- Has view: Yes
- View description: Neighborhood
- Waterfront features: None
Lot
- Size: 6,198 Square Feet
- Features: Alley Access, Back Yard, Curbs, Front Yard, Level, Near Golf Course, Near Public Transit
Details
- Additional structures: Residence
- Parcel number: 1206MapleAve
- Special conditions: Standard
Construction
Type & style
- Home type: SingleFamily
- Property subtype: Single Family Residence
Materials
- Foundation: Slab
- Roof: Composition
Condition
- Resale
- New construction: No
- Year built: 2002
Utilities & green energy
- Sewer: Public Sewer
- Water: Public
- Utilities for property: Cable Available, Electricity Connected, Internet-Fiber, Natural Gas Connected, Phone Available, Sewer Connected, Water Connected
Community & HOA
Community
- Features: None
- Subdivision: Glenwood Add
HOA
- Has HOA: No
Location
- Region: Austin
Financial & listing details
- Price per square foot: $429/sqft
- Annual tax amount: $14,876
- Date on market: 7/9/2026
- Listing terms: Cash,Conventional,FHA,VA Loan
- Electric utility on property: Yes
Estimated market value
Not available
Estimated sales range
Not available
Not available
Price history
| Date | Event | Price |
|---|---|---|
| 8/25/2026 | Price change | $948,9000%$429/sqft |
Source:  Unlock MLS #9189337 Report a problem Unlock MLS #9189337 Report a problem | ||
| 7/9/2026 | Listed for sale | $949,000$429/sqft |
Source: eXp Realty #ACT9189337 Report a problem | ||
Public tax history
Tax history is unavailable.
Monthly payment
Est. payment
Payment breakdown
Explore the cost of this home by adjusting the details. Changes won't be saved.Climate risks
Neighborhood: Chestnut
Nearby schools
Schools provided by the listing agent
- Elementary: Campbell
- Middle: Kealing
- High: McCallum
- District: Austin ISD
Source: Unlock MLS. This data may not be complete. We recommend contacting the local school district to confirm school assignments for this home.
Similar homes
- $948,9005 bd5 ba2.2k sqft1206 Maple Ave, Austin, TX 78702Active
 MLS ID #6962564, Chloe Chiang, eXp Realty, LLC. Unlock MLS
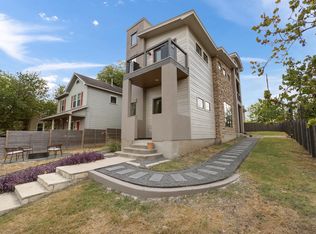
 - $1,099,9003 bd3 ba2.3k sqft1814 Maple Ave, Austin, TX 78702Active
 MLS ID #2161293, Todd Burgener, Douglas Elliman Real Estate. Unlock MLS
 - $750,0003 bd3 ba1.8k sqft1907 E 20th St, Austin, TX 78722Active
 MLS ID #1396990, Tanya Alvarez, Compass RE Texas, LLC. Unlock MLS
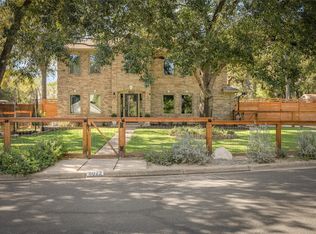
 - $799,0004 bd3 ba2.3k sqft8022 Doe Meadow Dr, Austin, TX 78749Active
 MLS ID #2774885, Derek Peterson, Compass RE Texas, LLC. Unlock MLS
 - $1,195,0004 bd3 ba2.1k sqft915 Garner Ave, Austin, TX 78704ActiveMLS ID #1082332, David McCall, KW-Austin Portfolio Real Estate. Unlock MLS
- $955,0005 bd6 ba3.1k sqft3222 Tamarron Blvd, Austin, TX 78746ActiveMLS ID #5121172, LJ John, Hart of Texas. Unlock MLS
- $599,9953 bd3 ba1.6k sqft3333 E 12th St, Austin, TX 78721ActiveMLS ID #5497383, Erik Wilson, Sage Wilson Realty. Unlock MLS
- $609,9006 bd4 ba3.1k sqft5201 Bogey Ct, Austin, TX 78744ActiveMLS ID #9369856, Beni Aguirre, eXp Realty, LLC. Unlock MLS
- $500,0005 bd3 ba2.1k sqft3001 Maplelawn Cir, Austin, TX 78723ActiveMLS ID #4377595, Gaby Proctor, Compass RE Texas, LLC. Unlock MLS
- $998,5003 bd2 ba2.5k sqft10306 D K Ranch Rd, Austin, TX 78759ActiveMLS ID #2247232, Kay Roush, Coldwell Banker Apex. Unlock MLS
- $899,9004 bd3 ba3.1k sqft8008 Ladera Verde Dr, Austin, TX 78739ActiveMLS ID #3905886, Clay Byrne, Keller Williams Realty. Unlock MLS
- $825,0004 bd3 ba2.4k sqft11402 Chessington Dr, Austin, TX 78750ActiveMLS ID #7170641, Stafford Ullrich, Falaya, LLC. Unlock MLS
- $585,0003 bd2 ba1.4k sqft1011 E 38th 1/2 St, Austin, TX 78751ActiveMLS ID #4074779, Lindsey Pearlstein Smith, Bramlett Partners. Unlock MLS
- $659,9003 bd3 ba1.5k sqft4008 Briones St, Austin, TX 78723ActiveMLS ID #2955577, Ashley Brinkman, Compass RE Texas, LLC. Unlock MLS
- $745,0003 bd3 ba1.9k sqft3917 Vaughan St, Austin, TX 78723ActiveMLS ID #2944991, Zachary Fales, Sprout Realty. Unlock MLS
- $799,0004 bd3 ba2.8k sqft6804 Rain Creek Pkwy, Austin, TX 78759ActiveMLS ID #4723742, Michael Cossette, RE/MAX GATEWAY. Unlock MLS
- $550,0004 bd3 ba2.1k sqft1503 Desert Quail Ln, Austin, TX 78758ActiveMLS ID #9672683, Clay Lake, Keeping It Realty. Unlock MLS
- $524,9993 bd3 ba2k sqft6717 Alleyton Dr, Austin, TX 78725ActiveMLS ID #9653575, Andrea Amico, Compass RE Texas, LLC. Unlock MLS
- $480,0004 bd3 ba2.4k sqft8012 Petaca Cv, Austin, TX 78729ActiveMLS ID #1125059, Sharon Rose Eaton, Compass RE Texas, LLC. Unlock MLS
- $639,9004 bd4 ba2.6k sqft1808 Cinnamon Path, Austin, TX 78704ActiveMLS ID #7247572, Jordan Moorhead, Keller Williams Realty. Unlock MLS
