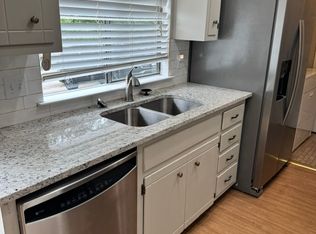
Your search satisfies here - 3222 Tamarron Blvd #A&B, Austin, TX: Explore the property and take the tour: https://show.tours/3222tamarronblvda & https://show.tours/3222tamarronblvdb. Rare opportunity to own a fully leased, income-producing duplex in the highly acclaimed Eanes ISD. Offered at $955,000, this substantially renovated property generates $5,150/month ($61,800 annually) in gross rental income. Located in the desirable Beecave Woods community near Walsh Tarlton, Barton Creek, and Downtown Austin, this is a prime investment in one of Austin’s most sought-after rental corridors. The duplex offers approximately 3,100 SF across two well-designed units with private rear alley garage access and individual side yards. Unit A features 3 bedrooms, 2.5 baths, a 2-car garage, walk-in closet, gas fireplace, open-concept living, pantry, indoor laundry connections, and private outdoor space. Unit B offers 2 bedrooms, 2.5 baths, a 1-car garage, gas fireplace, open living area, pantry, laundry connections, and private yard access. Both units are tenant occupied with leases on file. Major recent improvements include new HVAC systems for both units, new roof shingles, updated exterior siding, and fresh interior/exterior paint. Kitchens feature stainless steel appliances, while flooring includes hardwood-style surfaces, tile, and carpet for a durable, low-maintenance ownership setup. Located less than 1 mile from MoPac access and close to Barton Creek Mall, H-E-B, Loop 360, and Downtown Austin. Zoned to top-rated Cedar Creek Elementary, Hill Country Middle School, and nationally recognized Westlake High School. Strong tenant demand, premium school zoning, and a highly convenient Central Austin location make this an exceptional long-term hold or house-hack investment opportunity.
Active
$955,000
3222 Tamarron Blvd, Austin, TX 78746
5beds
6baths
3,100sqft
Duplex
Built in 1981
-- sqft lot
$-- Zestimate®
$308/sqft
$-- HOA
What's special
Individual side yardsUpdated exterior sidingNew roof shingles
- 151 days
- 536
- 38
Zillow last checked:
Listing updated:
Listed by:
LJ John (512) 665-7676,
Hart of Texas (940) 300-6104
Source: Unlock MLS,MLS#: 5121172
Facts & features
Interior
Bedrooms & bathrooms
- Bedrooms: 5
- Bathrooms: 6
Rooms
- Room types: Primary Bedroom, Bedroom, Primary Bathroom, Bathroom, Kitchen, Laundry, Living Room
Heating
- Central, Fireplace(s)
Cooling
- Ceiling Fan(s), Central Air, Electric
Appliances
- Included: Dishwasher, Disposal, Microwave, Free-Standing Gas Range, Refrigerator, Washer/Dryer
Features
- See Remarks, 2 Primary Baths, 2 Primary Suites, Ceiling Fan(s), Interior Steps, Pantry, Walk-In Closet(s)
- Flooring: Carpet, Tile, Vinyl, Wood
- Windows: See Remarks, Screens
- Number of fireplaces: 2
- Fireplace features: Gas Log, Living Room
Interior area
- Total interior livable area: 3,100 sqft
Property
Parking
- Total spaces: 3
- Parking features: Additional Parking, Attached, Garage, Garage Door Opener, Garage Faces Rear, Off Street, Open
- Attached garage spaces: 3
Accessibility
- Accessibility features: None
Features
- Levels: Two
- Stories: 2
- Patio & porch: See Remarks, Deck, Front Porch
- Exterior features: See Remarks, Uncovered Courtyard, Dog Run, Private Yard
- Pool features: None
- Fencing: Back Yard, Fenced, Partial, Wrought Iron
- View description: None
- Waterfront features: None
Lot
- Size: 6,904 Square Feet
- Features: Trees-Medium (20 Ft - 40 Ft)
Details
- Additional structures: None
- Parcel number: 01051704150000
- Special conditions: Standard
Construction
Type & style
- Home type: MultiFamily
- Property subtype: Duplex
Materials
- Foundation: Slab
- Roof: Composition
Condition
- Resale
- New construction: No
- Year built: 1981
Utilities & green energy
- Sewer: Public Sewer
- Water: Public
- Utilities for property: Cable Available, Electricity Connected, Natural Gas Connected, Phone Available, Sewer Connected, Water Connected
Community & HOA
Community
- Features: Curbs, Sidewalks
- Subdivision: Beecave Woods Sec 03 A
HOA
- Has HOA: No
Location
- Region: Austin
Financial & listing details
- Price per square foot: $308/sqft
- Tax assessed value: $745,609
- Annual tax amount: $14,565
- Date on market: 5/12/2026
- Listing terms: Cash,Conventional,VA Loan
- Electric utility on property: Yes
Estimated market value
Not available
Estimated sales range
Not available
Not available
Price history
| Date | Event | Price |
|---|---|---|
| 5/12/2026 | Listed for sale | $955,000+0.6%$308/sqft |
Source:  Unlock MLS #5121172 Report a problem Unlock MLS #5121172 Report a problem | ||
| 11/8/2025 | Listing removed | $949,000$306/sqft |
Source: Unlock MLS #6346150 Report a problem | ||
| 7/4/2025 | Listed for sale | $949,000-1%$306/sqft |
Source: Unlock MLS #6346150 Report a problem | ||
| 6/2/2025 | Listing removed | $959,000$309/sqft |
Source: Unlock MLS #1682120 Report a problem | ||
| 7/1/2024 | Price change | $959,000-1%$309/sqft |
Source: Unlock MLS #1682120 Report a problem | ||
| 5/4/2024 | Listed for sale | $969,000+8%$313/sqft |
Source: Unlock MLS #1682120 Report a problem | ||
| 10/25/2021 | Listing removed | -- |
Source: Zillow Rental Manager Report a problem | ||
| 10/22/2021 | Listed for rent | $2,300$1/sqft |
Source: Zillow Rental Manager Report a problem | ||
| 10/14/2021 | Listing removed | -- |
Source: Unlock MLS #6422700 Report a problem | ||
| 8/13/2021 | Listed for sale | $897,000+149.2%$289/sqft |
Source: Unlock MLS #6422700 Report a problem | ||
| 10/17/2010 | Listing removed | $359,900$116/sqft |
Source: Castle Hill Investments #9758088 Report a problem | ||
| 10/5/2010 | Price change | $359,900-1.4%$116/sqft |
Source: Castle Hill Investments #9758088 Report a problem | ||
| 9/11/2010 | Price change | $364,900-3.9%$118/sqft |
Source: Castle Hill Investments #9758088 Report a problem | ||
| 8/13/2010 | Listed for sale | $379,900$123/sqft |
Source: Castle Hill Investments #9758088 Report a problem | ||
Public tax history
| Year | Property taxes | Tax assessment |
|---|---|---|
| 2025 | $14,565 +2.2% | $745,609 +0.3% |
| 2024 | $14,256 -16.8% | $743,734 -27% |
| 2023 | $17,143 +19.1% | $1,018,570 +26.3% |
| 2022 | $14,390 | $806,309 +19.7% |
| 2021 | -- | $673,798 +21.5% |
| 2020 | $12,422 +4.1% | $554,442 |
| 2019 | $11,936 +33.7% | $554,442 +14.2% |
| 2018 | $8,928 | $485,681 +10% |
| 2017 | $8,928 +22.5% | $441,528 +10% |
| 2016 | $7,290 | $401,389 +10% |
| 2015 | $7,290 | $364,899 +10% |
| 2014 | $7,290 | $331,726 +6.6% |
| 2013 | -- | $311,274 +9.5% |
| 2012 | -- | $284,140 -9.1% |
| 2011 | -- | $312,675 |
| 2010 | -- | $312,675 +9.7% |
| 2009 | -- | $285,032 +10% |
| 2008 | -- | $259,120 +10% |
| 2007 | -- | $235,564 +10% |
| 2006 | -- | $214,149 +10% |
| 2005 | -- | $194,681 |
Find assessor info on the county website
Monthly payment
Est. payment
Payment breakdown
Explore the cost of this home by adjusting the details. Changes won't be saved.Climate risks
Neighborhood: 78746
Nearby schools
Schools provided by the listing agent
- Elementary: Eanes
- Middle: West Ridge
- High: Westlake
- District: Eanes ISD
Source: Unlock MLS. This data may not be complete. We recommend contacting the local school district to confirm school assignments for this home.

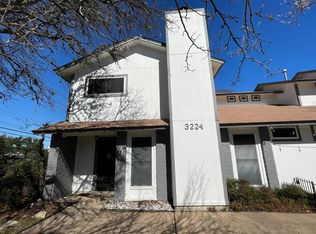

Similar homes
- $1,023,9005 bd4 ba2.2k sqft2320 Montclaire St, Austin, TX 78704Active
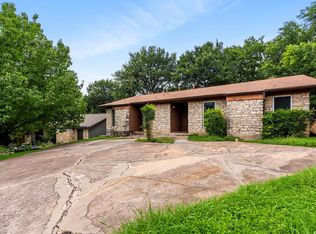
 MLS ID #5092399, Radha Vallabhajosyula, All City Real Estate Ltd. Co. Unlock MLS
 - $948,9005 bd5 ba2.2k sqft1206 Maple Ave, Austin, TX 78702Active
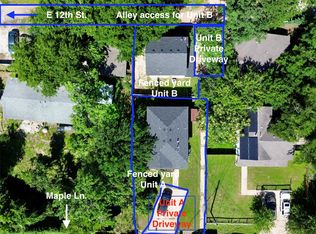 MLS ID #6962564, Chloe Chiang, eXp Realty, LLC. Unlock MLS
 - $959,9005 bd3 ba3.1k sqft5604 Beachmont Ct, Austin, TX 78739Active
 MLS ID #3674164, Manny Teran, eXp Realty, LLC. Unlock MLS
 - $1,120,0003 bd3 ba2.2k sqft1615 Spyglass Dr APT 4, Austin, TX 78746Active
 MLS ID #4806834, Jonny Rodgers, DEN Property Group. Unlock MLS
 - $775,0006 bd2 ba1.7k sqft2206 Alta Vista Ave, Austin, TX 78704ActiveMLS ID #1870503, Charles Lee, eXp Realty, LLC. Unlock MLS
- $948,9005 bd5 ba2.2k sqft1206 Maple Ave #A/b, Austin, TX 78702ActiveMLS ID #9189337, Chloe Chiang, eXp Realty, LLC. Unlock MLS
- $1,099,0004 bd3 ba2.5k sqft2908 Perry Ln, Austin, TX 78731ActiveMLS ID #1836923, Meredith Alderson, eXp Realty, LLC. Unlock MLS
- $1,090,0006 bd6 ba3.8k sqft9309 La Puente Dr, Austin, TX 78749ActiveMLS ID #6387346, John Squires, Keller Williams Realty. Unlock MLS
- $770,0004 bd4 ba2.5k sqft5907 Rickerhill Ln, Austin, TX 78739ActiveMLS ID #2221588, Ashley Stucki, Ashley Austin Homes. Unlock MLS
- $825,0003 bd2 ba1.6k sqft2713 Kinney Oaks Ct, Austin, TX 78704ActiveMLS ID #8855695, Kevin Haines, Compass RE Texas, LLC. Unlock MLS
- $505,0005 bd4 ba2.3k sqft2503 Parker Ln #A & B, Austin, TX 78741ActiveMLS ID #5928885, Amber Hart, Keller Williams - Lake Travis. Unlock MLS
- $1,150,0004 bd3 ba2.8k sqft10133 Oliver Dr, Austin, TX 78737ActiveMLS ID #2190892, Wendi Slaton Anderson, Compass RE Texas, LLC. Unlock MLS
- $765,0003 bd2 ba1.9k sqft2713 Inridge Dr, Austin, TX 78745ActiveMLS ID #9583983, Lisa Parker, Epique Realty LLC. Unlock MLS
- $599,0004 bd4 ba2.3k sqft3454 Willowrun Dr, Austin, TX 78704ActiveMLS ID #3049213, Diana Cuero, Compass RE Texas, LLC. Unlock MLS
- $995,0003 bd3 ba2.8k sqft11413 Rockwell Pl, Austin, TX 78726ActiveMLS ID #8332888, Melanie Smith, Coldwell Banker Realty. Unlock MLS
- $1,250,0003 bd2 ba1.8k sqft2504 Wildgrove Dr, Austin, TX 78704ActiveMLS ID #2148326, Veronica Avery, Keller Williams Realty. Unlock MLS
- $1,100,0003 bd3 ba2.4k sqft3907 Cresthill Dr, Austin, TX 78731ActiveMLS ID #3921792, Colleen Lockwood, Moreland Properties. Unlock MLS
- $799,9004 bd3 ba2k sqft3105 Borden Rd, Austin, TX 78757ActiveMLS ID #9188584, Michael Seid, All City Real Estate Ltd. Co. Unlock MLS
- $1,100,0003 bd4 ba2.2k sqft1227 Newning Ave Unit 10, Austin, TX 78704ActiveMLS ID #1804573, Alisa Wells, Compass RE Texas, LLC. Unlock MLS
- $500,0005 bd3 ba2.1k sqft3001 Maplelawn Cir, Austin, TX 78723ActiveMLS ID #4377595, Gaby Proctor, Compass RE Texas, LLC. Unlock MLS
