Fantastic investment opportunity just minutes from downtown Austin and on the UT shuttle route. This 1977-built duplex offers 2,314 total sq. ft. and 2-car carports for each unit. Unit A, currently vacant and used as a short-term rental, is approximately 1,389 sq. ft. with 3 bedrooms, 2 baths, living, and dining areas—ready for showings. Unit B is approximately 925 sq. ft., featuring 2 bedrooms, 2 baths, living, and dining space, currently leased at $1,800/month through January 2026. Each unit includes its own utility room, covered back patio, and fenced yard beneath mature tree canopies providing ample shade. The duplex offers exceptional location benefits: just two blocks from East Oltorf Street, with easy access to UT shuttle and Metro routes, only a 5-minute drive or 10-minute bike ride to Lady Bird Lake and downtown Austin. Proximity to St. Edward’s University, SoCo, SOLA, Austin-Bergstrom International Airport, and central Austin amenities makes this property ideal for investors or owner-occupants. Zoned SF-3, this duplex combines functional living spaces, strong rental potential, and a highly sought-after location near everything central Austin has to offer. Whether you’re looking to maintain short-term rental income, long-term tenants, or future redevelopment, this property is perfectly positioned to deliver both convenience and value.
Active
$505,000
2503 Parker Ln #A & B, Austin, TX 78741
5beds
4baths
2,314sqft
:
Get pre-qualified$3,551/mo
Duplex
Built in 1977
-- sqft lot
$-- Zestimate®
$218/sqft
$-- HOA
What's special
Functional living spacesCovered back patio
- 380 days |
- 382 |
- 47 |
Zillow last checked:
Listing updated:
Listed by:
Amber Hart (512) 415-9023,
Keller Williams - Lake Travis (512) 263-9090
Source: Unlock MLS,MLS#: 5928885
Facts & features
Interior
Bedrooms & bathrooms
- Bedrooms: 5
- Bathrooms: 4
Rooms
- Room types: Bedroom, Bathroom, Kitchen, Dining Room, Laundry
Heating
- See Remarks, Central, Electric
Cooling
- Central Air
Appliances
- Included: Built-In Electric Oven, Dishwasher, Disposal, Electric Cooktop, Freezer, Microwave, Oven, Refrigerator, Washer/Dryer
Features
- See Remarks, Ceiling Fan(s), Chandelier, Laminate Counters, Electric Dryer Hookup
- Flooring: Tile, Vinyl, Wood
- Windows: See Remarks
- Number of fireplaces: 2
- Fireplace features: See Remarks
Interior area
- Total interior livable area: 2,314 sqft
Property
Parking
- Parking features: See Remarks, Attached Carport, Concrete, Covered, Lighted, Off Street, Outside, Shared Driveway, Side By Side
- Has attached garage: Yes
Accessibility
- Accessibility features: None
Features
- Levels: Two
- Stories: 2
- Patio & porch: See Remarks, Rear Porch
- Exterior features: See Remarks, Exterior Steps, Lighting
- Pool features: None
- Fencing: See Remarks, Back Yard, Chain Link, Privacy, Wood
- Has view: Yes
- View description: Neighborhood
- Waterfront features: None
Lot
- Size: 10,750 Square Feet
- Dimensions: 77 x 151
- Features: Back Yard, City Lot, Curbs, Front Yard, Gentle Sloping, Interior Lot, Landscaped, Level, Near Public Transit, Public Maintained Road, Trees-Heavy, Trees-Large (Over 40 Ft), Many Trees
Details
- Additional structures: None
- Parcel number: 2503 Parker
- Special conditions: Standard
Construction
Type & style
- Home type: MultiFamily
- Property subtype: Duplex
Materials
- Foundation: Pillar/Post/Pier
- Roof: Composition
Condition
- Resale
- New construction: No
- Year built: 1977
Utilities & green energy
- Sewer: Public Sewer
- Water: Public
- Utilities for property: Cable Available, Electricity Available, Internet-Fiber, Phone Available, Water Available
Community & HOA
Community
- Features: See Remarks
- Subdivision: Glenway Terrace
HOA
- Has HOA: No
Location
- Region: Austin
Financial & listing details
- Price per square foot: $218/sqft
- Date on market: 7/15/2025
- Listing terms: Cash,Conventional,FHA,Texas Vet,VA Loan
- Electric utility on property: Yes
Estimated market value
Not available
Estimated sales range
Not available
Not available
Price history
| Date | Event | Price |
|---|---|---|
| 11/25/2025 | Listed for sale | $505,000$218/sqft |
Source:  Unlock MLS #5928885 Report a problem Unlock MLS #5928885 Report a problem | ||
| 10/14/2025 | Contingent | $505,000$218/sqft |
Source: Unlock MLS #5928885 Report a problem | ||
| 8/26/2025 | Listed for sale | $505,000$218/sqft |
Source: Unlock MLS #5928885 Report a problem | ||
| 8/18/2025 | Contingent | $505,000$218/sqft |
Source: Unlock MLS #5928885 Report a problem | ||
| 7/15/2025 | Listed for sale | $505,000$218/sqft |
Source: Unlock MLS #5928885 Report a problem | ||
Public tax history
Tax history is unavailable.
Monthly payment
Est. payment
Payment breakdown
Explore the cost of this home by adjusting the details. Changes won't be saved.Climate risks
Neighborhood: Parker Lane
Nearby schools
GreatSchools rating
- 2/10Linder Elementary SchoolGrades: PK-5Distance: 0.3 mi
- 4/10Fulmore Middle SchoolGrades: 6-8Distance: 1.3 mi
- 1/10Travis High SchoolGrades: 9-12Distance: 0.4 mi
Schools provided by the listing agent
- Elementary: Linder
- Middle: Lively
- High: Travis
- District: Austin ISD
Source: Unlock MLS. This data may not be complete. We recommend contacting the local school district to confirm school assignments for this home.
- $588,9663 bd2 ba1.1k sqft2503 Parker Ln, Austin, TX 78741Off Market
- $--2 bd2 ba925 sqft2503 Parker Ln UNIT B, Austin, TX 78741Off Market
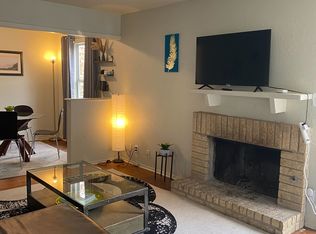
- $--3 bd2 ba1.3k sqft2503 Parker Ln #A, Austin, TX 78741Off Market

- $643,3306 bd4 ba2.7k sqft2505 Parker Ln, Austin, TX 78741Off Market
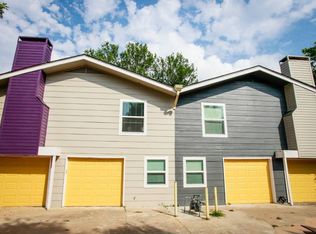
- $--3 bd2 ba1.3k sqft2505 Parker Ln #A, Austin, TX 78741Off Market
- $1,7003 bd2 ba1.3k sqft2505 Parker Ln #B, Austin, TX 78741For Rent
- $595,6455 bd4 ba2.3k sqft2501 Parker Ln, Austin, TX 78741Off Market
- $--3 bd2 ba-- sqft2501 Parker Ln #ID1519908P, Austin, TX 78741Off Market
A local agent can set up tours, give advice and negotiate with sellers.
Similar homes
- $499,0004 bd2 ba1.8k sqft2315 Burleson Rd, Austin, TX 78741Active

 MLS ID #7647310, Rafael Llorente, Douglas Elliman Real Estate. Unlock MLS
 - $499,0004 bd4 ba1.8k sqft8105 S 1st St, Austin, TX 78748Active
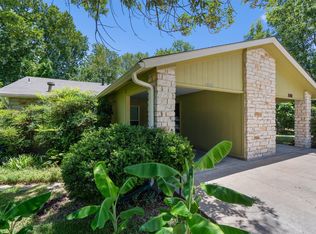 MLS ID #5559245, Nanette Labastida, Compass RE Texas, LLC. Unlock MLS
 - $489,0004 bd4 ba2k sqft2005 Matthews Ln #2, Austin, TX 78745Active
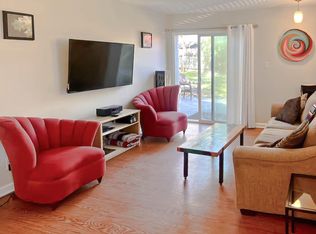 MLS ID #9327257, James Watson, Compass RE Texas, LLC. Unlock MLS
 - $599,0003 bd3 ba1.7k sqft901 Valdez St #1-3, Austin, TX 78741Active
 MLS ID #3565833, Eunice Garza, Properties Plus. Unlock MLS
 - $425,0004 bd2 ba1.7k sqft312 W William Cannon Dr #A & B, Austin, TX 78745ActiveMLS ID #9492040, Michael Nolen, Monica & Company Real Estate. Unlock MLS
- $500,0005 bd3 ba1.8k sqft12715 Crystal Creek Dr, Buda, TX 78610ActiveMLS ID #8585963, Rita Calhoun, Realty One Group Prosper. Unlock MLS
- $399,9995 bd2 ba1.5k sqft5506 S Pleasant Valley Rd, Austin, TX 78744ActiveMLS ID #7765820, Alan Galinsky, Open House Austin Group LLC. Unlock MLS
- $679,9004 bd4 ba2.6k sqft1808 Cinnamon Path, Austin, TX 78704ActiveMLS ID #7247572, Jordan Moorhead, Keller Williams Realty. Unlock MLS
- $519,9993 bd3 ba2.2k sqft3011 Wadsworth Way, Austin, TX 78748ActiveMLS ID #5558526, Carolyn Pilgreen, Amazing Realty LLC. Unlock MLS
- $509,0003 bd3 ba1.4k sqft8406 Washita Dr, Austin, TX 78749ActiveMLS ID #7519031, Mario Perica, Keller Williams Realty. Unlock MLS
- $429,0005 bd3 ba1.9k sqft10406 Little Pebble Dr, Austin, TX 78758ActiveMLS ID #3478430, Theresa Bastian, Let's Move Austin LLC. Unlock MLS
- $535,0004 bd2 ba1.9k sqft7513 Vol Walker Dr, Austin, TX 78749ActiveMLS ID #8664025, Kristen Williams, Keller Williams Realty. Unlock MLS
- $729,9004 bd4 ba2.3k sqft1804 Cinnamon Path, Austin, TX 78704ActiveMLS ID #5139231, Jordan Moorhead, Keller Williams Realty. Unlock MLS
- $525,0003 bd2 ba1.4k sqft3406 E Martin Luther King Jr Blvd, Austin, TX 78721ActiveMLS ID #3080906, Ford Meazell, Keller Williams Realty Lone St. Unlock MLS
- $450,0003 bd2 ba1.3k sqft504 Heartwood Dr, Austin, TX 78745ActiveMLS ID #7054908, Tausha Carlson, Marathon Real Estate - Tausha. Unlock MLS
- $430,0002 bd2 ba1.7k sqft5104 Acorn Cv, Austin, TX 78744ActiveMLS ID #1606102, Merissa Anderson, Coldwell Banker Apex. Unlock MLS
- $495,0004 bd3 ba2.4k sqft8012 Petaca Cv, Austin, TX 78729ActiveMLS ID #1125059, Sharon Rose Eaton, Compass RE Texas, LLC. Unlock MLS
- $524,9003 bd3 ba2.5k sqft2612 Lynnbrook Dr, Austin, TX 78748ActiveMLS ID #5497900, Ruth Powers, Bramlett Partners. Unlock MLS
- $599,0004 bd3 ba1.9k sqft5611 Mapleleaf Dr, Austin, TX 78723ActiveMLS ID #6979524, Catherine Prather, Moreland Properties. Unlock MLS
- $649,0004 bd3 ba2.7k sqft3309 Graybuck Rd, Austin, TX 78748ActiveMLS ID #4545477, Ashley White, Compass RE Texas, LLC. Unlock MLS
