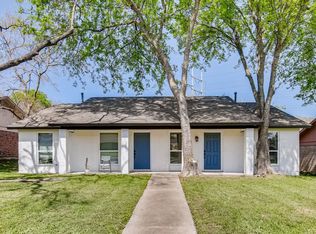
Prime South Austin Duplex Investment or Owner-Occupant Opportunity! Perfect for investors seeking strong rental income or owner-occupants looking to live in one side while generating revenue from the other, this property delivers turnkey appeal with modern finishes and low-maintenance living. Unit A is rented for $1,590/mo through March of 2027. Unit B is vacant for investor/owner occupant flexibility but was previously rented for $1,690/mo. Both units include a private 1-car garage, in-unit washer and dryer, private back patio, and covered front patio. They boast vinyl plank flooring throughout for easy care and durability, with Unit A featuring significant updates including stylish tile flooring, vanity and large shower with glass doors in the bathroom. ALL UTILITIES ARE SEPARATELY METERED so tenants cover their own, while the landlord maintains the landscaping for effortless curb appeal. The exterior shines with freshly updated white-painted brick and eye-catching blue doors, complemented by white vinyl windows. Residents benefit from excellent access to major roads including MoPac (Loop 1) and I-35, making commutes to downtown Austin, South Congress, and the airport quick and easy. The area features abundant parks and green spaces such as Mary Moore Searight Park and the South Austin Recreation Center with trails, playgrounds, sports fields, and community events. Nearby shopping at Westgate and a vibrant local dining scene add everyday convenience, while the established, family-friendly neighborhood with access to Austin ISD schools supports a high quality of life. No HOA provides added flexibility for owners.
Active
Price cut: $10K (8/13)
$415,000
312 W William Cannon Dr #A & B, Austin, TX 78745
4beds
2baths
1,764sqft
Duplex
Built in 1978
-- sqft lot
$402,100 Zestimate®
$235/sqft
$-- HOA
What's special
Stylish tile flooringFreshly updated white-painted brickEffortless curb appealPrivate back patioWhite vinyl windowsIn-unit washer and dryerEye-catching blue doors
- 35 days |
- 656 |
- 64 |
Zillow last checked:
Listing updated:
Listed by:
Michael Nolen (512) 667-9129,
Monica & Company Real Estate (512) 667-9129
Source: Unlock MLS,MLS#: 9492040
Facts & features
Interior
Bedrooms & bathrooms
- Bedrooms: 4
- Bathrooms: 2
Rooms
- Room types: Kitchen
Heating
- Central, Natural Gas
Cooling
- Ceiling Fan(s), Central Air, Electric
Appliances
- Included: Dishwasher, Dryer, ENERGY STAR Qualified Appliances, Exhaust Fan, Free-Standing Gas Range, RNGHD, Free-Standing Refrigerator, Stainless Steel Appliance(s), Vented Exhaust Fan, Washer, Washer/Dryer, Gas Water Heater
Features
- Ceiling Fan(s), Double Vanity, Electric Dryer Hookup, Open Floorplan, Pantry
- Flooring: Tile, Wood
- Windows: See Remarks, Blinds, Double Pane Windows, Vinyl Windows
Interior area
- Total interior livable area: 1,764 sqft
Property
Parking
- Total spaces: 2
- Parking features: Driveway, Garage, Garage Faces Rear
- Garage spaces: 2
Accessibility
- Accessibility features: None
Features
- Levels: One
- Stories: 1
- Patio & porch: Front Porch, Rear Porch
- Exterior features: Private Entrance, Private Yard
- Pool features: None
- Fencing: Full, Wood
- Has view: Yes
- View description: See Remarks
- Waterfront features: None
Lot
- Size: 8,716 Square Feet
- Features: Back Yard, Front Yard, Level
Details
- Additional structures: None
- Parcel number: 04191101220000
- Special conditions: See Remarks
Construction
Type & style
- Home type: MultiFamily
- Property subtype: Duplex
Materials
- Foundation: Slab
- Roof: Composition, Shingle
Condition
- Resale
- New construction: No
- Year built: 1978
Utilities & green energy
- Sewer: Public Sewer
- Water: Public
- Utilities for property: Electricity Connected, Natural Gas Connected, Sewer Connected, Water Connected
Community & HOA
Community
- Features: None
- Subdivision: Buckingham Ridge Sec 04
HOA
- Has HOA: No
Location
- Region: Austin
Financial & listing details
- Price per square foot: $235/sqft
- Date on market: 7/14/2026
- Listing terms: Cash,Conventional,FHA,VA Loan
- Electric utility on property: Yes
Estimated market value
$402,100
$382,000 - $422,000
$1,637/mo
Price history
| Date | Event | Price |
|---|---|---|
| 8/13/2026 | Price change | $415,000-2.4%$235/sqft |
Source:  Unlock MLS #9492040 Report a problem Unlock MLS #9492040 Report a problem | ||
| 7/14/2026 | Listed for sale | $425,000-3.4%$241/sqft |
Source: Unlock MLS #9492040 Report a problem | ||
| 5/26/2026 | Listing removed | $440,000$249/sqft |
Source: Unlock MLS #9957154 Report a problem | ||
| 3/13/2026 | Listed for sale | $440,000-2.2%$249/sqft |
Source: Unlock MLS #9957154 Report a problem | ||
| 12/1/2025 | Listing removed | $450,000$255/sqft |
Source: Unlock MLS #3393698 Report a problem | ||
| 9/15/2025 | Listed for sale | $450,000-9.8%$255/sqft |
Source: Unlock MLS #3393698 Report a problem | ||
| 8/12/2025 | Listing removed | $499,000$283/sqft |
Source: Unlock MLS #4775075 Report a problem | ||
| 5/23/2025 | Listed for sale | $499,000$283/sqft |
Source: Unlock MLS #4775075 Report a problem | ||
Public tax history
Tax history is unavailable.
Monthly payment
Est. payment
Payment breakdown
Explore the cost of this home by adjusting the details. Changes won't be saved.Climate risks
Neighborhood: Sweetbriar
Nearby schools
GreatSchools rating
- 3/10Pleasant Hill Elementary SchoolGrades: PK-5Distance: 0.5 mi
- 2/10Bedichek Middle SchoolGrades: 6-8Distance: 0.2 mi
- 4/10Crockett High SchoolGrades: 9-12Distance: 1.5 mi
Schools provided by the listing agent
- Elementary: Pleasant Hill
- Middle: Bedichek
- High: Crockett
- District: Austin ISD
Source: Unlock MLS. This data may not be complete. We recommend contacting the local school district to confirm school assignments for this home.
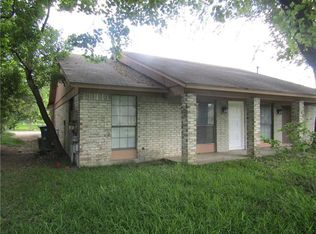
- $399,0002 bd1 ba882 sqft312 W William Cannon Dr, Austin, TX 78745Off Market
- $--2 bd1 ba882 sqft312 W William Cannon Dr #A, Austin, TX 78745Off Market
- $333,5002 bd1 ba882 sqft312 W William Cannon Dr #B, Austin, TX 78745Off Market
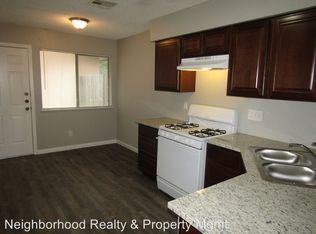
- $255,3002 bd1 ba-- sqft312-B W William Cannon Dr, Austin, TX 78745Off Market
- $458,285-- bd2 ba1.7k sqft314 W William Cannon Dr, Austin, TX 78745Off Market
- $378,3002 bd1 ba1.7k sqft314 W William Cannon Dr UNIT A, Austin, TX 78745Off Market
- $385,5002 bd1 ba1.7k sqft314 W William Cannon Dr #B, Austin, TX 78745Off Market
- $428,797-- bd-- ba1.7k sqft310 W William Cannon Dr, Austin, TX 78745Off Market
A local agent can set up tours, give advice and negotiate with sellers.
A local lender can help you make sure your offer is ready when you are.
Similar homes
- $425,0003 bd2 ba1.4k sqft6300 Merriwood Dr, Austin, TX 78745Active
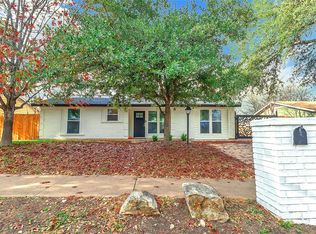
 MLS ID #2812374, Robert Van Swelm, Flex Group Real Estate. Unlock MLS
 - $450,0003 bd2 ba1.2k sqft5803 Eureka Dr, Austin, TX 78745Active
 MLS ID #8552251, Melinda Lear, All City Real Estate Ltd. Co. Unlock MLS
 - $489,0004 bd4 ba2k sqft2005 Matthews Ln #2, Austin, TX 78745Active
 MLS ID #9327257, James Watson, Compass RE Texas, LLC. Unlock MLS
 - $374,9003 bd2 ba1.3k sqft4611 S 2nd St, Austin, TX 78745Active
 MLS ID #7753193, Andrew Cavazos, Keller Williams Realty. Unlock MLS
 - $399,9993 bd1 ba1k sqft3411 Thomas Kincheon St, Austin, TX 78745ActiveMLS ID #8974445, Suzie Adams, Christies Intl Real Estate Lone Star. Unlock MLS
- $399,9995 bd2 ba1.5k sqft5506 S Pleasant Valley Rd, Austin, TX 78744ActiveMLS ID #7765820, Alan Galinsky, Open House Austin Group LLC. Unlock MLS
- $599,0006 bd4 ba2.4k sqft819 Sahara Ave, Austin, TX 78745ActiveMLS ID #8998485, Yusuf Johnson, eXp Realty, LLC. Unlock MLS
- $395,0003 bd2 ba1.5k sqft9511 Curlew Dr, Austin, TX 78748ActiveMLS ID #6231747, John Turlington, Compass RE Texas, LLC. Unlock MLS
- $499,0004 bd2 ba1.8k sqft2315 Burleson Rd, Austin, TX 78741ActiveMLS ID #7647310, Rafael Llorente, Douglas Elliman Real Estate. Unlock MLS
- $378,0003 bd2 ba1.6k sqft8610 Croydon Loop, Austin, TX 78748ActiveMLS ID #4070491, Sue Lopez, eXp Realty, LLC. Unlock MLS
- $330,0003 bd2 ba1.1k sqft4801 Saguaro Rd, Austin, TX 78744ActiveMLS ID #5985726, Chris Schoenfeld, Orchard Brokerage. Unlock MLS
- $505,0005 bd4 ba2.3k sqft2503 Parker Ln #A & B, Austin, TX 78741ActiveMLS ID #5928885, Amber Hart, Keller Williams - Lake Travis. Unlock MLS
- $225,0002 bd2 ba1k sqft512 Eberhart Ln APT 204, Austin, TX 78745ActiveMLS ID #8825185, Knolly Williams, eXp Realty, LLC. Unlock MLS
- $379,0003 bd3 ba1.4k sqft8716 Davis Oaks Trl, Austin, TX 78748ActiveMLS ID #3344179, Mary Hernandez, Keller Williams Realty. Unlock MLS
- $349,0002 bd2 ba977 sqft2215 Post Rd APT 2076, Austin, TX 78704ActiveMLS ID #3674556, Crystal Barone, Keller Williams Realty. Unlock MLS
- $375,0002 bd2 ba1.3k sqft1735 Spyglass Dr APT 112, Austin, TX 78746ActiveMLS ID #8412648, Michele Scott, Square Move Realty, LLC. Unlock MLS
- $499,9003 bd2 ba1.4k sqft2507 Glen Springs Way, Austin, TX 78741ActiveMLS ID #5397672, Laurel Seymour, Ashley Austin Homes. Unlock MLS
- $509,9003 bd2 ba1.9k sqft2400 Braemar Cv, Austin, TX 78747ActiveMLS ID #8135826, Aaron Jistel, ListingSpark. Unlock MLS
- $365,0002 bd2 ba1k sqft1404 Southport Dr #A, Austin, TX 78704ActiveMLS ID #3332402, Khani Zulu, Christies Intl Real Estate Lone Star. Unlock MLS
- $519,9993 bd3 ba2.2k sqft3011 Wadsworth Way, Austin, TX 78748ActiveMLS ID #5558526, Carolyn Pilgreen, Amazing Realty LLC. Unlock MLS
