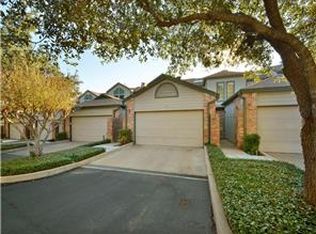
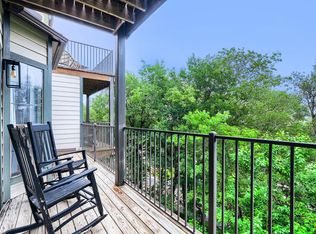
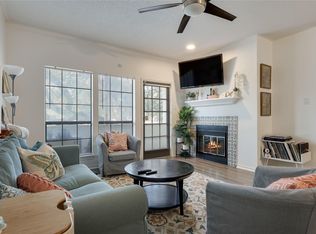
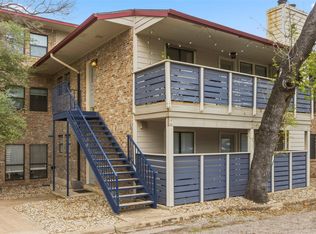
Prime Austin location meets modern comfort in this updated Spyglass condo. Steps from the Barton Creek Greenbelt, this unit features an open living area with fireplace, fresh paint, updated flooring, and private balcony overlooking the treetops. The kitchen shines with new cabinets and countertops, while the primary suite includes a completely updated bath. Additional upgrades include a new HVAC, new patio decking, and an in-unit stackable washer/dryer. A 1-car garage provides secure parking and extra storage. Community pool, ample parking, and unbeatable access to Zilker, downtown, and South Austin hotspots. A rare find in one of the city’s most sought-after pockets. Located just minutes from Lady Bird Lake and other downtown favorites, this home offers unbeatable access to the city’s best dining, shopping, and outdoor recreation. Enjoy community amenities and a low-maintenance lifestyle in one of Austin’s most desirable neighborhoods. Perfect for first-time buyers, investors, or those seeking a lock-and-leave lifestyle in the heart of the city. HOA exterior renovation underway!
Active
Price cut: $21.5K (7/1)
$398,500
1735 Spyglass Dr APT 112, Austin, TX 78746
2beds
1,335sqft
:
Get pre-qualified$3,509/mo
Condominium
Built in 1981
-- sqft lot
$-- Zestimate®
$299/sqft
$653/mo HOA
What's special
Fresh paintUpdated flooringAmple parkingNew hvacNew patio deckingCommunity pool
- 70 days |
- 848 |
- 58 |
Zillow last checked:
Listing updated:
Listed by:
Michele Scott (512) 806-0516,
Square Move Realty, LLC (512) 806-0516
Source: Unlock MLS,MLS#: 8412648
Facts & features
Interior
Bedrooms & bathrooms
- Bedrooms: 2
- Bathrooms: 2
- Full bathrooms: 2
- Main level bedrooms: 1
Heating
- Heat Pump
Cooling
- Central Air
Appliances
- Included: Built-In Oven(s), Convection Oven, Gas Cooktop, Dishwasher, Disposal, Down Draft, Dryer, Instant Hot Water, Microwave, Refrigerator, Self Cleaning Oven, Vented Exhaust Fan
Features
- High Ceilings, Vaulted Ceiling(s), Interior Steps, Recessed Lighting, Track Lighting, Walk-In Closet(s)
- Flooring: Carpet, Tile
- Windows: Skylight(s), Window Treatments
- Number of fireplaces: 1
- Fireplace features: Family Room, Gas Log
Interior area
- Total interior livable area: 1,335 sqft
Video & virtual tour
Property
Parking
- Total spaces: 1
- Parking features: Detached, Door-Single, Garage Door Opener
- Garage spaces: 1
Accessibility
- Accessibility features: None
Features
- Levels: Two
- Stories: 2
- Patio & porch: Deck, Patio, Rear Porch, Terrace
- Exterior features: Exterior Steps
- Has private pool: Yes
- Pool features: In Ground
- Spa features: None
- Fencing: None
- Has view: Yes
- View description: Trees/Woods
- Waterfront features: None
Lot
- Size: 4,913 Square Feet
- Features: None
Details
- Additional structures: None
- Parcel number: 01021305480000
- Special conditions: Standard
Construction
Type & style
- Home type: Condo
- Property subtype: Condominium
Materials
- Foundation: Pillar/Post/Pier, Slab
- Roof: Flat Tile, Tile
Condition
- Resale
- New construction: No
- Year built: 1981
Utilities & green energy
- Sewer: Public Sewer
- Water: Public
- Utilities for property: Electricity Available, Natural Gas Available, Phone Available
Community & HOA
Community
- Features: Gated
- Subdivision: Habidad Condo Amd
HOA
- Has HOA: Yes
- Services included: Common Area Maintenance, Gas, Hot Water, Insurance, Landscaping
- HOA fee: $653 monthly
- HOA name: Habidad Condo HOA
Location
- Region: Austin
Financial & listing details
- Price per square foot: $299/sqft
- Annual tax amount: $6,598
- Date on market: 5/22/2026
- Listing terms: Cash,Conventional,FHA,VA Loan
- Electric utility on property: Yes
Estimated market value
Not available
Estimated sales range
Not available
Not available
Price history
| Date | Event | Price |
|---|---|---|
| 7/1/2026 | Price change | $398,500-5.1%$299/sqft |
Source:  Unlock MLS #8412648 Report a problem Unlock MLS #8412648 Report a problem | ||
| 5/22/2026 | Listed for sale | $420,000$315/sqft |
Source: Unlock MLS #8412648 Report a problem | ||
Public tax history
Tax history is unavailable.
Monthly payment
Est. payment
Payment breakdown
Explore the cost of this home by adjusting the details. Changes won't be saved.Climate risks
Neighborhood: Barton Hills
Nearby schools
GreatSchools rating
- 9/10Cedar Creek Elementary SchoolGrades: K-5Distance: 1.2 mi
- 10/10Hill Country Middle SchoolGrades: 6-8Distance: 1.3 mi
- 9/10Westlake High SchoolGrades: 9-12Distance: 1.8 mi
Schools provided by the listing agent
- Elementary: Cedar Creek (Eanes ISD)
- Middle: Hill Country
- High: Westlake
- District: Eanes ISD
Source: Unlock MLS. This data may not be complete. We recommend contacting the local school district to confirm school assignments for this home.
- $---- bd-- ba740 sqft1741 Spyglass Dr #1-324, Austin, TX 78746Sold
- $304,2571 bd1 ba821 sqft1741 Spyglass Dr #1-333, Austin, TX 78746Off Market

- $640,9322 bd3 ba1.4k sqft1741 Spyglass Dr #2-109, Austin, TX 78746Off Market

- $--3 bd2 ba1.4k sqft1741 Spyglass Dr #2-116, Austin, TX 78746Sold
- $---- bd-- ba1.3k sqft1741 Spyglass Dr #2-117, Austin, TX 78746Sold
- $--2 bd2 ba1k sqft1741 Spyglass Dr APT 222, Austin, TX 78746Sold
- $280,0002 bd2 ba896 sqft1741 Spyglass Dr #2102, Austin, TX 78746For Sale
- $409,900-- bd-- ba1.3k sqft1735 Spyglass Dr #75, Austin, TX 78746Off Market
A local agent can set up tours, give advice and negotiate with sellers.
A local lender can help you make sure your offer is ready when you are.
Similar homes
- $385,0002 bd2 ba894 sqft1741 Spyglass Dr #1-223, Austin, TX 78746Active
 MLS ID #5361762, Andrea Hamilton, Christies Intl Real Estate Lone Star. Unlock MLS
 - $399,0002 bd2 ba1.1k sqft702 Castle Ridge Rd APT C, Austin, TX 78746Active
 MLS ID #6162790, Amber Hart, Keller Williams - Lake Travis. Unlock MLS
 - $385,0002 bd2 ba1k sqft3001 Cedar St #A-211, Austin, TX 78705Active
 MLS ID #7186821, Barbara Shallue, Keller Williams Realty. Unlock MLS
 - $395,0002 bd2 ba1.1k sqft1404 Norwalk Ln APT 201, Austin, TX 78703Active
 MLS ID #6248260, Louise Brazitis, Roxan Coffman Properties. Unlock MLS
 - $399,9002 bd3 ba1k sqft2605 Enfield Rd APT 221, Austin, TX 78703ActiveMLS ID #3891143, Melanie Angermann, eXp Realty, LLC. Unlock MLS
- $415,0002 bd2 ba951 sqft2500 Enfield Rd APT 9, Austin, TX 78703ActiveMLS ID #1897619, Tracey Lazorik, Compass RE Texas, LLC. Unlock MLS
- $399,9003 bd2 ba1.3k sqft4611 S 2nd St, Austin, TX 78745ActiveMLS ID #7753193, Andrew Cavazos, Keller Williams Realty. Unlock MLS
- $399,0003 bd2 ba1.2k sqft2612 San Pedro St APT 112, Austin, TX 78705ActiveMLS ID #1771595, Kaylee Romantic, Compass RE Texas, LLC. Unlock MLS
- $399,0002 bd3 ba1.2k sqft409 E 38th St APT 302, Austin, TX 78705ActiveMLS ID #8899616, Steve Terebecki, The Stiles Agency. Unlock MLS
- $379,0002 bd3 ba1.3k sqft4620 W William Cannon Dr APT 2, Austin, TX 78749ActiveMLS ID #2136874, Maria Mondragon, All City Real Estate Ltd. Co. Unlock MLS
- $369,0002 bd2 ba1.2k sqft40 N Interstate Highway 35 APT 3B3, Austin, TX 78701ActiveMLS ID #1469576, Denny Holt, DENNY HOLT REALTORS. Unlock MLS
- $449,0002 bd2 ba1.2k sqft1115 W 10th St APT 205, Austin, TX 78703ActiveMLS ID #1653995, Lisa Danielson, iTrust Realty, LLC. Unlock MLS
- $375,0002 bd3 ba1.1k sqft3601 Las Colinas Dr APT B, Austin, TX 78731ActiveMLS ID #8518643, Linda Holmbeck, Horizon Realty. Unlock MLS
- $425,0004 bd2 ba1.7k sqft312 W William Cannon Dr #A & B, Austin, TX 78745ActiveMLS ID #9492040, Michael Nolen, Monica & Company Real Estate. Unlock MLS
- $380,0003 bd3 ba1.1k sqft4501 Whispering Valley Dr APT 24, Austin, TX 78727ActiveMLS ID #5853112, Kristina Ainsworth, Team Price Real Estate. Unlock MLS
- $389,0003 bd2 ba1.5k sqft1800 Rainy Meadows Dr, Austin, TX 78758ActiveMLS ID #8878636, Tammy Starling, Compass RE Texas, LLC. Unlock MLS
- $385,0002 bd2 ba1.1k sqft7211 Lakewood Dr #E-118, Austin, TX 78750ActiveMLS ID #8132114, Chris Watters, Watters International Realty. Unlock MLS
- $420,0003 bd2 ba1.4k sqft7737 Croftwood Dr, Austin, TX 78749ActiveMLS ID #7739187, Blake Carter, eXp Realty, LLC. Unlock MLS
- $365,0002 bd2 ba1.1k sqft8200 Neely Dr APT 154, Austin, TX 78759ActiveMLS ID #2573790, Dylan Everett, Compass RE Texas, LLC. Unlock MLS
- $415,0002 bd1 ba965 sqft908 Nueces St Unit 37, Austin, TX 78701ActiveMLS ID #7099563, Clayton Bullock, Moreland Properties. Unlock MLS
