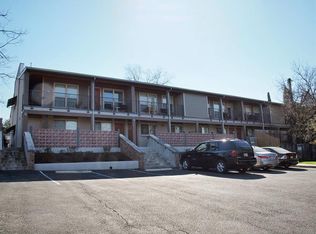
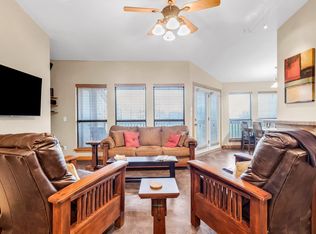
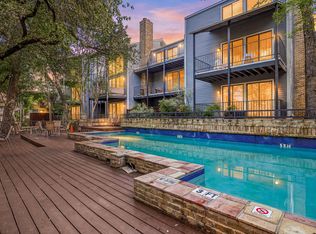
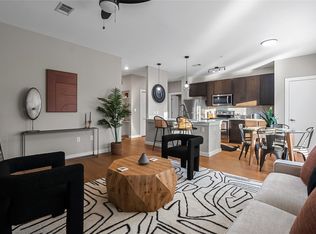
This charming 2 bedroom, 2 bathroom top-floor end-unit condo offers an exceptional opportunity to live in the heart of Austin’s highly sought-after Clarksville neighborhood. With 1,251 sq. ft. of thoughtfully designed living space, this light-filled corner unit blends peaceful, tree-lined surroundings with unbeatable walkability to some of Austin’s most beloved destinations, including Whole Foods Market, Desnudo Coffee, BookPeople, Waterloo Records, and Josephine House. The versatile floor plan features two separate living areas and a split-bedroom layout, perfect for relaxing, dining, entertaining, or creating a dedicated home office. Enjoy back porch sunsets from the balcony. Recent updates include a remodeled kitchen and primary bathroom, fresh interior paint, hardwood flooring, and spacious walk-in closets in both bedrooms. Enjoy added convenience with plentiful resident and guest parking, an in-unit full-sized washer and dryer, and abundant natural light enhanced by skylights. Located in historic Old West Austin, this home offers easy access to Lady Bird Lake, scenic hike and bike trails, Pease Park, West Austin Neighborhood Park, and the vibrant energy of downtown, making it an ideal choice for homeowners or investors seeking a rare opportunity in one of Austin’s most desirable neighborhoods. The unit also includes two dedicated parking space that legally conveys with the condo, along with ample additional parking available for both residents and guests. All the furniture is for sale.
Active
Price cut: $36K (5/5)
$449,000
1115 W 10th St APT 205, Austin, TX 78703
2beds
1,251sqft
:
Get pre-qualified$3,705/mo
Condominium
Built in 1972
-- sqft lot
$-- Zestimate®
$359/sqft
$518/mo HOA
What's special
Fresh interior paintHardwood flooringPeaceful tree-lined surroundingsLight-filled corner unitSplit-bedroom layoutRemodeled kitchen
- 128 days |
- 459 |
- 20 |
Zillow last checked:
Listing updated:
Listed by:
Lisa Danielson (512) 744-8503,
iTrust Realty, LLC (512) 744-8503
Source: Unlock MLS,MLS#: 1653995
Facts & features
Interior
Bedrooms & bathrooms
- Bedrooms: 2
- Bathrooms: 2
- Full bathrooms: 2
- Main level bedrooms: 2
Heating
- Central, Electric
Cooling
- Central Air
Appliances
- Included: Dishwasher, Disposal, Dryer, Gas Cooktop, Gas Range, Microwave, Free-Standing Range, Refrigerator, Self Cleaning Oven, Stainless Steel Appliance(s), Washer, Washer/Dryer Stacked
Features
- Breakfast Bar, Ceiling Fan(s), Granite Counters, Stone Counters, Kitchen Island, Multiple Living Areas, Open Floorplan, Primary Bedroom on Main, Recessed Lighting, Study/Home Office, Track Lighting, Walk-In Closet(s), Wired for Sound
- Flooring: Carpet, Tile, Wood
- Windows: Blinds, Skylight(s)
- Fireplace features: None
Interior area
- Total interior livable area: 1,251 sqft
Property
Parking
- Parking features: Common, Open, Parking Lot
Accessibility
- Accessibility features: None
Features
- Levels: One
- Stories: 1
- Patio & porch: None
- Exterior features: Balcony, Exterior Steps
- Pool features: None
- Spa features: None
- Fencing: Fenced, Wood
- Has view: Yes
- View description: None
- Waterfront features: None
Lot
- Size: 1,829 Square Feet
- Features: Sprinkler - Automatic, Trees-Moderate
Details
- Additional structures: Storage
- Parcel number: 01090112180000
- Special conditions: Standard
Construction
Type & style
- Home type: Condo
- Property subtype: Condominium
- Attached to another structure: Yes
Materials
- Foundation: Slab
- Roof: Composition
Condition
- Resale
- New construction: No
- Year built: 1972
Utilities & green energy
- Sewer: Public Sewer
- Water: Public
- Utilities for property: Electricity Available, Internet-Cable, Natural Gas Available, Phone Available
Community & HOA
Community
- Features: See Remarks
- Subdivision: West 10 Street Condo Amd
HOA
- Has HOA: Yes
- Services included: Common Area Maintenance, Gas, Landscaping, Trash, Water
- HOA fee: $518 monthly
- HOA name: W10thStCondominiums
Location
- Region: Austin
Financial & listing details
- Price per square foot: $359/sqft
- Tax assessed value: $549,110
- Annual tax amount: $11,237
- Date on market: 3/26/2026
- Listing terms: Cash,Conventional
- Electric utility on property: Yes
Estimated market value
Not available
Estimated sales range
Not available
Not available
Price history
| Date | Event | Price |
|---|---|---|
| 5/5/2026 | Price change | $449,000-7.4%$359/sqft |
Source:  Unlock MLS #1653995 Report a problem Unlock MLS #1653995 Report a problem | ||
| 4/13/2026 | Price change | $485,000-7.6%$388/sqft |
Source: Unlock MLS #1653995 Report a problem | ||
| 3/26/2026 | Listed for sale | $525,000+33.9%$420/sqft |
Source: Unlock MLS #1653995 Report a problem | ||
| 10/2/2020 | Sold | -- |
Source: Agent Provided Report a problem | ||
| 9/4/2020 | Pending sale | $392,000$313/sqft |
Source: Coldwell Banker Realty #4134904 Report a problem | ||
| 9/1/2020 | Price change | $392,000-9.9%$313/sqft |
Source: Coldwell Banker Realty #4134904 Report a problem | ||
| 8/20/2020 | Price change | $435,000-3.3%$348/sqft |
Source: Coldwell Banker Realty #4134904 Report a problem | ||
| 7/28/2020 | Listed for sale | $449,900$360/sqft |
Source: Coldwell Banker Realty #4134904 Report a problem | ||
| 1/16/2020 | Listing removed | $2,400$2/sqft |
Source: Owner Report a problem | ||
| 1/11/2020 | Price change | $2,400-7.7%$2/sqft |
Source: Owner Report a problem | ||
| 12/30/2019 | Price change | $2,600-7.1%$2/sqft |
Source: Owner Report a problem | ||
| 12/21/2019 | Listed for rent | $2,800$2/sqft |
Source: Owner Report a problem | ||
Public tax history
| Year | Property taxes | Tax assessment |
|---|---|---|
| 2025 | $8,819 +4.5% | $549,110 +5% |
| 2024 | $8,438 +21.8% | $523,083 +10% |
| 2023 | $6,930 -6% | $475,530 +10% |
| 2022 | $7,374 | $432,300 +10% |
| 2021 | -- | $393,000 -3% |
| 2020 | $8,134 +3.7% | $405,268 |
| 2019 | $7,842 +10.9% | $405,268 +4.1% |
| 2018 | $7,070 | $389,329 +10% |
| 2017 | $7,070 +9% | $353,935 +10% |
| 2016 | $6,485 | $321,759 +10% |
| 2015 | $6,485 | $292,508 -0.8% |
| 2014 | $6,485 | $294,824 +1.8% |
| 2013 | -- | $289,687 +1.3% |
| 2012 | -- | $285,866 -0.6% |
| 2011 | -- | $287,730 -15.6% |
| 2010 | -- | $341,044 |
Find assessor info on the county website
Monthly payment
Est. payment
Payment breakdown
Explore the cost of this home by adjusting the details. Changes won't be saved.Climate risks
Neighborhood: Old West Austin
Nearby schools
GreatSchools rating
- 10/10Mathews Elementary SchoolGrades: PK-6Distance: 0.4 mi
- 6/10O Henry Middle SchoolGrades: 6-8Distance: 1.3 mi
- 7/10Austin High SchoolGrades: 9-12Distance: 0.8 mi
Schools provided by the listing agent
- Elementary: Mathews
- Middle: O Henry
- High: Austin
- District: Austin ISD
Source: Unlock MLS. This data may not be complete. We recommend contacting the local school district to confirm school assignments for this home.
- $442,1002 bd2 ba1.2k sqft1115 W 10th St APT 204, Austin, TX 78703Off Market
- $316,3001 bd1 ba681 sqft1115 W 10th St APT 200, Austin, TX 78703Off Market

- $631,200-- bd1 ba1.3k sqft1115 E 10th St, Austin, TX 78702Off Market
- $533,3002 bd2 ba1.2k sqft1115 W 10th St APT 101, Austin, TX 78703Off Market
- $340,3001 bd1 ba800 sqft1115 W 10th St APT 206, Austin, TX 78703Off Market
- $359,5001 bd1 ba798 sqft1115 W 10th St APT 207, Austin, TX 78703Off Market
- $539,5002 bd2 ba1.2k sqft1115 W 10th St APT 203, Austin, TX 78703Off Market
- $323,1001 bd1 ba681 sqft1115 W 10th St APT 100, Austin, TX 78703Off Market
A local agent can set up tours, give advice and negotiate with sellers.
Similar homes
- $400,0002 bd2 ba1k sqft1406 Windsor Rd APT 305, Austin, TX 78703Active
 MLS ID #7300115, David Pruitt, eXp Realty, LLC. Unlock MLS
 - $415,0002 bd2 ba951 sqft2500 Enfield Rd APT 9, Austin, TX 78703Active
 MLS ID #1897619, Tracey Lazorik, Compass RE Texas, LLC. Unlock MLS
 - $549,0002 bd3 ba1.1k sqft606 W Lynn St APT 21, Austin, TX 78703Active
 MLS ID #5051277, Barb Cooper, Redfin Corporation. Unlock MLS
 - $425,0002 bd2 ba1k sqft2505 Thornton Rd #3212, Austin, TX 78704Active
 MLS ID #2050209, Alex Bartram, Austin Marketing + Development. Unlock MLS
 - $395,0002 bd2 ba1.1k sqft1404 Norwalk Ln APT 201, Austin, TX 78703ActiveMLS ID #6248260, Louise Brazitis, Roxan Coffman Properties. Unlock MLS
- $390,0003 bd2 ba1k sqft1307 Norwalk Ln APT 203, Austin, TX 78703ActiveMLS ID #9043484, Victor Barrios, Sprout Realty. Unlock MLS
- $385,0002 bd2 ba1k sqft3001 Cedar St #A-211, Austin, TX 78705ActiveMLS ID #7186821, Barbara Shallue, Keller Williams Realty. Unlock MLS
- $450,0001 bd1 ba946 sqft908 Nueces St Unit 31, Austin, TX 78701ActiveMLS ID #4401890, Jennifer Martin, Christies Intl Real Estate Lone Star. Unlock MLS
- $385,0002 bd2 ba894 sqft1741 Spyglass Dr #1-223, Austin, TX 78746ActiveMLS ID #5361762, Andrea Hamilton, Christies Intl Real Estate Lone Star. Unlock MLS
- $415,0002 bd1 ba965 sqft908 Nueces St Unit 37, Austin, TX 78701ActiveMLS ID #7099563, Clayton Bullock, Moreland Properties. Unlock MLS
- $--2 bd2 ba1k sqft4361 S Congress Ave Unit 209, Austin, TX 78745AuctionAuction.com 2
- $475,0002 bd2 ba1.3k sqft2805 Dulce Ln Unit 1033, Austin, TX 78704ActiveMLS ID #1696268, Sara Kogut, Christies Intl Real Estate Lone Star. Unlock MLS
- $489,9991 bd2 ba981 sqft510 W 18th St APT 113, Austin, TX 78701ActiveMLS ID #3140036, Adrian Salas, Austin Marketing + Development. Unlock MLS
- $399,0003 bd2 ba1.2k sqft2612 San Pedro St APT 112, Austin, TX 78705ActiveMLS ID #1771595, Kaylee Romantic, Compass RE Texas, LLC. Unlock MLS
- $395,0003 bd2 ba1.2k sqft1800 Lavaca St #A-108, Austin, TX 78701ActiveMLS ID #7419992, Nicki Turner, Berkshire Hathaway TX Realty. Unlock MLS
- $398,5002 bd2 ba1.3k sqft1735 Spyglass Dr APT 112, Austin, TX 78746ActiveMLS ID #8412648, Michele Scott, Square Move Realty, LLC. Unlock MLS
- $444,0001 bd1 ba743 sqft1600 Barton Springs Rd Unit 1106, Austin, TX 78704ActiveMLS ID #4399546, Audra Smith, AustinRealEstate.com. Unlock MLS
- $290,0002 bd1 ba723 sqft2802 Nueces St APT 303, Austin, TX 78705ActiveMLS ID #2276193, Ed Neuhaus, Neuhaus Realty Group, LLC. Unlock MLS
- $369,0002 bd2 ba1.2k sqft40 N Interstate Highway 35 APT 3B3, Austin, TX 78701ActiveMLS ID #1469576, Denny Holt, DENNY HOLT REALTORS. Unlock MLS
- $350,0002 bd2 ba845 sqft2509 Pearl St APT 5, Austin, TX 78705ActiveMLS ID #9118327, Marietta Scott, Moreland Properties. Unlock MLS
