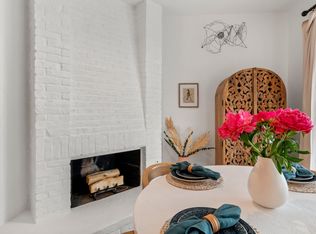
Experience the perfect blend of comfort, style, and location in this beautifully updated 2-bedroom, 2.5-bath condo, where each bedroom features its own private ensuite bath for ultimate convenience and privacy. Thoughtfully remodeled, the kitchen and bathrooms shine with granite countertops, updated cabinetry, new sinks, and modern fixtures, and stainless steel appliances. The kitchen flows seamlessly into the inviting living area, enhanced by warm bamboo flooring, while new carpeting upstairs adds a fresh, cozy feel. Thoughtful updates/upgrades include new Andersen windows installed in 2025, and sliding balcony doors, bringing in abundant natural light while improving energy efficiency. The home offers a peaceful, treehouse-like atmosphere, providing a quiet retreat right in the heart of downtown. Unbeatable proximity to everyday conveniences, including grocery stores, restaurants, shops, and easy access to MoPac for commuting The well-managed HOA adds exceptional value, covering internet, cable, and gas for the fireplace and range, while proactively maintaining the community with scheduled capital improvements. Residents can also take advantage of the relaxing pool area and an updated clubhouse, ideal for gatherings. Additional features include centrally heated water and a community-wide water softener system, enhancing comfort and ease of living in this exceptional condo.
Active
Price cut: $20K (7/22)
$549,000
606 W Lynn St APT 21, Austin, TX 78703
2beds
1,146sqft
:
Get pre-qualified$4,577/mo
Condominium
Built in 1979
-- sqft lot
$-- Zestimate®
$479/sqft
$680/mo HOA
What's special
Relaxing pool areaModern fixturesCentrally heated waterSliding balcony doorsNew carpeting upstairsWarm bamboo flooringAbundant natural light
- 102 days |
- 588 |
- 31 |
Zillow last checked:
Listing updated:
Listed by:
Barb Cooper (512) 710-0156,
Redfin Corporation (512) 710-0156
Source: Unlock MLS,MLS#: 5051277
Facts & features
Interior
Bedrooms & bathrooms
- Bedrooms: 2
- Bathrooms: 3
- Full bathrooms: 2
- 1/2 bathrooms: 1
Heating
- Central, Heat Pump
Cooling
- Central Air
Appliances
- Included: Dishwasher, Disposal, Gas Range, Microwave, Free-Standing Range, Trash Compactor
Features
- Breakfast Bar, Ceiling Fan(s), High Ceilings, Vaulted Ceiling(s), Stone Counters, Open Floorplan
- Flooring: Carpet, Stone, Wood
- Windows: ENERGY STAR Qualified Windows, Insulated Windows
- Number of fireplaces: 1
- Fireplace features: Living Room, Masonry, Raised Hearth, Wood Burning
Interior area
- Total interior livable area: 1,146 sqft
Property
Parking
- Parking features: Assigned, Carport
Accessibility
- Accessibility features: None
Features
- Levels: Two
- Stories: 2
- Patio & porch: See Remarks
- Exterior features: Balcony
- Has private pool: Yes
- Pool features: In Ground
- Spa features: None
- Fencing: None
- Has view: Yes
- View description: See Remarks
- Waterfront features: None
Lot
- Size: 2,604 Square Feet
- Features: Trees-Large (Over 40 Ft)
Details
- Additional structures: None
- Parcel number: 01090406120020
- Special conditions: Standard
Construction
Type & style
- Home type: Condo
- Property subtype: Condominium
Materials
- Foundation: Slab
- Roof: Metal
Condition
- Updated/Remodeled
- New construction: No
- Year built: 1979
Utilities & green energy
- Sewer: Public Sewer
- Water: Public
- Utilities for property: Electricity Connected, Natural Gas Connected, Sewer Connected, Water Connected
Community & HOA
Community
- Features: Clubhouse, Common Grounds, Pool, Sport Court(s)/Facility
- Subdivision: West End Condo
HOA
- Has HOA: Yes
- Services included: See Remarks, Common Area Maintenance, Gas, Hot Water, Insurance, Maintenance Grounds, Maintenance Structure, Parking, Pest Control, Security, Trash, Water
- HOA fee: $680 monthly
- HOA name: West End Condominiums
Location
- Region: Austin
Financial & listing details
- Price per square foot: $479/sqft
- Tax assessed value: $293,303
- Annual tax amount: $8,788
- Date on market: 4/13/2026
- Listing terms: Cash,Conventional,VA Loan
- Electric utility on property: Yes
Estimated market value
Not available
Estimated sales range
Not available
Not available
Price history
| Date | Event | Price |
|---|---|---|
| 7/22/2026 | Price change | $549,000-3.5%$479/sqft |
Source:  Unlock MLS #5051277 Report a problem Unlock MLS #5051277 Report a problem | ||
| 4/13/2026 | Listed for sale | $569,000$497/sqft |
Source: Unlock MLS #5051277 Report a problem | ||
Public tax history
| Year | Property taxes | Tax assessment |
|---|---|---|
| 2021 | -- | $293,303 +1.5% |
| 2020 | $7,685 | $288,924 |
| 2019 | -- | $288,924 -11.2% |
| 2018 | $5,856 | $325,229 +10% |
| 2017 | $5,856 +7.4% | $295,663 -2% |
| 2016 | $5,454 | $301,616 +10% |
| 2015 | $5,454 | $274,196 +10% |
| 2014 | $5,454 | $249,269 +10% |
| 2013 | -- | $226,608 -9.9% |
| 2012 | -- | $251,520 +3.9% |
| 2011 | -- | $242,000 +10% |
| 2010 | -- | $220,000 -6.2% |
| 2009 | -- | $234,544 +10% |
| 2008 | -- | $213,222 +10% |
| 2007 | -- | $193,838 +10% |
| 2006 | -- | $176,216 |
Find assessor info on the county website
Monthly payment
Est. payment
Payment breakdown
Explore the cost of this home by adjusting the details. Changes won't be saved.Climate risks
Neighborhood: Old West Austin
Nearby schools
GreatSchools rating
- 10/10Mathews Elementary SchoolGrades: PK-6Distance: 0.2 mi
- 6/10O Henry Middle SchoolGrades: 6-8Distance: 1 mi
- 7/10Austin High SchoolGrades: 9-12Distance: 0.3 mi
Schools provided by the listing agent
- Elementary: Mathews
- Middle: O Henry
- High: Austin
- District: Austin ISD
Source: Unlock MLS. This data may not be complete. We recommend contacting the local school district to confirm school assignments for this home.
- $425,0001 bd1 ba933 sqft606 W Lynn St APT 13, Austin, TX 78703For Sale
- $501,9003 bd2 ba1.4k sqft606 W Lynn St APT 12, Austin, TX 78703Off Market
- $807,7003 bd2 ba1.4k sqft606 W Lynn St APT 14, Austin, TX 78703Off Market
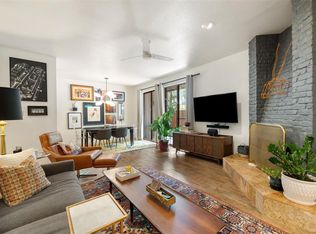
- $429,8003 bd2 ba1.5k sqft606 W Lynn St APT 15, Austin, TX 78703Off Market
- $309,7292 bd3 ba1.1k sqft606 W Lynn St APT 18, Austin, TX 78703Off Market
- $293,303-- bd-- ba1.1k sqft606 W Lynn St APT 19, Austin, TX 78703Off Market
- $296,119-- bd-- ba1.1k sqft606 W Lynn St APT 22, Austin, TX 78703Off Market
- $420,623-- bd-- ba1.2k sqft606 W Lynn St APT 23, Austin, TX 78703Off Market
A local agent can set up tours, give advice and negotiate with sellers.
Similar homes
- $449,0002 bd2 ba1.2k sqft1115 W 10th St APT 205, Austin, TX 78703Active

 MLS ID #1653995, Lisa Danielson, iTrust Realty, LLC. Unlock MLS
 - $415,0002 bd2 ba951 sqft2500 Enfield Rd APT 9, Austin, TX 78703Active
 MLS ID #1897619, Tracey Lazorik, Compass RE Texas, LLC. Unlock MLS
 - $395,0003 bd2 ba1k sqft1307 Norwalk Ln APT 203, Austin, TX 78703Active
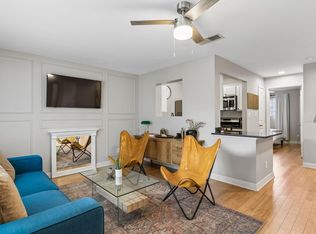 MLS ID #9043484, Victor Barrios, Sprout Realty. Unlock MLS
 - $395,0002 bd2 ba1.1k sqft1404 Norwalk Ln APT 201, Austin, TX 78703Active
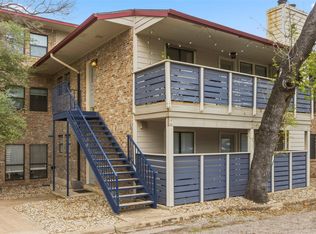 MLS ID #6248260, Louise Brazitis, Roxan Coffman Properties. Unlock MLS
 - $489,9991 bd2 ba981 sqft510 W 18th St APT 113, Austin, TX 78701ActiveMLS ID #3140036, Adrian Salas, Austin Marketing + Development. Unlock MLS
- $649,5003 bd2 ba1.4k sqft904 West Ave APT 214, Austin, TX 78701ActiveMLS ID #8535702, Katya Smith, Compass RE Texas, LLC. Unlock MLS
- $540,0002 bd2 ba1.2k sqft2207 Pasadena Dr APT 1, Austin, TX 78757ActiveMLS ID #4844761, Julie Delgado, Delgado Realty, LLC. Unlock MLS
- $425,0002 bd1 ba905 sqft900 S Lamar Blvd APT 201, Austin, TX 78704ActiveMLS ID #4297245, David Rowe, David Rowe Properties LLC. Unlock MLS
- $685,0003 bd2 ba1.4k sqft3201 Pecos St APT 1, Austin, TX 78703ActiveMLS ID #5057565, Cindy Fowler, Compass RE Texas, LLC. Unlock MLS
- $399,0002 bd3 ba1.2k sqft409 E 38th St APT 302, Austin, TX 78705ActiveMLS ID #8899616, Steve Terebecki, The Stiles Agency. Unlock MLS
- $525,0003 bd2 ba1.4k sqft3406 E Martin Luther King Jr Blvd, Austin, TX 78721ActiveMLS ID #3080906, Ford Meazell, Keller Williams Realty Lone St. Unlock MLS
- $375,0002 bd2 ba1k sqft3001 Cedar St #A-102, Austin, TX 78705ActiveMLS ID #5976579, Kendred Manceaux, Keller Williams Realty. Unlock MLS
- $394,5002 bd2 ba1.1k sqft501 W 26th St APT 113, Austin, TX 78705ActiveMLS ID #6399805, Ashley Cooper, Stanberry REALTORS. Unlock MLS
- $398,5002 bd2 ba1.3k sqft1735 Spyglass Dr APT 112, Austin, TX 78746ActiveMLS ID #8412648, Michele Scott, Square Move Realty, LLC. Unlock MLS
- $375,0002 bd2 ba1k sqft501 W 26th St APT 306, Austin, TX 78705ActiveMLS ID #2249438, Jeannie Roddy, Compass RE Texas, LLC. Unlock MLS
- $369,0002 bd2 ba1.2k sqft40 N Interstate Highway 35 APT 3B3, Austin, TX 78701ActiveMLS ID #1469576, Denny Holt, DENNY HOLT REALTORS. Unlock MLS
- $575,0002 bd3 ba1.6k sqft3966 Far West Blvd, Austin, TX 78731ActiveMLS ID #3793866, Sam Archer, Compass RE Texas, LLC. Unlock MLS
- $380,0002 bd2 ba894 sqft1741 Spyglass Dr #1-127, Austin, TX 78746ActiveMLS ID #6574709, Katey Steadman, Compass RE Texas, LLC. Unlock MLS
- $375,0002 bd2 ba969 sqft711 W 26th St APT 303, Austin, TX 78705ActiveMLS ID #4563964, Monica DiSchiano, Redfin Corporation. Unlock MLS
- $425,0003 bd3 ba1.4k sqft1402 Parker Ln APT 3, Austin, TX 78741ActiveMLS ID #6567876, Pat Gunter, REALTY CAPITAL CITY. Unlock MLS
