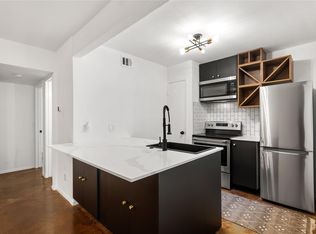
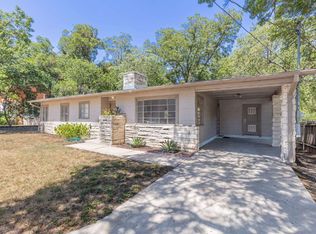
Walk to UT, hospitals, and Central Market from this quiet top-floor corner unit in the heart of Hyde Park. Two primary suites. Two reserved parking spots. One shared wall. This condo features an open-concept layout with 2 bedrooms, each with its own full bathroom, plus a separate half bath for guests. A true roommate floor plan. Enjoy vaulted ceilings, skylights, and an east-facing balcony with views of the UT Tower. East and south-facing windows flood the space with natural light. Beautiful hardwood and Satillio tile floors throughout. Meticulously cared for and rarely available.
Condo for rent
Condo
Available now
Cats, small dogs OK
Air conditioner, electric
In hall laundry
2 Parking spaces parking
Electric
What's special
Satillio tile floors throughoutVaulted ceilingsTop-floor corner unitOpen-concept layout
- 2 days |
- -- |
- -- |
Zillow last checked:
Listing updated:
Learn more about the building:
Travel times

Let’s turn your rent into credit progress
Build credit history with every on-time payment and get credit for the payment you’re already making.
Facts & features
Interior
Bedrooms & bathrooms
- Bedrooms: 2
- Bathrooms: 3
- Full bathrooms: 2
- 1/2 bathrooms: 1
Heating
- Electric
Cooling
- Air Conditioner, Electric
Appliances
- Included: Built-In Electric Range, Dishwasher, Dryer, Microwave Oven, Washer, Washer/Dryer Stacked
- Laundry: In Hall, In Unit, Stackable W/D Connections
Features
- Pantry, Pantry, Primary Bedroom on Main, Single level Floor Plan, Stackable W/D Connections, Vaulted Ceiling(s)
- Flooring: Carpet, Wood
- Has fireplace: Yes
Interior area
- Total interior livable area: 1,224 sqft
Property
Parking
- Total spaces: 2
- Parking features: Assigned, Covered, Parking Lot
- Details: Contact manager
Features
- Stories: 1
- Patio & porch: Covered, Patio
- Exterior features: Alley Access, Balcony, Common Grounds, Google Fiber, Primary Bedroom On Main, Trees-Large (over 40 Ft), Trees-Medium (20 Ft - 40 Ft), Trees-Small (under 20 Ft)
- Pool features: Contact manager
- Has view: Yes
- View description: City View, Neighborhood
Lot
- Features: Corner Lot, Level, Near Golf Course, Near Public Transit
Details
- Parcel number: 02170608170000
Construction
Type & style
- Home type: Condo
- Property subtype: Condo
Materials
- Roof: Shake Shingle
Condition
- Year built: 1984
Building
Management
- Pets allowed: Yes
Community & HOA
Community
- Features: Golf, Sidewalks
Location
- Region: Austin
Financial & listing details
- Lease term: 12 Months
Nearby apartments for rent


Price history
| Date | Event | Price |
|---|---|---|
| 10/4/2026 | Price change | $2,300-4.2%$2/sqft |
Source: Zillow Rentals Report a problem | ||
| 9/10/2026 | Listed for rent | $2,400+171.2%$2/sqft |
Source: Zillow Rentals Report a problem | ||
| 9/1/2026 | Listing removed | $399,000$326/sqft |
Source:  Unlock MLS #8899616 Report a problem Unlock MLS #8899616 Report a problem | ||
| 6/11/2026 | Listed for sale | $399,000$326/sqft |
Source: Unlock MLS #8899616 Report a problem | ||
| 8/22/2016 | Listing removed | $885-42.9%$1/sqft |
Source: Zillow Rental Manager Report a problem | ||
| 11/14/2013 | Listing removed | $1,550$1/sqft |
Source: Taylor Real Estate #7293364 Report a problem | ||
| 10/29/2013 | Price change | $1,550-7.5%$1/sqft |
Source: Taylor Real Estate #7293364 Report a problem | ||
| 10/17/2013 | Price change | $1,675-4.3%$1/sqft |
Source: Taylor Real Estate #7293364 Report a problem | ||
| 9/12/2013 | Price change | $1,750-2.7%$1/sqft |
Source: Taylor Real Estate #7293364 Report a problem | ||
| 8/24/2013 | Price change | $1,799-0.1%$1/sqft |
Source: Taylor Real Estate #7293364 Report a problem | ||
| 7/25/2013 | Listed for rent | $1,800$1/sqft |
Source: Blake Taylor #7293364 Report a problem | ||
| 5/15/2012 | Listing removed | $1,800$1/sqft |
Source: Blake Taylor #3382486 Report a problem | ||
| 3/28/2012 | Listed for rent | $1,800+0.1%$1/sqft |
Source: Blake Taylor #3382486 Report a problem | ||
| 7/20/2011 | Listing removed | $1,799$1/sqft |
Source: Blake Taylor #2355276 Report a problem | ||
| 5/25/2011 | Price change | $1,799-2.8%$1/sqft |
Source: Blake Taylor #2355276 Report a problem | ||
| 4/9/2011 | Listed for rent | $1,850$2/sqft |
Source: Blake Taylor #2355276 Report a problem | ||