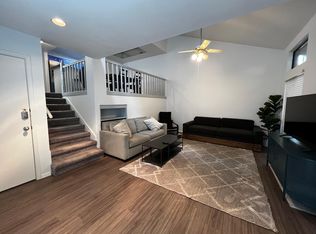
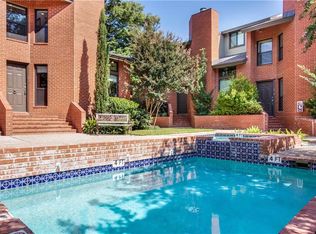
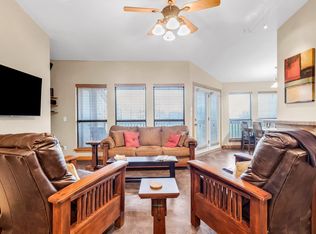
Featuring a rare attached two-car garage in the heart of Northwest Downtown Austin, this exceptional corner-unit townhome at Chestnut Square Condos offers a unique combination of space, flexibility, and natural light. Just minutes from the University of Texas and surrounded by major employment hubs, this three-story residence is ideal for those seeking convenience with a lock-and-leave lifestyle. While officially a one-bedroom, the thoughtfully designed layout lives much larger. The second-floor loft provides a perfect space for a home office, lounge, or creative studio, while the third floor features an additional flex area with adjacent storage that can easily be converted into a second bedroom. As a corner unit, the home benefits from enhanced natural light throughout, creating a bright and inviting atmosphere across all levels. Modern touches include linear recessed edge lighting in both the dining area and bedroom, adding a clean, contemporary feel. The attached two-car garage, offers rare convenience and ample storage in this central location. Residents enjoy access to a community pool and hot tub, perfect for relaxing or entertaining. Whether you are looking for a primary residence, a UT-adjacent investment, or a centrally located pied-a-terre, this property offers versatility and value in one of Austins most accessible locations.
Active
Price cut: $9K (6/8)
$489,999
510 W 18th St APT 113, Austin, TX 78701
1beds
981sqft
:
Get pre-qualified$3,846/mo
Condominium
Built in 1980
-- sqft lot
$-- Zestimate®
$499/sqft
$400/mo HOA
What's special
Second-floor loftCorner-unit townhomeAttached two-car garageBright and inviting atmosphereLinear recessed edge lightingThree-story residence
- 101 days |
- 187 |
- 10 |
Zillow last checked:
Listing updated:
Listed by:
Adrian Salas 512-589-2677,
Austin Marketing + Development (713) 304-7474
Source: Unlock MLS,MLS#: 3140036
Facts & features
Interior
Bedrooms & bathrooms
- Bedrooms: 1
- Bathrooms: 2
- Full bathrooms: 1
- 1/2 bathrooms: 1
- Main level bedrooms: 1
Heating
- Central
Cooling
- Central Air
Appliances
- Included: Dishwasher
Features
- High Ceilings, Study/Home Office
- Flooring: Carpet
- Windows: Blinds, Drapes, Screens
- Number of fireplaces: 1
- Fireplace features: Gas Log
Interior area
- Total interior livable area: 981 sqft
Property
Parking
- Total spaces: 2
- Parking features: Attached
- Attached garage spaces: 2
Accessibility
- Accessibility features: None
Features
- Levels: Two
- Stories: 2
- Patio & porch: None
- Exterior features: None
- Has private pool: Yes
- Pool features: In Ground, Pool/Spa Combo
- Spa features: None
- Fencing: See Remarks
- Has view: Yes
- View description: None
- Waterfront features: None
Lot
- Size: 1,981 Square Feet
- Dimensions: 665.00
- Features: Trees-Small (Under 20 Ft)
Details
- Additional structures: None
- Parcel number: 02100212120023
- Special conditions: Standard
Construction
Type & style
- Home type: Condo
- Property subtype: Condominium
Materials
- Foundation: Slab
- Roof: Composition
Condition
- Resale
- New construction: No
- Year built: 1980
Utilities & green energy
- Sewer: Public Sewer
- Water: Public
- Utilities for property: Electricity Available
Community & HOA
Community
- Features: Common Grounds
- Subdivision: CHESTNUT SQUARE CONDOMINIUM
HOA
- Has HOA: No
- HOA fee: $400 monthly
Location
- Region: Austin
Financial & listing details
- Price per square foot: $499/sqft
- Tax assessed value: $582,470
- Annual tax amount: $10,158
- Date on market: 4/13/2026
- Listing terms: Cash,Conventional,FHA,VA Loan
- Electric utility on property: Yes
Estimated market value
Not available
Estimated sales range
Not available
$2,094/mo
Price history
| Date | Event | Price |
|---|---|---|
| 6/8/2026 | Price change | $489,999-1.8%$499/sqft |
Source:  Unlock MLS #3140036 Report a problem Unlock MLS #3140036 Report a problem | ||
| 4/13/2026 | Listed for sale | $499,000+100.4%$509/sqft |
Source: Unlock MLS #3140036 Report a problem | ||
| 5/3/2011 | Sold | -- |
Source: Agent Provided Report a problem | ||
| 9/3/2010 | Price change | $249,000-3.9%$254/sqft |
Source: Sotheby's International Realty Report a problem | ||
| 8/7/2010 | Listed for sale | $259,000$264/sqft |
Source: Sotheby's International Realty Report a problem | ||
Public tax history
| Year | Property taxes | Tax assessment |
|---|---|---|
| 2021 | -- | $449,066 +10% |
| 2020 | $5,529 | $408,242 |
| 2019 | -- | $408,242 +18.2% |
| 2018 | $6,236 | $345,297 +10% |
| 2017 | $6,236 -5.2% | $313,906 +10% |
| 2016 | $6,576 | $285,369 -4.5% |
| 2015 | $6,576 | $298,881 +0% |
| 2014 | $6,576 | $298,862 +5.8% |
| 2013 | -- | $282,569 +10% |
| 2012 | -- | $256,881 +47.9% |
| 2011 | -- | $173,646 |
| 2010 | -- | $173,646 |
| 2009 | -- | $173,646 |
| 2008 | -- | $173,646 +6% |
| 2007 | -- | $163,740 |
| 2006 | -- | $163,740 |
Find assessor info on the county website
Monthly payment
Est. payment
Payment breakdown
Explore the cost of this home by adjusting the details. Changes won't be saved.Climate risks
Neighborhood: Downtown
Nearby schools
GreatSchools rating
- 8/10Bryker Woods Elementary SchoolGrades: PK-5Distance: 1.7 mi
- 6/10O Henry Middle SchoolGrades: 6-8Distance: 1.8 mi
- 7/10Austin High SchoolGrades: 9-12Distance: 1.5 mi
Schools provided by the listing agent
- Elementary: Bryker Woods
- Middle: O Henry
- High: Austin
- District: Austin ISD
Source: Unlock MLS. This data may not be complete. We recommend contacting the local school district to confirm school assignments for this home.
- $494,9841 bd1 ba970 sqft510 W 18th St APT 101, Austin, TX 78701Off Market

- $559,3982 bd2 ba1.2k sqft510 W 18th St APT 102, Austin, TX 78701Off Market

- $503,6901 bd1 ba1.1k sqft510 W 18th St APT 104, Austin, TX 78701Off Market
- $609,5772 bd2 ba1.1k sqft510 W 18th St APT 107, Austin, TX 78701Off Market
- $258,8002 bd1 ba970 sqft510 W 18th St APT 109, Austin, TX 78701Off Market
- $559,3982 bd2 ba1.2k sqft510 W 18th St APT 110, Austin, TX 78701Off Market
- $436,8002 bd2 ba1.2k sqft510 W 18th St APT 111, Austin, TX 78701Off Market
- $550,6922 bd2 ba1.2k sqft510 W 18th St APT 112, Austin, TX 78701Off Market
A local agent can set up tours, give advice and negotiate with sellers.
A local lender can help you make sure your offer is ready when you are.
Similar homes
- $479,0002 bd2 ba912 sqft1801 Lavaca St APT 3M, Austin, TX 78701Active
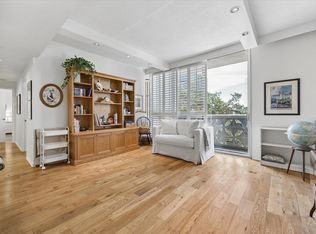
 MLS ID #8884857, Douglas Harrison, Urbanspace. Unlock MLS
 - $599,0002 bd2 ba1.2k sqft1801 Lavaca St APT 6E, Austin, TX 78701Active
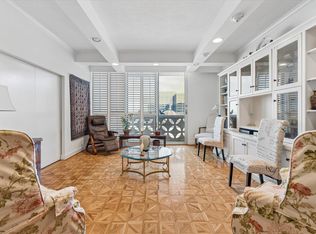 MLS ID #2879968, Douglas Harrison, Urbanspace. Unlock MLS
 - $400,0002 bd2 ba1k sqft1406 Windsor Rd APT 305, Austin, TX 78703Active
 MLS ID #7300115, David Pruitt, eXp Realty, LLC. Unlock MLS
 - $445,0002 bd2 ba951 sqft2500 Enfield Rd APT 9, Austin, TX 78703Active
 MLS ID #1897619, Tracey Lazorik, Compass RE Texas, LLC. Unlock MLS
 - $549,0002 bd3 ba1.1k sqft606 W Lynn St APT 21, Austin, TX 78703ActiveMLS ID #5051277, Barb Cooper, Redfin Corporation. Unlock MLS
- $425,0002 bd2 ba1k sqft641 W 31st 1/2 St, Austin, TX 78705ActiveMLS ID #9547196, Tara Knight, Keller Williams Realty Lone St. Unlock MLS
- $349,9002 bd1 ba744 sqft711 W 21st St #304, Austin, TX 78705ActiveMLS ID #9661675, Chesney Coker, Tower Realty Austin. Unlock MLS
- $649,5003 bd2 ba1.4k sqft904 West Ave APT 214, Austin, TX 78701ActiveMLS ID #8535702, Katya Smith, Compass RE Texas, LLC. Unlock MLS
- $394,5002 bd2 ba1.1k sqft501 W 26th St APT 113, Austin, TX 78705ActiveMLS ID #6399805, Ashley Cooper, Stanberry REALTORS. Unlock MLS
- $425,0002 bd1 ba905 sqft900 S Lamar Blvd APT 201, Austin, TX 78704ActiveMLS ID #4297245, David Rowe, David Rowe Properties LLC. Unlock MLS
- $369,0002 bd2 ba1.2k sqft40 N Interstate Highway 35 APT 3B3, Austin, TX 78701ActiveMLS ID #1469576, Denny Holt, DENNY HOLT REALTORS. Unlock MLS
- $399,0002 bd3 ba1.2k sqft409 E 38th St APT 302, Austin, TX 78705ActiveMLS ID #8899616, Steve Terebecki, The Stiles Agency. Unlock MLS
- $525,0003 bd2 ba1.4k sqft3406 E Martin Luther King Jr Blvd, Austin, TX 78721ActiveMLS ID #3080906, Ford Meazell, Keller Williams Realty Lone St. Unlock MLS
- $375,0002 bd2 ba1k sqft501 W 26th St APT 306, Austin, TX 78705ActiveMLS ID #2249438, Jeannie Roddy, Compass RE Texas, LLC. Unlock MLS
- $449,0002 bd2 ba1k sqft1504 Allen Rd APT B, Austin, TX 78746ActiveMLS ID #9681536, Helena Kwee, Proper Management. Unlock MLS
- $340,0002 bd2 ba1k sqft2529 Rio Grande St APT 12, Austin, TX 78705ActiveMLS ID #1900346, Rela Manigsaca, Compass RE Texas, LLC. Unlock MLS
- $275,0002 bd2 ba796 sqft915 W 22nd 1/2 St APT 202, Austin, TX 78705ActiveMLS ID #3598493, Luisa Mauro, Luisa Mauro Real Estate. Unlock MLS
- $344,0002 bd2 ba882 sqft2802 Nueces St APT 201, Austin, TX 78705ActiveMLS ID #8536664, Meleah Wehman, Compass RE Texas, LLC. Unlock MLS
- $395,0003 bd2 ba1k sqft1307 Norwalk Ln APT 203, Austin, TX 78703ActiveMLS ID #9043484, Victor Barrios, Sprout Realty. Unlock MLS
- $309,5002 bd2 ba1k sqft1910 Robbins Pl APT 301, Austin, TX 78705ActiveMLS ID #5178065, Kia Potter, eXp Realty, LLC. Unlock MLS
