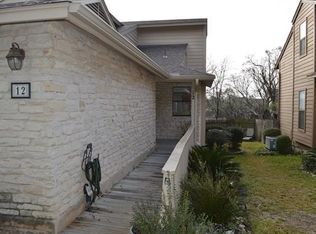
Welcome to your newly remodeled townhome-style condo located on a beautiful tree lined private street. It's hard to believe this hidden jewel as you drive under the tunnel of trees just steps from the community pool. This centrally located home has easy access to Mopac and Loop 360. An excellent investment or lock and leave property just 10-15 minutes to the Tech Corridor, Domain, Downtown Austin and the Arboretum. Zoned to exemplary rated schools; Highland Park Elementary and McCallum Fine Arts Academy. North facing! This unique home is full of natural lighting with Anderson windows and new custom doors. The high vaulted ceiling accents the open floor plan ideal for entertaining. Each suite has a full bathroom and walk-in closets overlooking the trees and one with direct access to the patio. The second floor features a loft that could be used as a second living area, office, playroom or guest quarters. Property management meticulously maintains each home and fees include several homeowners expenses. Many amenities close by such as Bright Leaf Preserve and Bull Creek Park. Make sure you stop by the pool at the end of the street during your visit!
Active
$575,000
5701 Westslope Dr APT 17, Austin, TX 78731
2beds
1,350sqft
Condominium
Built in 1985
-- sqft lot
$-- Zestimate®
$426/sqft
$550/mo HOA
What's special
Newly remodeled townhome-style condoHigh vaulted ceilingWalk-in closetsNew custom doors
- 55 days
- 450
- 41
Zillow last checked:
Listing updated:
Listed by:
Bethany Martin (713) 702-4222,
All City Real Estate Ltd. Co (866) 277-6005
Source: Unlock MLS,MLS#: 8731313
Facts & features
Interior
Bedrooms & bathrooms
- Bedrooms: 2
- Bathrooms: 3
- Full bathrooms: 2
- 1/2 bathrooms: 1
- Main level bedrooms: 1
Heating
- Central, Electric
Cooling
- Central Air, Electric
Appliances
- Included: Dishwasher, Disposal, Dryer, Free-Standing Electric Oven, Free-Standing Electric Range, Self Cleaning Oven, Vented Exhaust Fan, Washer/Dryer Stacked, Wine Refrigerator
Features
- Built-in Features, Ceiling Fan(s), Vaulted Ceiling(s), Entrance Foyer, Granite Counters, High Ceilings, High Speed Internet, Recessed Lighting, Primary Bedroom on Main, Natural Woodwork, Walk-In Closet(s), Smart Thermostat, Soaking Tub, Storage, 2 Primary Baths, Stackable W/D Connections, Electric Dryer Hookup, Multiple Living Areas, Washer Hookup, Bar, Quartz Counters, Study/Home Office
- Flooring: Carpet, Tile, Wood
- Windows: Shutters
- Number of fireplaces: 1
- Fireplace features: Family Room, Free Standing, Wood Burning
Interior area
- Total interior livable area: 1,350 sqft
Video & virtual tour
Property
Parking
- Total spaces: 2
- Parking features: Additional Parking, Aggregate, Assigned, Attached, Direct Access, Garage Door Opener, Garage Faces Front, Guest, Lighted
- Attached garage spaces: 2
Accessibility
- Accessibility features: None
Features
- Levels: Two
- Stories: 2
- Patio & porch: Deck, Front Porch, Patio, Porch
- Exterior features: Exterior Steps, Gutters Partial, Private Yard
- Pool features: None
- Fencing: Back Yard, Wood
- Has view: Yes
- View description: Trees/Woods
- Waterfront features: None
Lot
- Size: 723 Square Feet
- Features: Back Yard, Cul-De-Sac, Curbs, Landscaped, Native Plants, Sprinkler - Automatic, Sprinkler - Back Yard, Sprinklers In Front, Sprinkler - In-ground, Sprinkler - Side Yard, Trees-Large (Over 40 Ft)
Details
- Additional structures: None
- Parcel number: 128801
- Special conditions: Standard
Construction
Type & style
- Home type: Condo
- Property subtype: Condominium
- Attached to another structure: Yes
Materials
- Foundation: Slab
- Roof: Composition
Condition
- Updated/Remodeled
- New construction: No
- Year built: 1985
Utilities & green energy
- Sewer: Public Sewer
- Water: Public
- Utilities for property: Cable Available, Electricity Available, Water Available
Community & HOA
Community
- Features: Cluster Mailbox, Common Grounds, Curbs, Pool
- Subdivision: Westslope Condo
HOA
- Has HOA: Yes
- Services included: Common Area Maintenance, Insurance, Landscaping, Maintenance Grounds, Maintenance Structure, Sewer, Trash, Water
- HOA fee: $550 monthly
- HOA name: Westslope Condominiums
Location
- Region: Austin
Financial & listing details
- Price per square foot: $426/sqft
- Date on market: 8/25/2026
- Listing terms: Cash,Conventional,FHA,FMHA (Fannie Mae)
- Electric utility on property: Yes
Estimated market value
Not available
Estimated sales range
Not available
Not available
Price history
| Date | Event | Price |
|---|---|---|
| 8/25/2026 | Listed for sale | $575,000-11.5%$426/sqft |
Source:  Unlock MLS #8731313 Report a problem Unlock MLS #8731313 Report a problem | ||
| 7/8/2025 | Listing removed | $2,995$2/sqft |
Source: Unlock MLS #6105843 Report a problem | ||
| 6/17/2025 | Listed for rent | $2,995$2/sqft |
Source: Unlock MLS #6105843 Report a problem | ||
| 8/20/2024 | Listing removed | -- |
Source: Unlock MLS #6583433 Report a problem | ||
| 8/13/2024 | Listing removed | -- |
Source: Unlock MLS #1061856 Report a problem | ||
| 8/6/2024 | Listed for rent | $2,995$2/sqft |
Source: Unlock MLS #1061856 Report a problem | ||
| 8/1/2024 | Price change | $649,500-4.5%$481/sqft |
Source: Unlock MLS #6583433 Report a problem | ||
| 6/21/2024 | Price change | $679,900-2.2%$504/sqft |
Source: Unlock MLS #6583433 Report a problem | ||
| 6/1/2024 | Listed for sale | $694,900+189.7%$515/sqft |
Source: Unlock MLS #6583433 Report a problem | ||
| 5/2/2009 | Listing removed | $239,900$178/sqft |
Source: TourFactory #5625428 Report a problem | ||
| 12/8/2008 | Price change | $239,900-3.8%$178/sqft |
Source: TourFactory #5625428 Report a problem | ||
| 11/1/2008 | Listed for sale | $249,500-3.9%$185/sqft |
Source: TourFactory #5625428 Report a problem | ||
| 10/16/2008 | Listing removed | $259,500$192/sqft |
Source: Listhub #3064590 Report a problem | ||
| 9/27/2008 | Listed for sale | $259,500$192/sqft |
Source: Listhub #3064590 Report a problem | ||
Public tax history
Tax history is unavailable.
Monthly payment
Est. payment
Payment breakdown
Explore the cost of this home by adjusting the details. Changes won't be saved.Climate risks
Neighborhood: Bull Creek
Nearby schools
Schools provided by the listing agent
- Elementary: Highland Park
- Middle: Lamar (Austin ISD)
- High: McCallum
- District: Austin ISD
Source: Unlock MLS. This data may not be complete. We recommend contacting the local school district to confirm school assignments for this home.
- $257,300-- bd2 ba1.3k sqft5701 Westslope Dr #C-2, Austin, TX 78731Off Market
- $307,0202 bd2 ba1.3k sqft5701 Westslope Dr #G-1, Austin, TX 78731Off Market
- $307,020-- bd2 ba1.3k sqft5701 Westslope Dr #I-1, Austin, TX 78731Off Market
- $299,1942 bd3 ba1.3k sqft5701 Westslope Dr #K-2, Austin, TX 78731Off Market

Similar homes
- $524,0002 bd2 ba1.2k sqft8000 Forest Mesa Dr #B, Austin, TX 78759Active

 MLS ID #6825537, Lili Maliner, Coldwell Banker Realty. Unlock MLS
 - $525,0002 bd2 ba1.2k sqft2207 Pasadena Dr APT 1, Austin, TX 78757Active
 MLS ID #4844761, Julie Delgado, Delgado Realty, LLC. Unlock MLS
 - $490,0002 bd2 ba1.2k sqft2207 Pasadena Dr APT 10, Austin, TX 78757Active
 MLS ID #6060914, Ian Stirling, Redfin Corporation. Unlock MLS
 - $525,0003 bd2 ba1.4k sqft1801 Belford Dr, Austin, TX 78757Active
 MLS ID #5586720, Laurie Mills, Compass RE Texas, LLC. Unlock MLS
 - $599,0003 bd2 ba1.2k sqft2004 Teakwood Dr, Austin, TX 78757ActiveMLS ID #3932177, Christina Sok, KW-Austin Portfolio Real Estate. Unlock MLS
- $599,0002 bd3 ba1.8k sqft2300 S 5th St APT E, Austin, TX 78704ActiveMLS ID #3246726, Gene Arant, Keller Williams - Lake Travis. Unlock MLS
- $574,9903 bd3 ba1.6k sqft1800 Webberville Rd #B, Austin, TX 78721ActiveMLS ID #7926588, Cassandra King, Engel & Volkers Austin. Unlock MLS
- $579,9003 bd2 ba1.8k sqft11704 Swearingen Dr, Austin, TX 78758ActiveMLS ID #6302938, Bill Dunham, Presidio Group, REALTORS. Unlock MLS
- $625,0003 bd3 ba1.5k sqft5613 Roosevelt Ave #B, Austin, TX 78756ActiveMLS ID #1026026, Karol Maki, Compass RE Texas, LLC. Unlock MLS
- $500,0002 bd3 ba1.4k sqft4404 Travis Country Cir APT D2, Austin, TX 78735ActiveMLS ID #6775424, Patton Drewett, Compass RE Texas, LLC. Unlock MLS
- $510,0002 bd3 ba1.6k sqft4323 Spicewood Springs Rd #10, Austin, TX 78759ActiveMLS ID #8144532, Monika Suhnholz, Coldwell Banker Realty. Unlock MLS
- $359,9002 bd2 ba1.2k sqft8200 Neely Dr APT 229, Austin, TX 78759ActiveMLS ID #3353326, Dylan Everett, Compass RE Texas, LLC. Unlock MLS
- $515,0003 bd2 ba1.4k sqft3415 Amalfi Cv, Austin, TX 78759ActiveMLS ID #1871223, Tanya Chappell, eXp Realty, LLC. Unlock MLS
- $559,9003 bd3 ba1.7k sqft12935 Pegasus St, Austin, TX 78727ActiveMLS ID #3059733, Pennie MacLean, Keller Williams Memorial. Unlock MLS
- $394,0003 bd2 ba1.2k sqft3809 Spicewood Springs Rd APT 137, Austin, TX 78759ActiveMLS ID #1998772, Betsy Gallagher, Bramlett Partners. Unlock MLS
- $595,0003 bd2 ba1.3k sqft12903 Vinyard Dr, Manchaca, TX 78652ActiveMLS ID #3937067, Laura Cochrane, Respace LLC. Unlock MLS
- $719,0002 bd3 ba1.4k sqft2101 Airole Way #A, Austin, TX 78704ActiveMLS ID #1841364, Katie Jackson, Christies Intl Real Estate Lone Star. Unlock MLS
- $630,0003 bd2 ba1.9k sqft11306 Zyle Ln, Austin, TX 78737ActiveMLS ID #1166078, Aubrey Shaw, JBGoodwin REALTORS WL. Unlock MLS
- $545,0004 bd2 ba1.9k sqft6920 Scenic Brook Dr, Austin, TX 78736ActiveMLS ID #6071585, Kacy Dolce, Christies Intl Real Estate Lone Star. Unlock MLS
- $536,0003 bd2 ba1.5k sqft6504 Sunnysky Way, Austin, TX 78745ActiveMLS ID #7195869, Raymond Torres, Compass RE Texas, LLC. Unlock MLS
