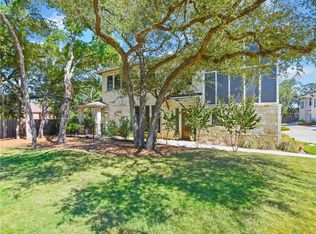
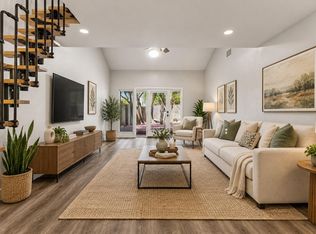
Enjoy the comfort of newer construction in the highly sought-after Northwest Hills neighborhood. Built in 2019, this immaculate townhome pairs contemporary design with an easy, low-maintenance lifestyle-a distinctive find in an area known for its older homes. Located within the Live Oak on Spicewood Springs condominium community, this beautifully positioned two-story residence offers 2 bedrooms, 2.5 bathrooms, 1,661 square feet, a private one-car garage, and no carpet throughout. Soaring ceilings, contemporary lighting, and an open layout create an inviting setting for everyday living and entertaining. The kitchen features quartz countertops, stainless steel appliances, abundant counter space, and a spacious island that opens to the living and dining areas. A private covered patio and turfed backyard overlook the greenbelt, providing beautiful views and a peaceful outdoor retreat in a prime location within the community. Upstairs, a flexible bonus area makes an ideal home office, game room, or additional sitting space. The spacious primary suite features high ceilings, a sitting area, a bright en-suite bath, and a walk-in closet. The secondary bedroom offers excellent storage and privacy. Walk to Randalls, Azul Tequila, Another Broken Egg Cafe, and other neighborhood favorites, with convenient access to The Arboretum and Bull Creek trails and park. Zoned to Doss Elementary, Murchison Middle, and Anderson High School. HOA dues include exterior insurance; tree, yard, and common-area maintenance; and trash, recycling, and compost services. Move-in ready, this exceptional Northwest Hills townhome combines a tranquil greenbelt setting with lock-and-leave convenience.
Active
Price cut: $14.9K (10/18)
$510,000
4323 Spicewood Springs Rd #10, Austin, TX 78759
2beds
1,661sqft
Townhouse
Built in 2019
3,153 Square Feet Lot
$-- Zestimate®
$307/sqft
$327/mo HOA
What's special
Contemporary lightingTurfed backyardStainless steel appliancesContemporary designBeautiful viewsTwo-story residenceBright en-suite bath
- 24 days
- 794
- 70
Likely to sell faster than
Zillow last checked:
Listing updated:
Listed by:
Monika Suhnholz 5124318046,
Coldwell Banker Realty (512) 343-7500
Source: Unlock MLS,MLS#: 8144532
Facts & features
Interior
Bedrooms & bathrooms
- Bedrooms: 2
- Bathrooms: 3
- Full bathrooms: 2
- 1/2 bathrooms: 1
Primary bedroom
- Features: High Ceilings
- Level: First
Heating
- Central, Natural Gas
Cooling
- Ceiling Fan(s), Central Air
Appliances
- Included: Convection Oven, Dishwasher, Disposal, Exhaust Fan, Gas Cooktop, Microwave, Double Oven, RNGHD, Refrigerator, Self Cleaning Oven, Stainless Steel Appliance(s), Tankless Water Heater
Features
- Breakfast Bar, Ceiling Fan(s), High Ceilings, Double Vanity, Entrance Foyer, Interior Steps, Kitchen Island, Multiple Living Areas, Open Floorplan, Pantry, Recessed Lighting, Study/Home Office, Walk-In Closet(s)
- Flooring: Tile, Wood
- Windows: Blinds, Window Coverings
- Fireplace features: None
Interior area
- Total interior livable area: 1,661 sqft
Video & virtual tour
Property
Parking
- Total spaces: 1
- Parking features: Assigned, Attached, Door-Single, Garage Door Opener
- Attached garage spaces: 1
Accessibility
- Accessibility features: None
Features
- Levels: Two
- Stories: 2
- Patio & porch: Covered, Front Porch, Patio
- Exterior features: Gutters Full, No Exterior Steps, Private Yard
- Pool features: None
- Spa features: None
- Fencing: Back Yard, Fenced, Privacy, Wood, Wrought Iron
- Has view: Yes
- View description: Park/Greenbelt, Trees/Woods
- Waterfront features: None
Lot
- Size: 3,153 Square Feet
- Features: Interior Lot, Level, Sprinkler - Automatic, Sprinkler - Back Yard, Sprinkler - In-ground, Trees-Moderate
Details
- Additional structures: None
- Parcel number: 4323spicewood10
- Special conditions: Standard
Construction
Type & style
- Home type: Townhouse
- Property subtype: Townhouse
Materials
- Foundation: Slab
- Roof: Composition
Condition
- Resale
- New construction: No
- Year built: 2019
Details
- Builder name: Wes Peoples Homes
Utilities & green energy
- Sewer: Public Sewer
- Water: Public
- Utilities for property: Electricity Available, Natural Gas Available, Phone Connected, Underground Utilities
Community & HOA
Community
- Features: Cluster Mailbox, Common Grounds
- Subdivision: Live Oak
HOA
- Has HOA: Yes
- Services included: Common Area Maintenance, Landscaping, Maintenance Structure, Trash
- HOA fee: $327 monthly
- HOA name: Live Oak/Spicewood
Location
- Region: Austin
Financial & listing details
- Price per square foot: $307/sqft
- Annual tax amount: $8,963
- Date on market: 10/3/2026
- Listing terms: Cash,Conventional
- Electric utility on property: Yes
Estimated market value
Not available
Estimated sales range
Not available
Not available
Price history
| Date | Event | Price |
|---|---|---|
| 10/18/2026 | Price change | $510,000-2.8%$307/sqft |
Source:  Unlock MLS #8144532 Report a problem | ||
| 10/9/2026 | Price change | $524,900-1.9%$316/sqft |
Source: Unlock MLS #8144532 Report a problem | ||
| 10/3/2026 | Listed for sale | $535,000-9.3%$322/sqft |
Source: Unlock MLS #8144532 Report a problem | ||
| 1/4/2020 | Listing removed | $589,699$355/sqft |
Source: Easter and Easter, REALTORS #8248955 Report a problem | ||
| 11/21/2019 | Listed for sale | $589,699$355/sqft |
Source: Easter and Easter, REALTORS #8248955 Report a problem | ||
Public tax history
Tax history is unavailable.
Monthly payment
Est. payment
Payment breakdown
Explore the cost of this home by adjusting the details. Changes won't be saved.Climate risks
Neighborhood: Bull Creek
Nearby schools
Schools provided by the listing agent
- Elementary: Doss (Austin ISD)
- Middle: Murchison
- High: Anderson
- District: Austin ISD
Source: Unlock MLS. This data may not be complete. We recommend contacting the local school district to confirm school assignments for this home.
- $364,0741.99 acres4323 Spicewood Springs Rd, Austin, TX 78731Off Market
- $710,300-- bd-- ba2.5k sqft4323 Spicewood Springs Rd UNIT 2, Austin, TX 78731Off Market
- $808,3003 bd2 ba2.8k sqft4323 Spicewood Springs Rd UNIT 3, Austin, TX 78731Off Market
- $--4 bd4 ba2.6k sqft4323 Spicewood Springs Rd UNIT 12, Austin, TX 78731Sold
Similar homes
- $450,0002 bd2 ba1.4k sqft7903 Tealwood Trl, Austin, TX 78731Active

 MLS ID #1309949, Amy Lord, Fathom Realty. Unlock MLS
- $495,0002 bd2 ba1.2k sqft8000 Forest Mesa Dr #B, Austin, TX 78759Active
 MLS ID #6825537, Lili Maliner, Coldwell Banker Realty. Unlock MLS
- $490,0002 bd2 ba1.2k sqft2207 Pasadena Dr APT 10, Austin, TX 78757Active
 MLS ID #6060914, Ian Stirling, Redfin Corporation. Unlock MLS
- $394,0003 bd2 ba1.2k sqft3809 Spicewood Springs Rd APT 137, Austin, TX 78759Active
 MLS ID #1998772, Betsy Gallagher, Bramlett Partners. Unlock MLS
- $445,0004 bd2 ba1.5k sqft1700 Colony Creek Dr, Austin, TX 78758ActiveMLS ID #8275828, Sarah Sutfin, Compass RE Texas, LLC. Unlock MLS
- $550,0004 bd3 ba2.1k sqft1503 Desert Quail Ln, Austin, TX 78758ActiveMLS ID #9672683, Clay Lake, Keeping It Realty. Unlock MLS
- $549,9002 bd3 ba1.3k sqft5701 Westslope Dr APT 17, Austin, TX 78731ActiveMLS ID #8731313, Bethany Martin, All City Real Estate Ltd. Co. Unlock MLS
- $489,2752 bd2 ba936 sqft5102 Martin Ave #2, Austin, TX 78751ActiveMLS ID #1266183, Beverly M Williams, Compass RE Texas, LLC. Unlock MLS
- $525,0003 bd4 ba2.3k sqft13805 Zink Bnd, Austin, TX 78717ActiveMLS ID #8397752, Tina Mallach, Mallach and Company. Unlock MLS
- $439,0003 bd3 ba1.8k sqft12218 Cottage Promenade Ct, Austin, TX 78753ActiveMLS ID #1711295, Laura Ek, Compass RE Texas, LLC. Unlock MLS
- $540,0004 bd2 ba2k sqft2705 Harrowden Dr, Austin, TX 78727ActiveMLS ID #7526481, Hanan Lowell, Kuper Sotheby's Int'l Realty. Unlock MLS
- $499,9002 bd3 ba1.8k sqft8200 Southwest Pkwy Unit 302, Austin, TX 78735ActiveMLS ID #8412547, Amanda Pettitt, Compass RE Texas, LLC. Unlock MLS
- $720,0004 bd3 ba2.1k sqft6305 Leatherwood Cv, Austin, TX 78759ActiveMLS ID #7476369, Laurie Flood, Keller Williams Realty. Unlock MLS
- $600,0004 bd4 ba2.1k sqft8110 Ranch Road 2222 Rd #33, Austin, TX 78730ActiveMLS ID #6524661, Scott McCord, Compass RE Texas, LLC. Unlock MLS
- $494,0003 bd3 ba2k sqft1518 Frontier Valley Dr, Austin, TX 78741ActiveMLS ID #1637475, Sean Tipps, Spyglass Realty. Unlock MLS
- $450,0002 bd3 ba1.2k sqft1609 Deloney St #B, Austin, TX 78721ActiveMLS ID #9636256, Jenn Carey, Open House Austin Group LLC. Unlock MLS
- $539,0003 bd3 ba1.8k sqft7911 Willet Trl, Austin, TX 78745ActiveMLS ID #9216435, Benson Oldmixon, Live512 LLC. Unlock MLS
- $550,0002 bd3 ba1.3k sqft4120 Valley View Rd #B, Austin, TX 78704ActiveMLS ID #8295835, Shaun Bodah, Coldwell Banker Realty. Unlock MLS
- $524,9993 bd3 ba2k sqft6717 Alleyton Dr, Austin, TX 78725ActiveMLS ID #9653575, Andrea Amico, Compass RE Texas, LLC. Unlock MLS
- $465,0003 bd2 ba1.2k sqft4710 Russet Hill Dr, Austin, TX 78723ActiveMLS ID #9824323, Kory Moye, New Home Realty. Unlock MLS
