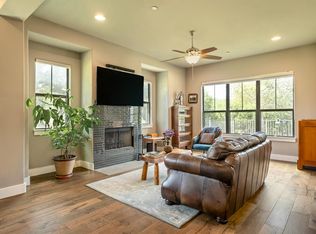
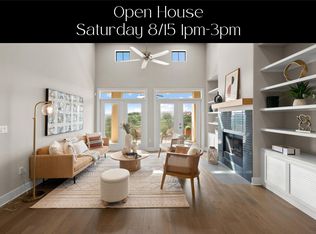
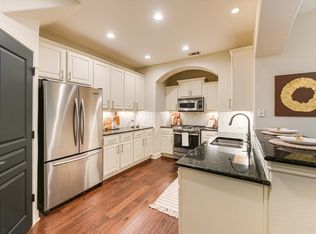
If you're looking to simplify without sacrificing quality, this exceptional lock-and-leave condo in the highly sought-after Escondera gated community offers the perfect next chapter. Thoughtfully designed for low-maintenance living, this beautifully maintained 2-bedroom, 2.5-bath residence combines luxury, privacy, and convenience just minutes from downtown Austin. Enjoy elegant wood and tile flooring throughout, peaceful greenspace views, and two private outdoor living spaces that create a serene retreat without the upkeep of a traditional single-family home. The open-concept main level is ideal for entertaining family and friends, featuring a gourmet kitchen with high-end appliances, generous storage, expansive counter space, and a large pantry. Upstairs, a flexible loft provides space for a home office, reading room, or hobby area, while the oversized primary suite offers a true retreat with a private balcony, spa-inspired bath, and spacious walk-in closet. A secondary bedroom with an ensuite bath ensures comfortable accommodations for visiting guests. Escondera residents enjoy resort-style amenities including a pool, fitness center, outdoor grilling area, and beautifully maintained grounds—all within a secure gated community. With easy access to dining, shopping, healthcare, and Austin's outdoor destinations, this is an ideal opportunity for those seeking to downsize while elevating their lifestyle. Experience the freedom of lock-and-leave living, the comfort of a thoughtfully designed home, and the convenience of one of Austin's most desirable locations.
Active
Price cut: $5K (8/6)
$544,000
8200 Southwest Pkwy Unit 302, Austin, TX 78735
2beds
1,887sqft
:
Get pre-qualified$4,471/mo
Condominium
Built in 2015
-- sqft lot
$-- Zestimate®
$288/sqft
$645/mo HOA
What's special
Private balconyFlexible loftPeaceful greenspace viewsSpacious walk-in closetBeautifully maintained groundsExpansive counter spaceGenerous storage
- 105 days |
- 337 |
- 21 |
Zillow last checked:
Listing updated:
Listed by:
Amanda Pettitt (512) 826-3150,
Compass RE Texas, LLC (512) 575-3644,
Alexander Pettitt (512) 791-0078,
Compass RE Texas, LLC
Source: Unlock MLS,MLS#: 8412547
Facts & features
Interior
Bedrooms & bathrooms
- Bedrooms: 2
- Bathrooms: 3
- Full bathrooms: 2
- 1/2 bathrooms: 1
Heating
- Central, Electric, Exhaust Fan
Cooling
- Ceiling Fan(s), Central Air, Electric, Multi Units, Zoned
Appliances
- Included: Cooktop, Dishwasher, Disposal, Dryer, Gas Cooktop, Microwave, Oven, Refrigerator, Washer, Gas Water Heater
Features
- Breakfast Bar, Ceiling Fan(s), High Ceilings, Stone Counters, Double Vanity, Electric Dryer Hookup, Entrance Foyer, Interior Steps, Pantry, Recessed Lighting, Soaking Tub, Walk-In Closet(s), Washer Hookup
- Flooring: Laminate, Tile, Wood, See Remarks
- Windows: Insulated Windows, Screens, Window Coverings
- Fireplace features: None
Interior area
- Total interior livable area: 1,887 sqft
Video & virtual tour
Property
Parking
- Total spaces: 2
- Parking features: Attached, Driveway, Garage, Garage Door Opener, Garage Faces Front, Inside Entrance
- Attached garage spaces: 2
Accessibility
- Accessibility features: None
Features
- Levels: Two
- Stories: 2
- Patio & porch: Covered, Front Porch, Rear Porch
- Exterior features: Balcony, Gutters Full, No Exterior Steps
- Pool features: None
- Fencing: Back Yard, Gate, Wrought Iron
- Has view: Yes
- View description: Hill Country
- Waterfront features: None
Lot
- Size: 0.34 Acres
- Features: Curbs, Sprinkler - In-ground, Trees-Moderate, Trees-Small (Under 20 Ft), Views
Details
- Additional structures: See Remarks
- Parcel number: 01013809130000
- Special conditions: Standard
Construction
Type & style
- Home type: Condo
- Property subtype: Condominium
- Attached to another structure: Yes
Materials
- Foundation: Slab
- Roof: Tile
Condition
- Resale
- New construction: No
- Year built: 2015
Utilities & green energy
- Sewer: Public Sewer
- Water: Public
- Utilities for property: Cable Connected, Electricity Connected, Natural Gas Connected, Phone Connected, Sewer Connected, Underground Utilities, Water Available
Community & HOA
Community
- Features: Cluster Mailbox, Controlled Access, Curbs, Fitness Center, Gated, Pool, Sidewalks, Street Lights, Underground Utilities, See Remarks
- Subdivision: Escondera Condo Bldg 3
HOA
- Has HOA: Yes
- Services included: Common Area Maintenance, Insurance, Landscaping, Maintenance Grounds, Pest Control, Trash, See Remarks
- HOA fee: $645 monthly
- HOA name: Escondera
Location
- Region: Austin
Financial & listing details
- Price per square foot: $288/sqft
- Tax assessed value: $631,948
- Annual tax amount: $12,932
- Date on market: 5/1/2026
- Listing terms: Cash,Conventional,FHA,VA Loan
- Electric utility on property: Yes
Estimated market value
Not available
Estimated sales range
Not available
Not available
Price history
| Date | Event | Price |
|---|---|---|
| 8/6/2026 | Price change | $544,000-0.9%$288/sqft |
Source:  Unlock MLS #8412547 Report a problem Unlock MLS #8412547 Report a problem | ||
| 6/24/2026 | Price change | $549,000-2%$291/sqft |
Source: Unlock MLS #8412547 Report a problem | ||
| 6/3/2026 | Price change | $560,000-2.6%$297/sqft |
Source: Unlock MLS #8412547 Report a problem | ||
| 5/19/2026 | Price change | $575,000-4%$305/sqft |
Source: Unlock MLS #8412547 Report a problem | ||
| 5/1/2026 | Listed for sale | $599,000+3.3%$317/sqft |
Source: Unlock MLS #8412547 Report a problem | ||
| 2/28/2025 | Listing removed | $580,000+1.8%$307/sqft |
Source: Unlock MLS #8599177 Report a problem | ||
| 2/6/2025 | Listing removed | $3,200$2/sqft |
Source: Unlock MLS #2072270 Report a problem | ||
| 2/5/2025 | Listed for rent | $3,200$2/sqft |
Source: Unlock MLS #2072270 Report a problem | ||
| 1/13/2025 | Listing removed | $570,000$302/sqft |
Source: Unlock MLS #9753524 Report a problem | ||
| 1/7/2025 | Listed for sale | $570,000$302/sqft |
Source: Unlock MLS #9753524 Report a problem | ||
| 12/15/2024 | Listing removed | $570,000$302/sqft |
Source: Unlock MLS #9753524 Report a problem | ||
| 12/9/2024 | Price change | $570,000-4.8%$302/sqft |
Source: Unlock MLS #9753524 Report a problem | ||
| 11/19/2024 | Pending sale | $599,000$317/sqft |
Source: Unlock MLS #9753524 Report a problem | ||
| 10/6/2024 | Price change | $599,000-7.7%$317/sqft |
Source: Unlock MLS #9753524 Report a problem | ||
| 4/2/2024 | Listed for sale | $649,000$344/sqft |
Source: Unlock MLS #9753524 Report a problem | ||
Public tax history
| Year | Property taxes | Tax assessment |
|---|---|---|
| 2025 | $12,933 +92.7% | $631,948 +1.5% |
| 2024 | $6,713 -2.5% | $622,850 -5.6% |
| 2023 | $6,887 -21.2% | $659,701 +9.6% |
| 2022 | $8,735 | $601,737 +10% |
| 2021 | -- | $547,034 +6.3% |
| 2020 | $8,965 +3.3% | $514,809 |
| 2019 | $8,683 | $514,809 +3.6% |
| 2018 | -- | $496,834 |
Find assessor info on the county website
Monthly payment
Est. payment
Payment breakdown
Explore the cost of this home by adjusting the details. Changes won't be saved.Climate risks
Neighborhood: West Oak Hill
Nearby schools
GreatSchools rating
- 6/10Oak Hill Elementary SchoolGrades: PK-5Distance: 2 mi
- 6/10O Henry Middle SchoolGrades: 6-8Distance: 6.7 mi
- 7/10Austin High SchoolGrades: 9-12Distance: 6.9 mi
Schools provided by the listing agent
- Elementary: Oak Hill
- Middle: O Henry
- High: Austin
- District: Austin ISD
Source: Unlock MLS. This data may not be complete. We recommend contacting the local school district to confirm school assignments for this home.
- $672,4003 bd3 ba2.1k sqft8200 Southwest Parkway #304, Austin, TX 78735Off Market
- $662,8002 bd2 ba1.8k sqft8200 Southwest Pkwy UNIT 306, Austin, TX 78735Off Market
- $828,0002 bd3 ba3k sqft8200 Southwest Pkwy UNIT 403, Austin, TX 78735For Sale
- $1,003,900-- bd3 ba3.3k sqft8200 Southwest Pkwy UNIT 604, Austin, TX 78735Off Market
- $--3 bd3 ba3.3k sqft8200 Southwest Pkwy UNIT 101, Austin, TX 78735Sold
- $---- bd3 ba3k sqft8200 Southwest Pkwy UNIT 602, Austin, TX 78735Sold
- $1,056,100-- bd3 ba3.3k sqft8200 Southwest Pkwy UNIT 204, Austin, TX 78735Off Market
- $532,0002 bd2 ba1.8k sqft8200 Southwest #306, Austin, TX 78735Off Market
A local agent can set up tours, give advice and negotiate with sellers.
Similar homes
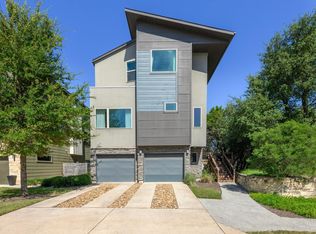
- $575,0002 bd3 ba2.1k sqft5315 La Crosse Ave #1, Austin, TX 78739Active
 MLS ID #7803639, Megan O'Loughlin, JBGoodwin REALTORS WL. Unlock MLS
 - $569,0002 bd3 ba1.6k sqft1115 Kinney Ave APT 9, Austin, TX 78704Active
 MLS ID #9136672, Monica DiSchiano, Redfin Corporation. Unlock MLS
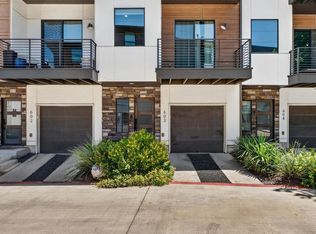
 - $579,9002 bd3 ba1.5k sqft3700 Clawson Rd APT 603, Austin, TX 78704Active
 MLS ID #8625852, Jeremy Vandermause, Bramlett Partners. Unlock MLS
 - $599,0002 bd3 ba1.7k sqft3406 Menchaca Rd #21, Austin, TX 78704Active
 MLS ID #5794374, Scott McCord, Compass RE Texas, LLC. Unlock MLS
 - $599,9002 bd3 ba1.8k sqft2002 Glen Allen St #104, Austin, TX 78704ActiveMLS ID #8357588, John Dawson, Compass RE Texas, LLC. Unlock MLS
- $595,0004 bd4 ba2.4k sqft5315 La Crosse Ave #8, Austin, TX 78739ActiveMLS ID #7295462, Theresa Bastian, Let's Move Austin LLC. Unlock MLS
- $475,0002 bd2 ba1.3k sqft2805 Dulce Ln Unit 1033, Austin, TX 78704ActiveMLS ID #1696268, Sara Kogut, Christies Intl Real Estate Lone Star. Unlock MLS
- $614,9002 bd2 ba1.7k sqft304 Belforte Ave, Lakeway, TX 78734ActiveMLS ID #2705797, Julie Stinson, Coldwell Banker Realty. Unlock MLS
- $469,5003 bd3 ba2.2k sqft112 Aria Rdg, Austin, TX 78738ActiveMLS ID #4210650, Marcela Alfonsin, Team Price Real Estate. Unlock MLS
- $545,0003 bd4 ba2.2k sqft109 Beneteau Dr, Austin, TX 78738ActiveMLS ID #1146818, Brenda Gavin, Compass RE Texas, LLC. Unlock MLS
- $624,9954 bd3 ba1.9k sqft2520 Bluebonnet Ln Unit 52, Austin, TX 78704ActiveMLS ID #1865253, Chad Mize, Compass RE Texas, LLC. Unlock MLS
- $550,0004 bd4 ba2k sqft306 Cartwheel Bnd #130, Austin, TX 78738ActiveMLS ID #7173567, Blaine Leeson, Hart of Texas. Unlock MLS
- $465,0002 bd2 ba1.3k sqft2724 Treble Ln Unit 333, Austin, TX 78704ActiveMLS ID #4449621, Khani Zulu, Christies Intl Real Estate Lone Star. Unlock MLS
- $539,9993 bd4 ba2.1k sqft6109 Cherrylawn Cir #A, Austin, TX 78723ActiveMLS ID #2332723, Parsa Koochak Kosari, Compass RE Texas, LLC. Unlock MLS
- $568,0003 bd3 ba2k sqft6717 Alleyton Dr, Austin, TX 78725ActiveMLS ID #9653575, Andrea Amico, Compass RE Texas, LLC. Unlock MLS
- $399,9002 bd3 ba1.5k sqft6800 Menchaca Rd #13, Austin, TX 78745ActiveMLS ID #8952960, Tara McGuire, Bramlett Partners. Unlock MLS
- $669,0003 bd4 ba1.8k sqft3700 Clawson Rd Unit 501, Austin, TX 78704ActiveMLS ID #8032205, Kam McCoy, Compass RE Texas, LLC. Unlock MLS
- $650,0002 bd3 ba1.5k sqft4644 Page St, Austin, TX 78723ActiveMLS ID #5350702, Wende Parks, Moreland Properties. Unlock MLS
- $516,1002 bd2 ba1.3k sqft2508 Simond Ave Unit C, Austin, TX 78723Off Market
- $399,0002 bd2 ba1k sqft4704 Sunset Trl Unit 1201, Austin, TX 78745ActiveMLS ID #7219134, Jay Reynolds, Zilker Properties of Austin. Unlock MLS
