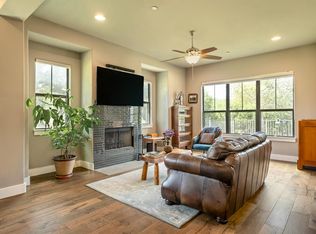
Experience refined Hill Country living in this beautifully designed residence at The Enclave at Escondera, a gated luxury condominium community offering a true lock-and-leave lifestyle just minutes from downtown Austin. Designed for everyday living on the main level, the open-concept floor plan features soaring ceilings, engineered wood flooring, abundant natural light, and a striking fireplace that anchors the spacious living and dining areas. French doors open to a private balcony overlooking the preserve, creating a peaceful backdrop for morning coffee or evening relaxation. The gourmet kitchen offers stainless steel Dacor appliances, generous cabinetry, and a dining nook. The main-level primary suite offers a peaceful retreat, featuring a spacious walk-in closet and an oversized walk-in shower. A dedicated study and nearby powder bath provide flexibility for working from home or accommodating guests. The lower level is exceptionally versatile, featuring a large secondary living area with a kitchenette, making it ideal as a media room, game room, or private guest retreat. The oversized secondary bedroom includes an expansive walk-in closet and is conveniently located near a full bath, creating a comfortable space for guests, multi-generational living, or extended stays. Direct patio access enhances the indoor-outdoor connection and adds to the flexibility of this level. A private rooftop terrace offers another inviting outdoor space to enjoy preserve views and Hill Country sunsets. Residents enjoy access to a fitness center near the entrance and a walking trail that leads to the resort-style pool. Conveniently located near Lantana Place, enjoy upscale amenities including Moviehouse & Eatery, Carve American Grille, Black Rock Coffee, and boutique shops and services—all just moments away. Discover refined Hill Country tranquility paired with city convenience in this exceptional Enclave at Escondera home.
Active
$828,000
8200 Southwest Pkwy Unit 403, Austin, TX 78735
2beds
3,003sqft
Condominium
Built in 2015
-- sqft lot
$-- Zestimate®
$276/sqft
$934/mo HOA
What's special
Striking fireplaceDirect patio accessPrivate rooftop terraceOpen-concept floor planEngineered wood flooringAbundant natural lightStainless steel dacor appliances
- 58 days |
- 276 |
- 10 |
Zillow last checked:
Listing updated:
Listed by:
Christy Adams (512) 590-2991,
Keller Williams Realty (512) 448-4111,
Kendred Manceaux (512) 825-1795,
Keller Williams Realty
Source: Unlock MLS,MLS#: 7804062
Facts & features
Interior
Bedrooms & bathrooms
- Bedrooms: 2
- Bathrooms: 3
- Full bathrooms: 2
- 1/2 bathrooms: 1
- Main level bedrooms: 1
Heating
- Central, Electric, ENERGY STAR Qualified Equipment, Exhaust Fan, Fireplace(s), Heat Pump, Natural Gas
Cooling
- Ceiling Fan(s), Central Air, ENERGY STAR Qualified Equipment, Exhaust Fan, Multi Units
Appliances
- Included: Built-In Electric Oven, Dishwasher, Disposal, Exhaust Fan, Gas Cooktop, Microwave, RNGHD, Free-Standing Refrigerator, Self Cleaning Oven, Stainless Steel Appliance(s), Washer/Dryer Stacked, Gas Water Heater
Features
- 2 Primary Baths, 2 Primary Suites, Bookcases, Built-in Features, Ceiling Fan(s), High Ceilings, Granite Counters, Quartz Counters, Double Vanity, Electric Dryer Hookup, Gas Dryer Hookup, Eat-in Kitchen, High Speed Internet, Interior Steps, Multiple Dining Areas, Multiple Living Areas, Natural Woodwork, Open Floorplan, Pantry, Primary Bedroom on Main, Recessed Lighting, Smart Thermostat, Stackable W/D Connections, Storage, Study/Home Office, Walk-In Closet(s), Washer Hookup, Wired for Data
- Flooring: Carpet, Tile, Wood
- Windows: Aluminum Frames, Double Pane Windows, ENERGY STAR Qualified Windows, Plantation Shutters, Screens, Window Coverings
- Number of fireplaces: 1
- Fireplace features: Gas, Gas Log, Gas Starter, Living Room
Interior area
- Total interior livable area: 3,003 sqft
Video & virtual tour
Property
Parking
- Total spaces: 2
- Parking features: Additional Parking, Attached, Door-Multi, Garage, Garage Door Opener, Garage Faces Front, Gated, Guest, Kitchen Level, Side By Side
- Attached garage spaces: 2
Accessibility
- Accessibility features: None
Features
- Levels: Two
- Stories: 2
- Patio & porch: Covered, Deck, Patio, Terrace
- Exterior features: Balcony
- Pool features: None
- Spa features: None
- Fencing: None
- Has view: Yes
- View description: Canyon, Hill Country, Park/Greenbelt, Trees/Woods
- Waterfront features: None
Lot
- Size: 0.49 Acres
- Features: Back to Park/Greenbelt, Front Yard, Landscaped, Sprinkler - Automatic, Sprinklers In Front, Sprinkler - In-ground, Trees-Moderate
Details
- Additional structures: None
- Parcel number: 01013809220000
- Special conditions: Standard
Construction
Type & style
- Home type: Condo
- Property subtype: Condominium
- Attached to another structure: Yes
Materials
- Foundation: Concrete Perimeter, Slab
- Roof: Composition, Membrane
Condition
- Resale
- New construction: No
- Year built: 2015
Utilities & green energy
- Sewer: Public Sewer
- Water: Public
- Utilities for property: Cable Available, Electricity Connected, Internet-Cable, Natural Gas Connected, Phone Available, Sewer Connected, Underground Utilities, Water Connected
Community & HOA
Community
- Features: BBQ Pit/Grill, Cluster Mailbox, Common Grounds, Controlled Access, Fitness Center, Gated, High Speed Internet, Lock and Leave, Nest Thermostat, Pool, Sundeck
- Subdivision: Enclave at Escondera
HOA
- Has HOA: Yes
- Services included: Common Area Maintenance, Insurance, Landscaping, Maintenance Grounds, Maintenance Structure, Trash
- HOA fee: $934 monthly
- HOA name: Escondera Condos Assoc
Location
- Region: Austin
Financial & listing details
- Price per square foot: $276/sqft
- Tax assessed value: $775,000
- Annual tax amount: $15,250
- Date on market: 6/18/2026
- Listing terms: Cash,Conventional,VA Loan
- Electric utility on property: Yes
Estimated market value
Not available
Estimated sales range
Not available
Not available
Price history
| Date | Event | Price |
|---|---|---|
| 6/18/2026 | Listed for sale | $828,000+3.6%$276/sqft |
Source:  Unlock MLS #7804062 Report a problem Unlock MLS #7804062 Report a problem | ||
| 2/6/2025 | Listing removed | $799,000$266/sqft |
Source: Unlock MLS #6928205 Report a problem | ||
| 1/21/2025 | Pending sale | $799,000$266/sqft |
Source: Unlock MLS #6928205 Report a problem | ||
| 1/18/2025 | Listed for sale | $799,000$266/sqft |
Source: Unlock MLS #6928205 Report a problem | ||
| 1/14/2025 | Contingent | $799,000$266/sqft |
Source: Unlock MLS #6928205 Report a problem | ||
| 1/6/2025 | Listed for sale | $799,000-5.9%$266/sqft |
Source: Unlock MLS #6928205 Report a problem | ||
| 12/20/2024 | Listing removed | $849,000$283/sqft |
Source: Unlock MLS #4316167 Report a problem | ||
| 10/9/2024 | Price change | $849,000-4.5%$283/sqft |
Source: Unlock MLS #4316167 Report a problem | ||
| 9/6/2024 | Listed for sale | $889,000-1.1%$296/sqft |
Source: Unlock MLS #4316167 Report a problem | ||
| 8/26/2024 | Listing removed | $899,000$299/sqft |
Source: Unlock MLS #4316167 Report a problem | ||
| 5/20/2024 | Price change | $899,000-4.3%$299/sqft |
Source: Unlock MLS #4316167 Report a problem | ||
| 5/15/2024 | Price change | $939,000-2.1%$313/sqft |
Source: Unlock MLS #4316167 Report a problem | ||
| 4/19/2024 | Price change | $959,000-2%$319/sqft |
Source: Unlock MLS #4316167 Report a problem | ||
| 3/21/2024 | Listed for sale | $979,000$326/sqft |
Source: Unlock MLS #4316167 Report a problem | ||
| 2/22/2019 | Sold | -- |
Source: Agent Provided Report a problem | ||
Public tax history
| Year | Property taxes | Tax assessment |
|---|---|---|
| 2025 | $10,968 -25.7% | $775,000 -11.4% |
| 2024 | $14,752 +11.6% | $874,903 +1.8% |
| 2023 | $13,220 -10.3% | $859,545 +2.1% |
| 2022 | $14,744 | $842,178 +10% |
| 2021 | -- | $765,616 +2.8% |
| 2020 | $15,177 -5% | $744,603 |
| 2019 | $15,971 | $744,603 +23% |
| 2018 | -- | $605,236 |
Find assessor info on the county website
Monthly payment
Est. payment
Payment breakdown
Explore the cost of this home by adjusting the details. Changes won't be saved.Climate risks
Neighborhood: West Oak Hill
Nearby schools
GreatSchools rating
- 6/10Oak Hill Elementary SchoolGrades: PK-5Distance: 2 mi
- 6/10O Henry Middle SchoolGrades: 6-8Distance: 6.7 mi
- 7/10Austin High SchoolGrades: 9-12Distance: 6.9 mi
Schools provided by the listing agent
- Elementary: Oak Hill
- Middle: O Henry
- High: Austin
- District: Austin ISD
Source: Unlock MLS. This data may not be complete. We recommend contacting the local school district to confirm school assignments for this home.
- $544,0002 bd3 ba1.8k sqft8200 Southwest Pkwy UNIT 302, Austin, TX 78735For Sale

- $672,4003 bd3 ba2.1k sqft8200 Southwest Parkway #304, Austin, TX 78735Off Market
- $662,8002 bd2 ba1.8k sqft8200 Southwest Pkwy UNIT 306, Austin, TX 78735Off Market
- $1,003,900-- bd3 ba3.3k sqft8200 Southwest Pkwy UNIT 604, Austin, TX 78735Off Market
- $--3 bd3 ba3.3k sqft8200 Southwest Pkwy UNIT 101, Austin, TX 78735Sold
- $---- bd3 ba3k sqft8200 Southwest Pkwy UNIT 602, Austin, TX 78735Sold
- $1,056,100-- bd3 ba3.3k sqft8200 Southwest Pkwy UNIT 204, Austin, TX 78735Off Market
- $---- bd2 ba2.3k sqft8200 Southwest Pkwy UNIT 721, Austin, TX 78735Sold
A local agent can set up tours, give advice and negotiate with sellers.
Similar homes
- $544,0002 bd3 ba1.8k sqft8200 Southwest Pkwy Unit 302, Austin, TX 78735Active
 MLS ID #8412547, Amanda Pettitt, Compass RE Texas, LLC. Unlock MLS
 - $849,0003 bd4 ba2.2k sqft14721 Marchesa Dr, Austin, TX 78738Active
 MLS ID #3164826, Harrison Carr, Compass RE Texas, LLC. Unlock MLS
 - $795,0003 bd3 ba2.6k sqft14213 Red Feather Trl, Austin, TX 78734Active
 MLS ID #5091940, Lila Hardegree, Real Broker, LLC. Unlock MLS
 - $575,0002 bd3 ba2.1k sqft5315 La Crosse Ave #1, Austin, TX 78739Active
 MLS ID #7803639, Megan O'Loughlin, JBGoodwin REALTORS WL. Unlock MLS
 - $825,0004 bd3 ba3.2k sqft5210 Watusi Bnd, Austin, TX 78732ActiveMLS ID #4065426, Matt van Winkle, Compass RE Texas, LLC. Unlock MLS
- $795,0004 bd3 ba2.5k sqft5005 Globe Mallow Dr, Austin, TX 78739ActiveMLS ID #1549293, Debbie Newby, Redfin Corporation. Unlock MLS
- $750,0004 bd4 ba2.5k sqft404 Marina View Way, Austin, TX 78734ActiveMLS ID #6074972, Karen Matuszewski, Compass RE Texas, LLC. Unlock MLS
- $815,0004 bd4 ba3.3k sqft393 Stone River Dr, Austin, TX 78737ActiveMLS ID #3460090, Jennifer Graham, Compass RE Texas, LLC. Unlock MLS
- $950,0003 bd3 ba2.4k sqft12007 Beautybrush Dr, Bee Cave, TX 78738ActiveMLS ID #1047930, Brandye Rocca, Keller Williams - Lake Travis. Unlock MLS
- $785,0004 bd3 ba3.5k sqft5612 Cherokee Draw Rd, Austin, TX 78738ActiveMLS ID #3101742, George Wang, Texas Fortune Realty. Unlock MLS
- $839,9004 bd4 ba3.3k sqft249 Running Bird Rd, Austin, TX 78737ActiveMLS ID #7427251, Khaldoun Alzien, 5th Stream Realty. Unlock MLS
- $869,0004 bd3 ba3.6k sqft330 Cistern Way, Austin, TX 78737ActiveMLS ID #5357489, Lindsey Fenton, Douglas Elliman Real Estate. Unlock MLS
- $849,9004 bd3 ba2.8k sqft377 Bristlecone Dr, Driftwood, TX 78619ActiveMLS ID #5694100, Karen Willard, Compass RE Texas, LLC. Unlock MLS
- $724,9003 bd3 ba1.8k sqft12513 Javea Dr, Austin, TX 78739ActiveMLS ID #3691597, Courtney Unangst, Brodsky Properties. Unlock MLS
- $850,0004 bd4 ba3.7k sqft7909 Castle Peake Trl, Austin, TX 78726ActiveMLS ID #8068740, Jackie Horton, Compass RE Texas, LLC. Unlock MLS
- $824,9904 bd4 ba3.7k sqft2407 Skywalk Ln #61, Spicewood, TX 78669ActiveMLS ID #8888962, Keith Milkiewicz, eXp Realty, LLC. Unlock MLS
- $875,0005 bd4 ba2.9k sqft17229 Rossignol Cv, Austin, TX 78738ActiveMLS ID #5006611, Sofi Thomas, RE/MAX North-San Antonio. Unlock MLS
- $899,0004 bd5 ba3.3k sqft512 Summer Wilson Cv, Lakeway, TX 78738ActiveMLS ID #5177878, Sharon Siebert, Douglas Elliman Real Estate. Unlock MLS
- $625,0004 bd3 ba2.9k sqft545 Manchester Ln, Austin, TX 78737ActiveMLS ID #5433481, Jonny Wells, eXp Realty, LLC. Unlock MLS
- $730,0004 bd4 ba2.7k sqft19113 Freeman Cir, Austin, TX 78738ActiveMLS ID #1339860, Gene Arant, Keller Williams - Lake Travis. Unlock MLS
