
Perched at the end of a quiet cul-de-sac in Grandview Hills, 7909 Castle Peak Trail pairs thoughtful updates with panoramic Hill Country views that become part of everyday living. Offering 3,744 square feet, 4 bedrooms, 3.5 baths, and multiple living and dining areas, the home provides a flexible layout designed for both daily living and entertaining. Inside, soaring ceilings, a blend of hardwood, laminate, and tile flooring, plantation shutters, and abundant natural light create a warm, inviting atmosphere. The remodeled kitchen serves as the heart of the home, featuring custom Shaker cabinetry, granite countertops, a large center island with a gas cooktop, double ovens, SS appliances, a farmhouse sink, and a dedicated coffee and wine bar with generous storage. A private office with its own exterior entrance offers an ideal space for working from home, meeting clients, or creative pursuits while maintaining separation from the main living areas. The oversized primary suite is positioned to capture sweeping Hill Country views and offers ample space for a sitting area, reading nook, fitness space, or whatever best suits your lifestyle. The fully renovated primary bath features dual vanities, custom cabinetry, an oversized walk-in shower, a small fireplace/ heater, and a freestanding soaking tub. Designed to embrace its remarkable setting, the backyard is where this home truly shines. The pool, spa, mature trees, and expansive yard frame miles of rolling Hill Country vistas, creating an outdoor space that feels both private and connected to the surrounding landscape. Whether enjoying a quiet morning coffee, cooling off on a summer afternoon, or gathering with friends as the sun sets, the views remain the centerpiece. Located just minutes from Lake Travis, The Oasis, shopping, dining, parks, and major commuter routes, this beautifully updated Northwest Austin home offers an exceptional combination of flexible living, remarkable outdoor spaces, and panoramic views.
Active
Price cut: $25K (9/3)
$825,000
7909 Castle Peake Trl, Austin, TX 78726
4beds
3,744sqft
Single Family Residence
Built in 2001
8,380 Square Feet Lot
$-- Zestimate®
$220/sqft
$33/mo HOA
What's special
Panoramic hill country viewsAbundant natural lightGranite countertopsFarmhouse sinkOversized walk-in showerFreestanding soaking tubFully renovated primary bath
- 50 days
- 2,148
- 151
Zillow last checked:
Listing updated:
Listed by:
Jackie Horton (512) 575-3644,
Compass RE Texas, LLC (512) 575-3644
Source: Unlock MLS,MLS#: 8068740
Facts & features
Interior
Bedrooms & bathrooms
- Bedrooms: 4
- Bathrooms: 4
- Full bathrooms: 3
- 1/2 bathrooms: 1
Heating
- Central
Cooling
- Ceiling Fan(s), Central Air
Appliances
- Included: Built-In Oven(s), Gas Cooktop
Features
- Breakfast Bar, High Ceilings, Chandelier, Granite Counters, Double Vanity, Eat-in Kitchen, Multiple Dining Areas, Pantry, Storage, Walk-In Closet(s)
- Flooring: Laminate, Tile, Wood
- Windows: Shutters
- Number of fireplaces: 1
- Fireplace features: Living Room
Interior area
- Total interior livable area: 3,744 sqft
Property
Parking
- Total spaces: 2
- Parking features: Attached, Door-Multi, Garage, Garage Faces Front
- Attached garage spaces: 2
Accessibility
- Accessibility features: None
Features
- Levels: Two
- Stories: 2
- Patio & porch: Front Porch
- Exterior features: Gutters Full
- Has private pool: Yes
- Pool features: In Ground
- Spa features: In Ground
- Fencing: Privacy, Wood
- Has view: Yes
- View description: Hill Country, Neighborhood, Pool, Trees/Woods
- Waterfront features: None
Lot
- Size: 8,380 Square Feet
- Features: Cul-De-Sac
Details
- Additional structures: None
- Parcel number: 01643607020000
- Special conditions: Standard
Construction
Type & style
- Home type: SingleFamily
- Property subtype: Single Family Residence
Materials
- Foundation: Slab
- Roof: Composition
Condition
- Resale
- New construction: No
- Year built: 2001
Utilities & green energy
- Sewer: Public Sewer
- Water: Public
- Utilities for property: Electricity Connected, Natural Gas Connected, Sewer Connected, Water Connected
Community & HOA
Community
- Features: Common Grounds, Park, Playground, Pool
- Subdivision: Grandview Hills/ The Parke
HOA
- Has HOA: Yes
- HOA fee: $390 annually
- HOA name: The Ridge At Grandview Hills
Location
- Region: Austin
Financial & listing details
- Price per square foot: $220/sqft
- Annual tax amount: $17,917
- Date on market: 7/17/2026
- Listing terms: Cash,Conventional
- Electric utility on property: Yes
Estimated market value
Not available
Estimated sales range
Not available
Not available
Price history
| Date | Event | Price |
|---|---|---|
| 9/3/2026 | Price change | $825,000-2.9%$220/sqft |
Source:  Unlock MLS #8068740 Report a problem Unlock MLS #8068740 Report a problem | ||
| 8/13/2026 | Price change | $850,000-2.2%$227/sqft |
Source: Unlock MLS #8068740 Report a problem | ||
| 7/17/2026 | Listed for sale | $869,000$232/sqft |
Source: Unlock MLS #8068740 Report a problem | ||
Public tax history
Tax history is unavailable.
Monthly payment
Est. payment
Payment breakdown
Explore the cost of this home by adjusting the details. Changes won't be saved.Climate risks
Neighborhood: Four Points
Nearby schools
Schools provided by the listing agent
- Elementary: Grandview Hills
- Middle: Four Points
- High: Vandegrift
- District: Leander ISD
Source: Unlock MLS. This data may not be complete. We recommend contacting the local school district to confirm school assignments for this home.
Similar homes
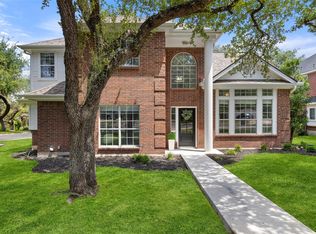
- $948,8005 bd4 ba3.6k sqft9500 Corbe Dr, Austin, TX 78726Active

 MLS ID #3930737, Vicky Harris, Coldwell Banker Realty. Unlock MLS
 - $674,0003 bd3 ba2.5k sqft11912 Mira Vista Way #Vh28, Austin, TX 78726Active
 MLS ID #8912277, Meryl Hawk, Coldwell Banker Realty. Unlock MLS
 - $689,9994 bd3 ba2.4k sqft10707 Beckwood Dr, Austin, TX 78726Active
 MLS ID #9756207, Michael Frost, Compass RE Texas, LLC. Unlock MLS
 - $800,0004 bd3 ba3.5k sqft9905 Whitley Bay Dr, Austin, TX 78717Active
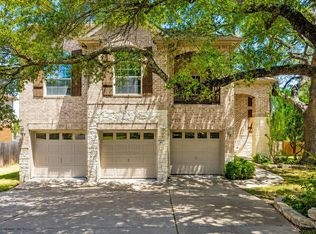 MLS ID #7930737, Tucker Cummings, eXp Realty, LLC. Unlock MLS
 - $659,0004 bd3 ba2.6k sqft10711 Twisted Elm Dr, Austin, TX 78726ActiveMLS ID #6932583, Daryl Fojtik, Advantage Austin Properties. Unlock MLS
- $995,0003 bd3 ba2.8k sqft11413 Rockwell Pl, Austin, TX 78726ActiveMLS ID #8332888, Melanie Smith, Coldwell Banker Realty. Unlock MLS
- $799,0005 bd3 ba2.6k sqft12816 Majestic Oaks Dr, Austin, TX 78732ActiveMLS ID #5143019, Meredith Reynolds, Gottesman Residential R.E.. Unlock MLS
- $815,0004 bd4 ba3.4k sqft4928 Julian Alps, Austin, TX 78738ActiveMLS ID #9254773, Blake Taylor, Vertical Holdings LLC. Unlock MLS
- $579,9004 bd3 ba2.3k sqft11203 Andenwood Dr, Austin, TX 78726ActiveMLS ID #8691293, Julie Waidelich, Nest Properties Austin. Unlock MLS
- $999,5004 bd4 ba3.5k sqft12017 Portobella Dr, Austin, TX 78732ActiveMLS ID #7663377, Craig Smyser, 1835 Realty LLC. Unlock MLS
- $945,0004 bd3 ba2.6k sqft6405 Nusser Ln, Austin, TX 78739ActiveMLS ID #3455892, Leslie Breeland, Compass RE Texas, LLC. Unlock MLS
- $825,0005 bd4 ba3.4k sqft4804 Taurus Walk, Austin, TX 78738ActiveMLS ID #3331016, Wade Han, Texas Premier Realty. Unlock MLS
- $864,9994 bd4 ba3k sqft314 Ridge View Dr, Georgetown, TX 78628ActiveMLS ID #5834386, Ian Grossman, Douglas Elliman Real Estate. Unlock MLS
- $650,0004 bd3 ba2.8k sqft4308 Canyon Glen Cir, Austin, TX 78732ActiveMLS ID #8865351, Matt van Winkle, Compass RE Texas, LLC. Unlock MLS
- $875,0005 bd5 ba4k sqft2720 Rain Song Dr, Leander, TX 78641ActiveMLS ID #2219990, Jenny Law, Kuper Sotheby's Int'l Realty. Unlock MLS
- $929,9904 bd4 ba3.7k sqft604 Navigator Dr, Austin, TX 78717ActiveMLS ID #2597216, Mason Bleasdell, Mark Martin and Company. Unlock MLS
- $824,9904 bd4 ba3.7k sqft2407 Skywalk Ln #61, Spicewood, TX 78669ActiveMLS ID #8888962, Keith Milkiewicz, eXp Realty, LLC. Unlock MLS
- $825,0004 bd4 ba3.9k sqft1124 Castle Path, Round Rock, TX 78681ActiveMLS ID #4625768, Philip Hutson, Compass RE Texas, LLC. Unlock MLS
- $1,150,0003 bd3 ba3.4k sqft6310 River Place Blvd, Austin, TX 78730ActiveMLS ID #8980319, Jeffrey Schnabel, Compass RE Texas, LLC. Unlock MLS
- $1,023,0005 bd5 ba3.8k sqft2700 Lothian Dr, Cedar Park, TX 78613ActiveMLS ID #6934705, Jamie Moore, Kuper Sotheby's Int'l Realty. Unlock MLS
