An exceptional chef's kitchen, a resort-style backyard, and a professionally renovated, climate-controlled 3-car garage make 6405 Nusser Lane one of Circle C Ranch's most distinctive homes. Situated on an oversized, tree-shaded corner lot, this beautifully updated single-story home offers 4 bedrooms, 2.5 baths, and a flexible floor plan. Soaring ceilings, plantation shutters, recessed lighting, beautiful hard flooring, and abundant natural light enhance the open living spaces. The chef's kitchen features expansive granite countertops, abundant cabinetry, stainless steel appliances, a gas cooktop, double ovens, and a generous center island with a built-in beverage cooler. A thoughtfully designed permitted addition completed in 2020 added a half bath while expanding the laundry room, pantry, and a dedicated poolside drop zone—perfect for keeping towels, swimsuits, and gear organized after a day in the pool. The spacious primary suite features a spa-inspired bath with dual vanities, a frameless walk-in shower, and an expansive custom California Closet. The fourth bedroom, located just off the foyer, offers exceptional flexibility as a home office, guest room, or playroom. Outside, enjoy a heated pool and spa, multiple outdoor living areas, mature landscaping, and an expansive second backyard ideal for pets, play, or gardening. The professionally renovated 3-car garage is fully air-conditioned and sound-dampened, making it ideal as a music studio, home gym, workshop, or traditional garage. Upgrades include epoxy floors, recessed lighting, slat wall organization, and new garage doors and openers. Located in highly sought-after Circle C Ranch with access to community pools, parks, playgrounds, hike-and-bike trails, sports courts, and nearby Grey Rock Golf Club. Zoned to acclaimed Clayton Elementary, Gorzycki Middle School, and Bowie High School, this thoughtfully updated home offers an exceptional blend of luxury, comfort, and functionality.
Active under contract
$945,000
6405 Nusser Ln, Austin, TX 78739
4beds
2,631sqft
Single Family Residence
Built in 2002
0.28 Acres Lot
$-- Zestimate®
$359/sqft
$88/mo HOA
What's special
Heated pool and spaBeautiful hard flooringRecessed lightingAbundant natural lightStainless steel appliancesResort-style backyardExpansive custom california closet
- 35 days
- 146
- 10
Zillow last checked:
Listing updated:
Listed by:
Leslie Breeland (512) 826-8430,
Compass RE Texas, LLC (512) 575-3644
Source: Unlock MLS,MLS#: 3455892
Facts & features
Interior
Bedrooms & bathrooms
- Bedrooms: 4
- Bathrooms: 3
- Full bathrooms: 2
- 1/2 bathrooms: 1
- Main level bedrooms: 4
Heating
- Central
Cooling
- Central Air
Appliances
- Included: Dishwasher, Disposal, Gas Cooktop, Microwave, Oven, Double Oven, Stainless Steel Appliance(s), Gas Water Heater
Features
- Breakfast Bar, Ceiling Fan(s), Coffered Ceiling(s), High Ceilings, Chandelier, Crown Molding, Double Vanity, Eat-in Kitchen, French Doors, Kitchen Island, No Interior Steps, Open Floorplan, Primary Bedroom on Main, Recessed Lighting, Study/Home Office, Walk-In Closet(s)
- Flooring: No Carpet, Tile, Wood
- Windows: Double Pane Windows, Plantation Shutters, Window Treatments
- Number of fireplaces: 1
- Fireplace features: Family Room
Interior area
- Total interior livable area: 2,631 sqft
Property
Parking
- Total spaces: 3
- Parking features: Attached, Garage, Storage
- Attached garage spaces: 3
Accessibility
- Accessibility features: None
Features
- Levels: One
- Stories: 1
- Patio & porch: Covered, Patio, Porch
- Exterior features: Gutters Partial
- Has private pool: Yes
- Pool features: Heated, In Ground, Pool/Spa Combo
- Spa features: Hot Tub, In Ground
- Fencing: Fenced, Privacy, Wood
- Has view: Yes
- View description: Neighborhood
- Waterfront features: None
Lot
- Size: 0.28 Acres
- Features: Back Yard, Curbs, Front Yard, Level, Sprinkler - Back Yard, Sprinklers In Front, Sprinkler - In-ground, Trees-Medium (20 Ft - 40 Ft), Xeriscape
Details
- Additional structures: None
- Parcel number: 04224402280000
- Special conditions: Standard
Construction
Type & style
- Home type: SingleFamily
- Property subtype: Single Family Residence
Materials
- Foundation: Slab
- Roof: Composition
Condition
- Resale
- New construction: No
- Year built: 2002
Utilities & green energy
- Sewer: Public Sewer, Septic Tank
- Water: Public
- Utilities for property: Electricity Available, Natural Gas Available, Phone Connected, Sewer Available, Underground Utilities, Water Available
Community & HOA
Community
- Features: Clubhouse, Cluster Mailbox, Common Grounds, Golf, Google Fiber, Park, Playground, Pool, Sport Court(s)/Facility
- Subdivision: Hielscher Sec 04
HOA
- Has HOA: Yes
- Services included: Common Area Maintenance
- HOA fee: $529 semi-annually
- HOA name: Circle C Homeowners Association
Location
- Region: Austin
Financial & listing details
- Price per square foot: $359/sqft
- Tax assessed value: $825,601
- Annual tax amount: $13,911
- Date on market: 9/4/2026
- Listing terms: Cash,Conventional
- Electric utility on property: Yes
Estimated market value
Not available
Estimated sales range
Not available
Not available
Price history
| Date | Event | Price |
|---|---|---|
| 9/8/2026 | Contingent | $945,000$359/sqft |
Source:  Unlock MLS #3455892 Report a problem Unlock MLS #3455892 Report a problem | ||
| 9/4/2026 | Listed for sale | $945,000-3.1%$359/sqft |
Source: Unlock MLS #3455892 Report a problem | ||
| 8/17/2026 | Listing removed | $975,000$371/sqft |
Source: Unlock MLS #3455892 Report a problem | ||
| 8/7/2026 | Contingent | $975,000$371/sqft |
Source: Unlock MLS #3455892 Report a problem | ||
| 7/24/2026 | Listed for sale | $975,000+72.6%$371/sqft |
Source: Unlock MLS #3455892 Report a problem | ||
| 10/21/2018 | Sold | -- |
Source: Agent Provided Report a problem | ||
| 9/11/2018 | Pending sale | $565,000$215/sqft |
Source: Realty Austin #9193924 Report a problem | ||
| 9/6/2018 | Listed for sale | $565,000+28.6%$215/sqft |
Source: Realty Austin #9193924 Report a problem | ||
| 11/17/2013 | Sold | -- |
Source: Agent Provided Report a problem | ||
| 10/16/2013 | Pending sale | $439,450$167/sqft |
Source: Turnquist Partners Realtors #5617162 Report a problem | ||
| 10/13/2013 | Listed for sale | $439,450+24.8%$167/sqft |
Source: Turnquist Partners Realtors #5617162 Report a problem | ||
| 4/8/2009 | Listing removed | $352,000$134/sqft |
Source: Listhub #9069561 Report a problem | ||
| 3/24/2009 | Price change | $352,000-2.2%$134/sqft |
Source: Listhub #9069561 Report a problem | ||
| 3/3/2009 | Listed for sale | $360,000$137/sqft |
Source: Listhub #9069561 Report a problem | ||
Public tax history
| Year | Property taxes | Tax assessment |
|---|---|---|
| 2025 | $13,911 +7.2% | $825,601 +6.4% |
| 2024 | $12,981 +21.3% | $776,225 +10% |
| 2023 | $10,699 -3.9% | $705,659 +10% |
| 2022 | $11,136 | $641,508 +10% |
| 2021 | -- | $583,189 +4.1% |
| 2020 | $11,351 +3.7% | $560,227 |
| 2019 | $10,949 +21.3% | $560,227 +13.7% |
| 2018 | $9,030 | $492,811 +10% |
| 2017 | $9,030 +7.7% | $448,010 +0.8% |
| 2016 | $8,384 | $444,278 +6.6% |
| 2015 | $8,384 | $416,620 +1.8% |
| 2014 | $8,384 | $409,239 +18.3% |
| 2013 | -- | $345,925 +3.5% |
| 2012 | -- | $334,228 +5.4% |
| 2011 | -- | $317,158 +2.1% |
| 2010 | -- | $310,488 -2.6% |
| 2009 | -- | $318,830 +2% |
| 2008 | -- | $312,726 +10% |
| 2007 | -- | $284,296 +2.2% |
| 2006 | -- | $278,194 +9.3% |
| 2005 | -- | $254,503 |
Find assessor info on the county website
Monthly payment
Est. payment
Payment breakdown
Explore the cost of this home by adjusting the details. Changes won't be saved.Climate risks
Neighborhood: Circle C Ranch
Nearby schools
Schools provided by the listing agent
- Elementary: Clayton
- Middle: Gorzycki
- High: Bowie
- District: Austin ISD
Source: Unlock MLS. This data may not be complete. We recommend contacting the local school district to confirm school assignments for this home.
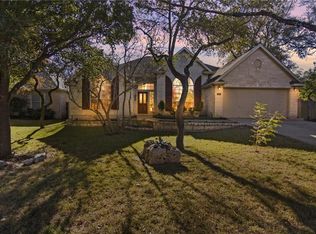
Similar homes
- $899,9004 bd3 ba3.1k sqft8008 Ladera Verde Dr, Austin, TX 78739Active
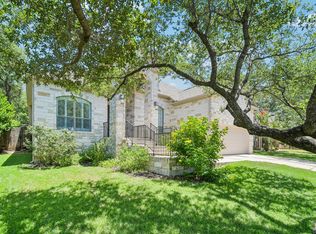
 MLS ID #3905886, Clay Byrne, Keller Williams Realty. Unlock MLS
 - $799,0004 bd2 ba2.6k sqft2909 Cavern Mist Ln, Austin, TX 78739Active
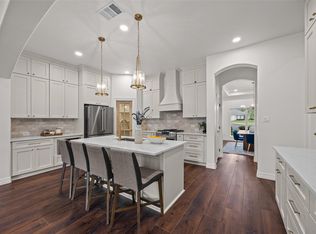 MLS ID #9230974, Sean Tipps, Spyglass Realty. Unlock MLS
 - $888,0004 bd3 ba2.2k sqft9608 Streamside Dr, Austin, TX 78736Active
 MLS ID #2931960, Will Mackintosh, Bramlett Partners. Unlock MLS
 - $699,0004 bd3 ba2.7k sqft4030 Shavano Dr, Austin, TX 78749Active
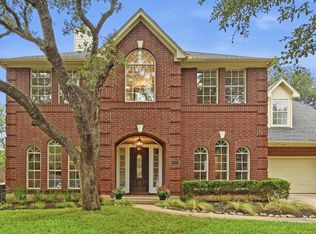 MLS ID #1403472, Tammy Young, Compass RE Texas, LLC. Unlock MLS
 - $995,0004 bd4 ba3k sqft9720 Anchusa Trl, Austin, TX 78736ActiveMLS ID #6044927, Dawna Cekuta, Kuper Sotheby's Int'l Realty. Unlock MLS
- $950,0006 bd6 ba3.2k sqft7905 & 7907 Tiffany Dr, Austin, TX 78749ActiveMLS ID #9133592, Adam Baker, Serhant Texas, LLC. Unlock MLS
- $884,0004 bd4 ba3.5k sqft7124 Via Dono Dr, Austin, TX 78749ActiveMLS ID #4294292, David Edgerton, All City Real Estate Ltd. Co. Unlock MLS
- $919,0004 bd3 ba2.8k sqft181 Whitney Run, Buda, TX 78610ActiveMLS ID #9898485, Erin Bara, Keller Williams Realty. Unlock MLS
- $579,9004 bd2 ba2k sqft8104 Isaac Pryor Dr, Austin, TX 78749ActiveMLS ID #3747617, Sarah DiMarco, Keller Williams Realty. Unlock MLS
- $679,0003 bd2 ba2.2k sqft2812 Cascade Falls Dr, Austin, TX 78738ActiveMLS ID #1790245, Jeff Taylor, Kuper Sotheby's Int'l Realty. Unlock MLS
- $899,9005 bd4 ba3.5k sqft5801 Leckrone Cv, Austin, TX 78735ActiveMLS ID #6490399, Brian Adams, StarPointe Realty CTX, LLC. Unlock MLS
- $999,9995 bd3 ba3.4k sqft13300 Bright Sky Overlook, Austin, TX 78732ActiveMLS ID #8642499, Gene Arant, Keller Williams - Lake Travis. Unlock MLS
- $820,0003 bd3 ba2.7k sqft1904 Lakeway Blvd, Lakeway, TX 78734ActiveMLS ID #5638612, Angy Beck, Keller Williams - Lake Travis. Unlock MLS
- $929,0004 bd3 ba2.7k sqft302 High Plains Dr, Dripping Springs, TX 78620ActiveMLS ID #4063532, Wanda Vazquez, Jimmy Gilmore & Co. Unlock MLS
- $699,9995 bd4 ba3.1k sqft8901 Ovalla Dr, Austin, TX 78749ActiveMLS ID #6373297, Jessica Stephen, Kifer Sparks Agency, LLC. Unlock MLS
- $850,0004 bd3 ba3.3k sqft12600 Schreiner Ct, Austin, TX 78732ActiveMLS ID #2084072, Heather Tankersley, EXP REALTY. Unlock MLS
- $999,5004 bd4 ba3.5k sqft12017 Portobella Dr, Austin, TX 78732ActiveMLS ID #7663377, Craig Smyser, 1835 Realty LLC. Unlock MLS
- $825,0004 bd4 ba2.9k sqft12025 Montclair Bnd, Austin, TX 78732ActiveMLS ID #1554991, Matt van Winkle, Compass RE Texas, LLC. Unlock MLS
- $899,0004 bd4 ba2.6k sqft238 Jenn Cv, Dripping Springs, TX 78620ActiveMLS ID #7883523, Russell Martinez, Res and Ranch LLC. Unlock MLS
- $975,0005 bd4 ba3.6k sqft13000 Titus Ct, Austin, TX 78732ActiveMLS ID #9932685, Todd Hower, Todd Hower Realty LLC. Unlock MLS
