Updated South Austin charm on a spacious, tree-filled corner lot. Wood floors, crown molding, and tall baseboards set the tone as soon as you walk in. Recent updates include a roof replacement (August 2026) and downstairs HVAC (2026), adding peace of mind alongside the home’s thoughtful updates and timeless appeal. The flexible floor plan includes 4 bedrooms, a main-level study, and an upstairs media room that easily works as a 5th bedroom. A double-sided fireplace anchors the living and dining spaces, and the eat-in kitchen has double convection ovens and updated finishes. The renovated primary bath features dual vanities, custom walk-in shower, freestanding tub, and upgraded finishes throughout. Outside, a covered patio, mature landscaping, and raised garden beds make the private backyard a true retreat. Walk or bike to the community pool, playground, trail access to Violet Crown Trail & Veloway, and Bowie High School. Close to South Austin favorites, zoned to sought-after schools, and part of a neighborhood with real HOA events and a book club.
Active
$699,000
4030 Shavano Dr, Austin, TX 78749
4beds
2,794sqft
Single Family Residence
Built in 1993
8,799 Square Feet Lot
$-- Zestimate®
$250/sqft
$62/mo HOA
What's special
Wood floorsUpgraded finishes throughoutRaised garden bedsSpacious tree-filled corner lotFlexible floor planCovered patioFreestanding tub
- 1 day
- 224
- 23
Likely to sell faster than
Zillow last checked:
Listing updated:
Listed by:
Tammy Young (512) 777-0205,
Compass RE Texas, LLC (512) 575-3644
Source: Unlock MLS,MLS#: 1403472
Facts & features
Interior
Bedrooms & bathrooms
- Bedrooms: 4
- Bathrooms: 3
- Full bathrooms: 2
- 1/2 bathrooms: 1
Heating
- Central, Natural Gas
Cooling
- Central Air
Appliances
- Included: Dishwasher, Dryer, Gas Cooktop, Microwave, Oven, Double Oven, Refrigerator, Stainless Steel Appliance(s), Washer, Gas Water Heater
Features
- Bookcases, High Ceilings, Vaulted Ceiling(s), Crown Molding, Entrance Foyer, French Doors, Interior Steps, Kitchen Island, Multiple Dining Areas, Multiple Living Areas, Pantry, Recessed Lighting, Study/Home Office, Walk-In Closet(s)
- Flooring: No Carpet, Tile, Wood
- Windows: Blinds, Double Pane Windows, Window Treatments
- Number of fireplaces: 1
- Fireplace features: Double Sided, Gas Log, Glass Doors
Interior area
- Total interior livable area: 2,794 sqft
Property
Parking
- Total spaces: 2
- Parking features: Attached, Garage, Garage Faces Front, Kitchen Level
- Attached garage spaces: 2
Accessibility
- Accessibility features: None
Features
- Levels: Two
- Stories: 2
- Patio & porch: Arbor, Covered, Deck, Patio
- Exterior features: Private Yard
- Pool features: None
- Spa features: None
- Fencing: Full, Privacy, Wood
- Has view: Yes
- View description: Neighborhood, Trees/Woods
- Waterfront features: None
Lot
- Size: 8,799 Square Feet
- Features: Back Yard, Corner Lot, Curbs, Front Yard, Garden, Sprinkler - Automatic, Trees-Heavy, Trees-Large (Over 40 Ft)
Details
- Additional structures: None
- Parcel number: 04263401150000
- Special conditions: Standard
Construction
Type & style
- Home type: SingleFamily
- Property subtype: Single Family Residence
Materials
- Foundation: Slab
- Roof: Composition, Shingle
Condition
- Resale
- New construction: No
- Year built: 1993
Utilities & green energy
- Sewer: Public Sewer
- Water: Public
- Utilities for property: Electricity Available, Natural Gas Available, Sewer Available, Water Available
Community & HOA
Community
- Features: Common Grounds, Playground, Pool, Sport Court(s)/Facility, Underground Utilities
- Subdivision: Oak Creek Parke Sec 04
HOA
- Has HOA: Yes
- Services included: Common Area Maintenance
- HOA fee: $62 monthly
- HOA name: Oak Parke Homeowners Association
Location
- Region: Austin
Financial & listing details
- Price per square foot: $250/sqft
- Tax assessed value: $643,225
- Annual tax amount: $12,892
- Date on market: 10/9/2026
- Listing terms: Cash,Conventional,FHA,VA Loan
- Electric utility on property: Yes
Estimated market value
Not available
Estimated sales range
Not available
Not available
Price history
| Date | Event | Price |
|---|---|---|
| 10/9/2026 | Listed for sale | $699,000-2.8%$250/sqft |
Source:  Unlock MLS #1403472 Report a problem Unlock MLS #1403472 Report a problem | ||
| 10/2/2026 | Listing removed | $719,000$257/sqft |
Source: Unlock MLS #2936583 Report a problem | ||
| 9/16/2026 | Price change | $719,000-0.7%$257/sqft |
Source: Unlock MLS #2936583 Report a problem | ||
| 9/11/2026 | Price change | $724,000-0.7%$259/sqft |
Source: Unlock MLS #2936583 Report a problem | ||
| 7/23/2026 | Price change | $729,000-2.8%$261/sqft |
Source: Unlock MLS #2936583 Report a problem | ||
| 7/2/2026 | Price change | $749,999-2%$268/sqft |
Source: Unlock MLS #2936583 Report a problem | ||
| 6/19/2026 | Listed for sale | $765,000+29323.1%$274/sqft |
Source: Unlock MLS #2936583 Report a problem | ||
| 7/24/2024 | Listing removed | -- |
Source: Zillow Rentals Report a problem | ||
| 7/12/2024 | Price change | $3,200-3%$1/sqft |
Source: Zillow Rentals Report a problem | ||
| 6/30/2024 | Price change | $3,300-5.7%$1/sqft |
Source: Zillow Rentals Report a problem | ||
| 6/6/2024 | Listed for rent | $3,500$1/sqft |
Source: Zillow Rentals Report a problem | ||
| 7/13/2015 | Sold | -- |
Source: Agent Provided Report a problem | ||
| 6/30/2014 | Listing removed | $2,600$1/sqft |
Source: Emailflyers LLC #3278633 Report a problem | ||
| 6/21/2014 | Listed for sale | $2,600$1/sqft |
Source: Emailflyers LLC #3278633 Report a problem | ||
| 5/13/1999 | Sold | -- |
Source: Public Record Report a problem | ||
Public tax history
| Year | Property taxes | Tax assessment |
|---|---|---|
| 2025 | $10,552 +7.4% | $643,225 +7.1% |
| 2024 | $9,826 +21.6% | $600,427 +10% |
| 2023 | $8,082 -5.2% | $545,843 +10% |
| 2022 | $8,523 | $496,221 +10% |
| 2021 | -- | $451,110 +10% |
| 2020 | $8,234 -0.8% | $410,100 -4.2% |
| 2019 | $8,298 +4.9% | $428,000 +3% |
| 2018 | $7,908 | $415,446 +5.4% |
| 2017 | $7,908 +26.6% | $394,174 +5.8% |
| 2016 | $6,248 | $372,474 +12.3% |
| 2015 | $6,248 | $331,793 +16.7% |
| 2014 | $6,248 | $284,365 +9.1% |
| 2013 | -- | $260,561 +3.3% |
| 2012 | -- | $252,137 -0.2% |
| 2011 | -- | $252,532 -1.9% |
| 2010 | -- | $257,369 +0.7% |
| 2009 | -- | $255,646 -6.5% |
| 2008 | -- | $273,528 +5.7% |
| 2007 | -- | $258,766 +7.4% |
| 2006 | -- | $240,860 +12.6% |
| 2005 | -- | $213,980 -6.3% |
| 2002 | $5,278 | $228,252 |
Find assessor info on the county website
Monthly payment
Est. payment
Payment breakdown
Explore the cost of this home by adjusting the details. Changes won't be saved.Climate risks
Neighborhood: South Brodie
Nearby schools
Schools provided by the listing agent
- Elementary: Kocurek
- Middle: Bailey
- High: Bowie
- District: Austin ISD
Source: Unlock MLS. This data may not be complete. We recommend contacting the local school district to confirm school assignments for this home.


Similar homes
- $699,9995 bd4 ba3.1k sqft8901 Ovalla Dr, Austin, TX 78749Active

 MLS ID #6373297, Jessica Stephen, Kifer Sparks Agency, LLC. Unlock MLS
 - $579,9004 bd2 ba2k sqft8104 Isaac Pryor Dr, Austin, TX 78749Active
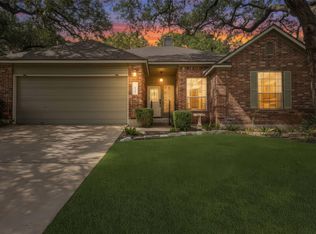 MLS ID #3747617, Sarah DiMarco, Keller Williams Realty. Unlock MLS
 - $689,0004 bd3 ba2.7k sqft8610 Axis Dr, Austin, TX 78749Active
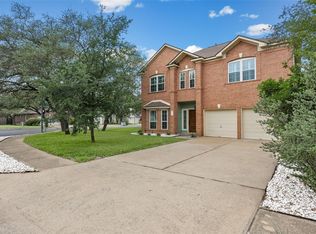 MLS ID #8800024, John Martin, Keller Williams Realty. Unlock MLS
 - $624,5004 bd3 ba2.8k sqft7808 Cheno Cortina Trl, Austin, TX 78749Active
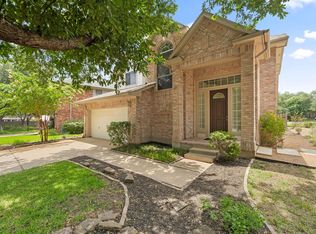 MLS ID #5734168, Amy Brossette, Keller Williams - Lake Travis. Unlock MLS
 - $639,0003 bd3 ba1.8k sqft11112 Whiskey River Dr, Austin, TX 78748ActiveMLS ID #5578053, Steven Van Orden, Lifestyle Design Realty, LLC. Unlock MLS
- $679,0003 bd2 ba2.2k sqft2812 Cascade Falls Dr, Austin, TX 78738ActiveMLS ID #1790245, Jeff Taylor, Kuper Sotheby's Int'l Realty. Unlock MLS
- $799,0004 bd2 ba2.6k sqft2909 Cavern Mist Ln, Austin, TX 78739ActiveMLS ID #9230974, Sean Tipps, Spyglass Realty. Unlock MLS
- $625,0003 bd2 ba1.7k sqft6008 Smith Oak Trl, Austin, TX 78749ActiveMLS ID #4561307, Megan Willis, Compass RE Texas, LLC. Unlock MLS
- $630,0003 bd2 ba1.9k sqft11306 Zyle Ln, Austin, TX 78737ActiveMLS ID #1166078, Aubrey Shaw, JBGoodwin REALTORS WL. Unlock MLS
- $575,0003 bd2 ba1.7k sqft5815 Lomita Verde Cir, Austin, TX 78749ActiveMLS ID #9417098, Ben Phillips, Engel & Volkers Austin. Unlock MLS
- $599,0003 bd2 ba1.8k sqft9321 Colberg Dr, Austin, TX 78749ActiveMLS ID #9114804, Jen Sparks, Kifer Sparks Agency. Unlock MLS
- $519,0004 bd2 ba1.6k sqft5613 Lomita Verde Cir, Austin, TX 78749ActiveMLS ID #5943883, Colin Foley, Redfin Corporation. Unlock MLS
- $569,9003 bd2 ba1.8k sqft5958 Salcon Cliff Dr, Austin, TX 78749ActiveMLS ID #3785760, Cristina Murphey, Keller Williams Realty. Unlock MLS
- $884,0004 bd4 ba3.5k sqft7124 Via Dono Dr, Austin, TX 78749ActiveMLS ID #4294292, David Edgerton, All City Real Estate Ltd. Co. Unlock MLS
- $649,0003 bd3 ba2.4k sqft11808 Arnold Ln, Austin, TX 78748ActiveMLS ID #5721496, Adrienne Hughes, Hughes & Company Real Estate. Unlock MLS
- $649,9994 bd3 ba3k sqft13728 Mesa Verde Dr, Austin, TX 78737ActiveMLS ID #3287623, Samantha LeBlanc, Compass RE Texas, LLC. Unlock MLS
- $950,0006 bd6 ba3.2k sqft7905 & 7907 Tiffany Dr, Austin, TX 78749ActiveMLS ID #9133592, Adam Baker, Serhant Texas, LLC. Unlock MLS
- $799,0003 bd4 ba2.8k sqft220 Clubhouse Dr, Lakeway, TX 78734ActiveMLS ID #1490672, Amber Hart, Keller Williams - Lake Travis. Unlock MLS
- $555,0003 bd2 ba1.7k sqft3031 Sesbania Dr, Austin, TX 78748ActiveMLS ID #7048229, Kelly Ann Adams, Beyond The Move Realty, LLC. Unlock MLS
- $449,9883 bd2 ba1.6k sqft2931 Cohoba Dr, Austin, TX 78748ActiveMLS ID #3461290, Jennifer Puryear, RE/MAX Fine Properties. Unlock MLS
