Located in the highly desirable unincorporated Village of San Leanna, this unique property offers a low tax rate, few restrictions, and a premium location just minutes from the South Menchaca entertainment district and less than 20 minutes from downtown Austin. Situated at the end of a cul-de-sac on a beautifully landscaped, nearly half-acre lot filled with mature trees, the home welcomes you through a large open courtyard. The property also features a beautiful working garden filled with herbs, fruits, and vegetables. Inside, you’ll find 3 bedrooms, a dedicated office that could easily serve as a 4th bedroom, and 3 full baths. The kitchen features a breakfast area, complemented by a separate dining space. A rare 3-car garage setup includes an attached 2-car garage plus a detached 1-car garage, offering excellent flexibility for parking, storage, or hobbies. A large storage shed provides even more space. Enjoy the privacy and character of San Leanna with convenient access to some of South Austin’s best dining, entertainment, and downtown destinations.
Active
$649,000
11808 Arnold Ln, Austin, TX 78748
3beds
2,469sqft
Single Family Residence
Built in 2004
0.5 Acres Lot
$-- Zestimate®
$263/sqft
$-- HOA
What's special
Large storage shedDedicated officeLarge open courtyardSeparate dining spaceEnd of a cul-de-sac
- 68 days
- 213
- 29
Zillow last checked:
Listing updated:
Listed by:
Adrienne Hughes (512) 563-5550,
Hughes & Company Real Estate (512) 563-5550,
Amber Hernandez (408) 888-8787,
Hughes & Company Real Estate
Source: Unlock MLS,MLS#: 5721496
Facts & features
Interior
Bedrooms & bathrooms
- Bedrooms: 3
- Bathrooms: 3
- Full bathrooms: 3
- Main level bedrooms: 3
Heating
- Central, Electric, Fireplace(s)
Cooling
- Ceiling Fan(s), Central Air, Electric, Heat Pump
Appliances
- Included: Built-In Electric Oven, Dishwasher, Exhaust Fan, Microwave, Free-Standing Electric Oven, Double Oven, Free-Standing Electric Range, Self Cleaning Oven, Stainless Steel Appliance(s), Electric Water Heater
Features
- Built-in Features, Ceiling Fan(s), Cathedral Ceiling(s), High Ceilings, Tray Ceiling(s), Tile Counters, Crown Molding, Double Vanity, Electric Dryer Hookup, Eat-in Kitchen, High Speed Internet, Kitchen Island, Multiple Dining Areas, No Interior Steps, Open Floorplan, Pantry, Primary Bedroom on Main, Recessed Lighting, Soaking Tub, Storage, Study/Home Office, Walk-In Closet(s), Washer Hookup
- Flooring: Carpet, Tile
- Windows: Aluminum Frames, Blinds, Screens
- Number of fireplaces: 1
- Fireplace features: Living Room, Stone, Wood Burning
Interior area
- Total interior livable area: 2,469 sqft
Video & virtual tour
Property
Parking
- Total spaces: 3
- Parking features: Additional Parking, Driveway, Garage
- Garage spaces: 3
Accessibility
- Accessibility features: None
Features
- Levels: One
- Stories: 1
- Patio & porch: Patio, Porch
- Exterior features: Uncovered Courtyard, Lighting, No Exterior Steps, RV Hookup
- Pool features: None
- Fencing: Back Yard, Gate, Privacy, Wood, Wrought Iron
- View description: None
- Waterfront features: None
Lot
- Size: 0.5 Acres
- Features: Back Yard, Cul-De-Sac, Front Yard, Landscaped, Level, Native Plants, Pie Shaped Lot, Trees-Large (Over 40 Ft)
Details
- Additional structures: Garage(s), Shed(s), Workshop
- Parcel number: 04432106020000
- Special conditions: Standard
Construction
Type & style
- Home type: SingleFamily
- Property subtype: Single Family Residence
Materials
- Foundation: Slab
- Roof: Composition
Condition
- Resale
- New construction: No
- Year built: 2004
Utilities & green energy
- Sewer: Septic Tank
- Water: Private
- Utilities for property: Cable Available, Electricity Connected, Internet-Cable, Phone Available, Sewer Connected, Water Connected
Community & HOA
Community
- Features: Park, Picnic Area, Playground
- Subdivision: Village San Leanna Add 01
HOA
- Has HOA: No
Location
- Region: Austin
Financial & listing details
- Price per square foot: $263/sqft
- Tax assessed value: $709,095
- Annual tax amount: $8,450
- Date on market: 8/8/2026
- Listing terms: Cash,Conventional,VA Loan
- Electric utility on property: Yes
Estimated market value
Not available
Estimated sales range
Not available
Not available
Price history
| Date | Event | Price |
|---|---|---|
| 8/8/2026 | Listed for sale | $649,000+20.4%$263/sqft |
Source:  Unlock MLS #5721496 Report a problem Unlock MLS #5721496 Report a problem | ||
| 4/29/2021 | Sold | -- |
Source: Agent Provided Report a problem | ||
| 3/29/2021 | Listed for sale | $539,000$218/sqft |
Source: Unlock MLS #2406435 Report a problem | ||
| 3/28/2021 | Pending sale | $539,000$218/sqft |
Source: Unlock MLS #2406435 Report a problem | ||
| 3/24/2021 | Listed for sale | $539,000+31.5%$218/sqft |
Source: Unlock MLS #2406435 Report a problem | ||
| 3/8/2019 | Sold | -- |
Source: Agent Provided Report a problem | ||
| 1/30/2019 | Pending sale | $409,900$166/sqft |
Source: Realty One Group Prosper #3009178 Report a problem | ||
| 1/22/2019 | Listed for sale | $409,900$166/sqft |
Source: Realty One Group Prosper #3009178 Report a problem | ||
| 1/11/2019 | Pending sale | $409,900$166/sqft |
Source: Realty One Group Prosper #3009178 Report a problem | ||
| 1/4/2019 | Price change | $409,900-0.8%$166/sqft |
Source: Realty One Group Prosper #3009178 Report a problem | ||
| 12/3/2018 | Price change | $413,300-1.6%$167/sqft |
Source: Realty One Group Prosper #3009178 Report a problem | ||
| 10/27/2018 | Price change | $419,900-1.8%$170/sqft |
Source: Realty One Group Prosper #3009178 Report a problem | ||
| 10/6/2018 | Listed for sale | $427,500$173/sqft |
Source: Realty One Group Prosper #3009178 Report a problem | ||
Public tax history
| Year | Property taxes | Tax assessment |
|---|---|---|
| 2025 | $11,273 -15.5% | $709,095 -12.6% |
| 2024 | $13,348 +19.5% | $811,279 +5.3% |
| 2023 | $11,171 -12.3% | $770,739 +4.3% |
| 2022 | $12,738 | $738,990 +65.4% |
| 2021 | -- | $446,755 +10% |
| 2020 | $7,623 +23.4% | $406,141 |
| 2019 | $6,178 +8% | $406,141 +6.2% |
| 2018 | $5,723 | $382,555 +10% |
| 2017 | $5,723 -7% | $347,777 -3.3% |
| 2016 | $6,151 | $359,750 +10% |
| 2015 | $6,151 | $327,045 +10% |
| 2014 | $6,151 | $297,314 |
Find assessor info on the county website
Monthly payment
Est. payment
Payment breakdown
Explore the cost of this home by adjusting the details. Changes won't be saved.Climate risks
Neighborhood: 78748
Nearby schools
Schools provided by the listing agent
- Elementary: Menchaca
- Middle: Paredes
- High: Akins
- District: Austin ISD
Source: Unlock MLS. This data may not be complete. We recommend contacting the local school district to confirm school assignments for this home.

Similar homes
- $619,0003 bd3 ba1.8k sqft11112 Whiskey River Dr, Austin, TX 78748Active
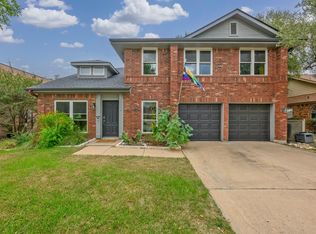
 MLS ID #5578053, Steven Van Orden, Lifestyle Design Realty, LLC. Unlock MLS
 - $645,0004 bd3 ba2.7k sqft3709 Leadville Dr, Austin, TX 78749Active
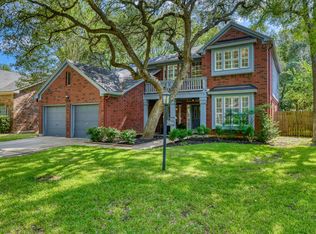 MLS ID #2940455, Adelina Rotar, Keller Williams Realty. Unlock MLS
 - $750,0004 bd4 ba3.2k sqft2417 Turtle Mountain Bnd, Austin, TX 78748Active
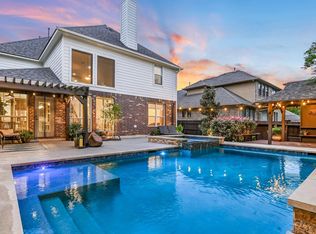 MLS ID #1717177, Khani Zulu, Christies Intl Real Estate Lone Star. Unlock MLS
 - $699,0004 bd3 ba2.7k sqft4030 Shavano Dr, Austin, TX 78749Active
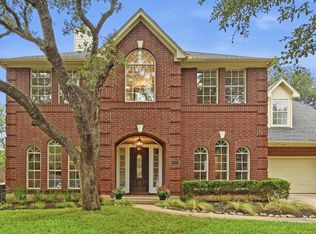 MLS ID #1403472, Tammy Young, Compass RE Texas, LLC. Unlock MLS
 - $915,0003 bd2 ba1.7k sqft1127 Penion Dr, Austin, TX 78748ActiveMLS ID #8635733, Jason Botello, Asterra. Unlock MLS
- $679,0003 bd2 ba2.2k sqft2812 Cascade Falls Dr, Austin, TX 78738ActiveMLS ID #1790245, Jeff Taylor, Kuper Sotheby's Int'l Realty. Unlock MLS
- $699,9995 bd4 ba3.1k sqft8901 Ovalla Dr, Austin, TX 78749ActiveMLS ID #6373297, Jessica Stephen, Kifer Sparks Agency, LLC. Unlock MLS
- $630,0003 bd2 ba1.9k sqft11306 Zyle Ln, Austin, TX 78737ActiveMLS ID #1166078, Aubrey Shaw, JBGoodwin REALTORS WL. Unlock MLS
- $689,0004 bd3 ba2.7k sqft8610 Axis Dr, Austin, TX 78749ActiveMLS ID #8800024, John Martin, Keller Williams Realty. Unlock MLS
- $660,0003 bd3 ba2.7k sqft111 Raindance Cv, Austin, TX 78737ActiveMLS ID #7522090, Ruth Lunday, Compass RE Texas, LLC. Unlock MLS
- $624,5004 bd3 ba2.8k sqft7808 Cheno Cortina Trl, Austin, TX 78749ActiveMLS ID #5734168, Amy Brossette, Keller Williams - Lake Travis. Unlock MLS
- $695,0003 bd3 ba2.4k sqft7800 Southwest Pkwy Unit 1112, Austin, TX 78735ActiveMLS ID #1684493, Carl Shurr, Kuper Sotheby's Int'l Realty. Unlock MLS
- $449,9883 bd2 ba1.6k sqft2931 Cohoba Dr, Austin, TX 78748ActiveMLS ID #3461290, Jennifer Puryear, RE/MAX Fine Properties. Unlock MLS
- $649,0003 bd3 ba2.2k sqft662 Catalina Lane, Austin, TX 78737For Sale
 MLS ID #179108, Kimberley C Johnson, Zina & Co. Real Estate. HLMLS as distributed by MLS GRID
 - $675,0003 bd2 ba1.9k sqft6112 Jumano Ln, Austin, TX 78749ActiveMLS ID #7340412, Carmen Gioia, Redfin Corporation. Unlock MLS
- $615,0004 bd4 ba2.8k sqft343 Drury Ln, Austin, TX 78737ActiveMLS ID #7056610, Alexia Dauterive, Compass RE Texas, LLC. Unlock MLS
- $649,9994 bd3 ba3k sqft13728 Mesa Verde Dr, Austin, TX 78737ActiveMLS ID #3287623, Samantha LeBlanc, Compass RE Texas, LLC. Unlock MLS
- $699,0004 bd3 ba2.9k sqft8608 Alophia Dr, Austin, TX 78739ActiveMLS ID #2259423, Carmen Gioia, Redfin Corporation. Unlock MLS
- $725,0003 bd3 ba2k sqft403 Indianwood Dr, Austin, TX 78738ActiveMLS ID #7957768, Ashley Darnell, Christies Intl Real Estate Lone Star. Unlock MLS
- $597,0003 bd3 ba2.4k sqft18220 Shepherds Corral, Dripping Springs, TX 78620ActiveMLS ID #3309147, David Bunyea, Compass RE Texas, LLC. Unlock MLS
