Privacy, a private pool & prime SW Austin living come together in this beautifully updated single-story home on a large, coveted cul-de-sac corner lot backing to a wooded easement w/ no rear neighbors. Meticulously maintained, this 4-sides-brick home offers 2 living & 2 dining areas plus a functional open layout designed to keep everyday living & entertaining connected. The remodeled kitchen features granite counters, stone backsplash, breakfast bar & SS appliances, including a refrigerator & dishwasher purchased within the last 3 years, plus a newer washer/dryer combo. The secluded primary suite overlooks the pool & features recent carpet, a jetted tub, separate shower & fully remodeled Closet by Design walk-in closet. Enjoy a private pool & spa refurbished in 2019 w/ new plaster, tile, heater, dual pump, LED lighting & cool decking; the pool pump & piping were also rebuilt for improved efficiency. Additional upgrades include HVAC replaced in 2021, roof & siding in 2015, new attic insulation, solar attic fan, remodeled main AC plenum, dedicated EV charger, garage updated for gym use & a tri-fuel generator that stays w/ a dedicated natural gas line. Mature tree coverage provides valuable summer shade, while rose bushes line the front corner yard. This established neighborhood offers convenient access to school bus pickup/dropoff locations, the neighborhood pool & park, greenbelt, Dick Nichols Park, hike/bike trails, dining & entertainment, plus easy access to Mopac, Hwy 71 & Downtown Austin. Zoned to Small Middle School & Austin High School, this move-in-ready home delivers privacy, flexibility & a rare Texas-summer backyard setup.
Active
Price cut: $20K (9/28)
$675,000
6112 Jumano Ln, Austin, TX 78749
3beds
1,917sqft
Single Family Residence
Built in 1995
8,685 Square Feet Lot
$-- Zestimate®
$352/sqft
$48/mo HOA
What's special
- 40 days
- 740
- 99
Zillow last checked:
Listing updated:
Listed by:
Carmen Gioia (512) 710-0156,
Redfin Corporation (512) 710-0156
Source: Unlock MLS,MLS#: 7340412
Facts & features
Interior
Bedrooms & bathrooms
- Bedrooms: 3
- Bathrooms: 2
- Full bathrooms: 2
- Main level bedrooms: 3
Heating
- Central, Natural Gas
Cooling
- Central Air
Appliances
- Included: Built-In Oven(s), Convection Oven, Dishwasher, Disposal, Exhaust Fan, Gas Range, Microwave, RNGHD, Refrigerator, Stainless Steel Appliance(s), Gas Water Heater, Water Purifier Owned
Features
- High Ceilings, Granite Counters, Double Vanity, Eat-in Kitchen, High Speed Internet, Multiple Dining Areas, Multiple Living Areas, Open Floorplan, Pantry, Primary Bedroom on Main, Walk-In Closet(s)
- Flooring: Carpet, Tile
- Windows: Double Pane Windows, Insulated Windows
- Number of fireplaces: 1
- Fireplace features: Family Room, Gas
Interior area
- Total interior livable area: 1,917 sqft
Property
Parking
- Total spaces: 2
- Parking features: Door-Multi, Driveway, Garage Door Opener, Garage Faces Front
- Garage spaces: 2
Accessibility
- Accessibility features: None
Features
- Levels: One
- Stories: 1
- Patio & porch: Covered, Patio, Porch
- Exterior features: Gutters Partial, Lighting, Private Yard
- Has private pool: Yes
- Pool features: Heated, In Ground, Pool/Spa Combo
- Fencing: Privacy, Wood
- View description: None
- Waterfront features: None
Lot
- Size: 8,685 Square Feet
- Features: Corner Lot, Cul-De-Sac, Landscaped, Sprinkler - Automatic, Trees-Large (Over 40 Ft)
Details
- Additional structures: None
- Parcel number: 04103605350000
- Special conditions: Standard
Construction
Type & style
- Home type: SingleFamily
- Property subtype: Single Family Residence
Materials
- Foundation: Slab
- Roof: Composition
Condition
- Updated/Remodeled
- New construction: No
- Year built: 1995
Utilities & green energy
- Sewer: Public Sewer
- Water: Public
- Utilities for property: Electricity Connected, Natural Gas Available, Sewer Connected, Water Connected
Community & HOA
Community
- Features: Cluster Mailbox, Park, Playground, Pool, Sidewalks
- Subdivision: Legend Oaks Sec 07
HOA
- Has HOA: Yes
- Services included: Common Area Maintenance
- HOA fee: $48 monthly
- HOA name: Legend Oaks HOA 2
Location
- Region: Austin
Financial & listing details
- Price per square foot: $352/sqft
- Tax assessed value: $690,213
- Annual tax amount: $11,781
- Date on market: 9/8/2026
- Listing terms: Cash,Conventional,FHA,VA Loan
- Electric utility on property: Yes
Estimated market value
Not available
Estimated sales range
Not available
Not available
Price history
| Date | Event | Price |
|---|---|---|
| 9/28/2026 | Price change | $675,000-2.9%$352/sqft |
Source:  Unlock MLS #7340412 Report a problem | ||
| 9/8/2026 | Listed for sale | $695,000-0.6%$363/sqft |
Source: Unlock MLS #7340412 Report a problem | ||
| 3/31/2023 | Listing removed | -- |
Source: Unlock MLS #2564683 Report a problem | ||
| 3/9/2023 | Contingent | $699,000$365/sqft |
Source: Unlock MLS #2564683 Report a problem | ||
| 3/2/2023 | Price change | $699,000-2.2%$365/sqft |
Source: Unlock MLS #2564683 Report a problem | ||
| 1/18/2023 | Price change | $715,000-1.4%$373/sqft |
Source: Unlock MLS #2564683 Report a problem | ||
| 12/9/2022 | Listed for sale | $725,000$378/sqft |
Source: Unlock MLS #2564683 Report a problem | ||
Public tax history
| Year | Property taxes | Tax assessment |
|---|---|---|
| 2025 | $11,418 -1% | $690,213 +3.8% |
| 2024 | $11,530 -8.6% | $665,000 +25.3% |
| 2023 | $12,621 +52.5% | $530,732 +10% |
| 2022 | $8,276 | $482,484 +10% |
| 2021 | -- | $438,622 +10% |
| 2020 | $7,999 +3.7% | $398,747 |
| 2019 | $7,711 +6% | $398,747 +3.6% |
| 2018 | $7,272 | $384,825 +5.8% |
| 2017 | $7,272 +21.3% | $363,652 +10% |
| 2016 | $5,996 | $330,593 +10% |
| 2015 | $5,996 | $300,539 +10% |
| 2014 | $5,996 | $273,217 +10% |
| 2013 | -- | $248,379 -0.8% |
| 2012 | -- | $250,309 +0.8% |
| 2011 | -- | $248,216 -1.1% |
| 2010 | -- | $251,053 -1.8% |
| 2009 | -- | $255,783 +1.5% |
| 2008 | -- | $251,914 +10% |
| 2007 | -- | $229,013 +10% |
| 2006 | -- | $208,194 +4.2% |
| 2005 | -- | $199,783 -2.6% |
| 2002 | $4,718 | $205,070 |
Find assessor info on the county website
Monthly payment
Est. payment
Payment breakdown
Explore the cost of this home by adjusting the details. Changes won't be saved.Climate risks
Neighborhood: West Oak Hill
Nearby schools
Schools provided by the listing agent
- Elementary: Patton
- Middle: Small
- High: Austin
- District: Austin ISD
Source: Unlock MLS. This data may not be complete. We recommend contacting the local school district to confirm school assignments for this home.
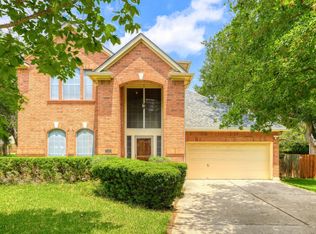
Similar homes
- $633,0004 bd2 ba2.3k sqft6312 Oliver Loving Trl, Austin, TX 78749Active

 MLS ID #7484982, Zia Lowe, RE/MAX Bastrop Area. Unlock MLS
- $579,9004 bd2 ba2k sqft8104 Isaac Pryor Dr, Austin, TX 78749Active
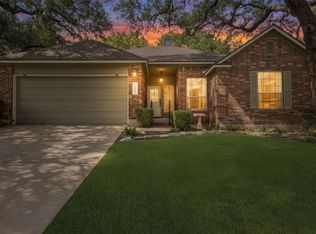 MLS ID #3747617, Sarah DiMarco, Keller Williams Realty. Unlock MLS
- $585,0003 bd3 ba2k sqft6036 Mesa Verde Cir, Austin, TX 78749Active
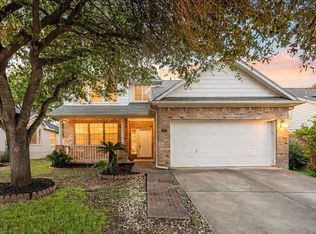 MLS ID #2723705, Andrew Vallejo, Redfin Corporation. Unlock MLS
- $624,5004 bd3 ba2.8k sqft7808 Cheno Cortina Trl, Austin, TX 78749Active
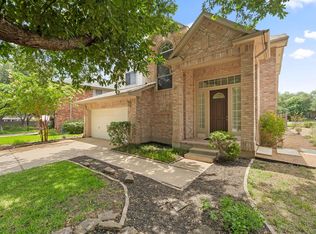 MLS ID #5734168, Amy Brossette, Keller Williams - Lake Travis. Unlock MLS
- $569,0003 bd3 ba2k sqft5660 Wagon Train Rd, Austin, TX 78749ActiveMLS ID #5009406, Kevin Bown, Twelve Rivers Realty. Unlock MLS
- $689,0004 bd3 ba2.7k sqft8610 Axis Dr, Austin, TX 78749ActiveMLS ID #8800024, John Martin, Keller Williams Realty. Unlock MLS
- $599,9003 bd3 ba2.1k sqft4732 Norman Trl, Austin, TX 78749ActiveMLS ID #1778578, Ashley Stucki, Ashley Austin Homes. Unlock MLS
- $565,0003 bd2 ba1.8k sqft4713 Ramies Run, Austin, TX 78749ActiveMLS ID #9909388, Michael Frost, Compass RE Texas, LLC. Unlock MLS
- $875,0004 bd2 ba2.2k sqft7208 Wheeler Branch Trl, Austin, TX 78749ActiveMLS ID #6687866, Lonnie Van Tyle, Friedmann Parks Realty. Unlock MLS
- $630,0003 bd2 ba1.9k sqft11306 Zyle Ln, Austin, TX 78737ActiveMLS ID #1166078, Aubrey Shaw, JBGoodwin REALTORS WL. Unlock MLS
- $569,9003 bd2 ba1.8k sqft5958 Salcon Cliff Dr, Austin, TX 78749ActiveMLS ID #3785760, Cristina Murphey, Keller Williams Realty. Unlock MLS
- $545,0003 bd2 ba1.5k sqft9024 Heiden Ln, Austin, TX 78749ActiveMLS ID #4545384, Ashley Stucki, Ashley Austin Homes. Unlock MLS
- $645,0004 bd2 ba2.1k sqft5721 Trelawney Ln, Austin, TX 78739ActiveMLS ID #1131234, Lisa Munoz, Compass RE Texas, LLC. Unlock MLS
- $775,0003 bd3 ba2.6k sqft6367 Tasajillo Trl, Austin, TX 78739ActiveMLS ID #2641916, Theresa Bastian, Let's Move Austin LLC. Unlock MLS
- $675,0004 bd3 ba2.8k sqft2950 Lantana Ridge Dr, Austin, TX 78732ActiveMLS ID #7395183, Matt van Winkle, Compass RE Texas, LLC. Unlock MLS
- $625,0005 bd2 ba2.6k sqft4110 Paseo Dr, Austin, TX 78739ActiveMLS ID #4622082, Jennifer Mueller, Central Real Estate Group. Unlock MLS
- $429,0004 bd3 ba2.3k sqft7500 Shadowridge Run Unit 34, Austin, TX 78749ActiveMLS ID #1676861, Rudy Vincent, Coldwell Banker Realty. Unlock MLS
- $770,0004 bd4 ba2.5k sqft5907 Rickerhill Ln, Austin, TX 78739ActiveMLS ID #2221588, Ashley Stucki, Ashley Austin Homes. Unlock MLS
- $575,0004 bd2 ba2k sqft7709 Black Mountain Dr, Austin, TX 78736ActiveMLS ID #4706460, Pam Cirkiel, M.E. 'Gene' Johnson REALTY. Unlock MLS
- $649,0003 bd3 ba2.4k sqft11808 Arnold Ln, Austin, TX 78748ActiveMLS ID #5721496, Adrienne Hughes, Hughes & Company Real Estate. Unlock MLS
