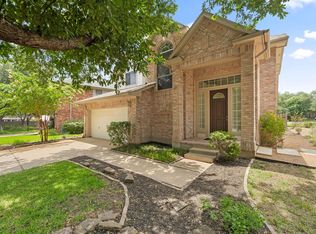
Well-maintained one-story property offering a convenient location with easy access to Highway 290 and nearby restaurants, shopping, and everyday amenities. The airport is approximately 20 minutes away, providing convenient access for travel. Recent updates include fresh interior paint and a recently remodeled bathrooms, adding a clean and updated feel to the home. The property backs to a greenbelt, providing a pleasant natural backdrop and additional privacy. The home is located within an area served by well-rated schools, according to available school ratings. The one-story layout provides comfortable living spaces with updates throughout, while the location offers convenient access to major roadways, dining, shopping, and other area conveniences.
Active
Price cut: $15.5K (9/29)
$569,500
6610 Debcoe Dr, Austin, TX 78749
3beds
1,902sqft
Single Family Residence
Built in 1999
5,967 Square Feet Lot
$-- Zestimate®
$299/sqft
$37/mo HOA
What's special
Recently remodeled bathroomsFresh interior paintWell-maintained one-story propertyComfortable living spacesBacks to a greenbeltPleasant natural backdropAdditional privacy
- 17 days
- 393
- 23
Likely to sell faster than
Zillow last checked:
Listing updated:
Listed by:
Aaron Farmer (512) 585-9520,
Rudder Realty, Inc. (512) 585-9520
Source: Unlock MLS,MLS#: 5653110
Facts & features
Interior
Bedrooms & bathrooms
- Bedrooms: 3
- Bathrooms: 2
- Full bathrooms: 2
- Main level bedrooms: 3
Heating
- Central
Cooling
- Central Air
Appliances
- Included: Dishwasher, Disposal, Microwave, Oven, Gas Oven, Free-Standing Range, Stainless Steel Appliance(s)
Features
- Bar, Breakfast Bar, Ceiling Fan(s), Coffered Ceiling(s), Granite Counters, High Speed Internet, Multiple Dining Areas, Multiple Living Areas, Pantry, Primary Bedroom on Main, Walk-In Closet(s)
- Flooring: Tile
- Windows: Shutters, Window Treatments
- Fireplace features: None
Interior area
- Total interior livable area: 1,902 sqft
Property
Parking
- Total spaces: 2
- Parking features: Garage Door Opener
- Garage spaces: 2
Accessibility
- Accessibility features: None
Features
- Levels: One
- Stories: 1
- Patio & porch: Patio
- Exterior features: None
- Pool features: None
- Spa features: None
- Fencing: Wood
- View description: None
- Waterfront features: None
Lot
- Size: 5,967 Square Feet
- Features: Trees-Moderate
Details
- Additional structures: None
- Parcel number: 04103813390000
- Special conditions: Standard
Construction
Type & style
- Home type: SingleFamily
- Property subtype: Single Family Residence
Materials
- Foundation: Slab
- Roof: Composition
Condition
- Resale
- New construction: No
- Year built: 1999
Utilities & green energy
- Sewer: Public Sewer
- Water: Public
- Utilities for property: Electricity Available, Natural Gas Available
Community & HOA
Community
- Features: Cluster Mailbox, Playground, Pool, Street Lights
- Subdivision: Shadowridge Crossing Sec 02
HOA
- Has HOA: Yes
- Services included: Common Area Maintenance
- HOA fee: $440 annually
- HOA name: Legend Oaks
Location
- Region: Austin
Financial & listing details
- Price per square foot: $299/sqft
- Tax assessed value: $484,612
- Annual tax amount: $4,108
- Date on market: 9/16/2026
- Listing terms: Cash,Conventional,FHA,VA Loan
- Electric utility on property: Yes
Estimated market value
Not available
Estimated sales range
Not available
Not available
Price history
| Date | Event | Price |
|---|---|---|
| 9/29/2026 | Price change | $569,500-2.6%$299/sqft |
Source:  Unlock MLS #5653110 Report a problem Unlock MLS #5653110 Report a problem | ||
| 9/22/2026 | Price change | $585,000-1.7%$308/sqft |
Source: Unlock MLS #5653110 Report a problem | ||
| 9/16/2026 | Listed for sale | $595,000+149%$313/sqft |
Source: Unlock MLS #5653110 Report a problem | ||
| 4/28/2025 | Listing removed | $2,750$1/sqft |
Source: Unlock MLS #4225765 Report a problem | ||
| 3/13/2025 | Listed for rent | $2,750+41%$1/sqft |
Source: Unlock MLS #4225765 Report a problem | ||
| 8/30/2018 | Listing removed | $1,950$1/sqft |
Source: National Agent Network #2428590 Report a problem | ||
| 8/5/2018 | Listed for rent | $1,950$1/sqft |
Source: National Agent Network #2428590 Report a problem | ||
| 6/29/2011 | Listing removed | $239,000$126/sqft |
Source: Private Label Realty #7912455 Report a problem | ||
| 6/18/2011 | Pending sale | $239,000$126/sqft |
Source: Private Label Realty #7912455 Report a problem | ||
| 6/18/2011 | Listed for sale | $239,000$126/sqft |
Source: Private Label Realty #7912455 Report a problem | ||
Public tax history
| Year | Property taxes | Tax assessment |
|---|---|---|
| 2025 | $7,631 -7.7% | $484,612 -5.7% |
| 2024 | $8,270 +21.8% | $513,753 +10% |
| 2023 | $6,791 -6.1% | $467,048 +10% |
| 2022 | $7,235 | $424,589 +10% |
| 2021 | -- | $385,990 +10% |
| 2020 | $7,813 +15.7% | $350,900 |
| 2019 | $6,752 +2% | $350,900 -2% |
| 2018 | $6,617 | $358,075 +7.8% |
| 2017 | $6,617 +18.1% | $332,200 +10% |
| 2016 | $5,601 | $302,000 +7.3% |
| 2015 | $5,601 | $281,348 +10% |
| 2014 | $5,601 | $255,771 +10% |
| 2013 | -- | $232,519 +1.5% |
| 2012 | -- | $229,105 +3.3% |
| 2011 | -- | $221,876 -0.9% |
| 2010 | -- | $223,807 -0.9% |
| 2009 | -- | $225,738 -1.7% |
| 2008 | -- | $229,548 +10% |
| 2007 | -- | $208,680 +8.2% |
| 2006 | -- | $192,822 +10% |
| 2005 | -- | $175,293 -5.2% |
| 2002 | $4,633 | $185,000 |
Find assessor info on the county website
Monthly payment
Est. payment
Payment breakdown
Explore the cost of this home by adjusting the details. Changes won't be saved.Climate risks
Neighborhood: West Oak Hill
Nearby schools
Schools provided by the listing agent
- Elementary: Patton
- Middle: Small
- High: Austin
- District: Austin ISD
Source: Unlock MLS. This data may not be complete. We recommend contacting the local school district to confirm school assignments for this home.

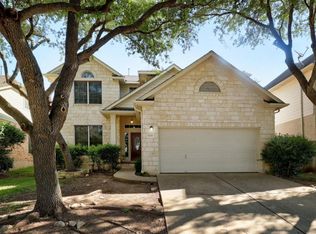
Similar homes
- $565,0003 bd2 ba1.8k sqft4713 Ramies Run, Austin, TX 78749Active
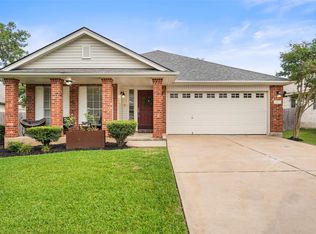
 MLS ID #9909388, Michael Frost, Compass RE Texas, LLC. Unlock MLS
 - $537,9004 bd3 ba1.9k sqft6401 Sam Maverick Pass, Austin, TX 78749Active
 MLS ID #1441003, Carolina Aceituno, Keller Williams Realty Lone St. Unlock MLS
 - $569,9003 bd2 ba1.8k sqft5958 Salcon Cliff Dr, Austin, TX 78749Active
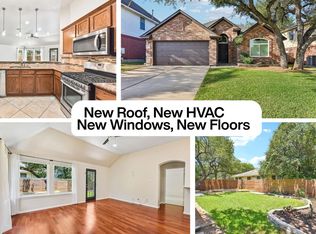 MLS ID #3785760, Cristina Murphey, Keller Williams Realty. Unlock MLS
 - $624,5004 bd3 ba2.8k sqft7808 Cheno Cortina Trl, Austin, TX 78749Active
 MLS ID #5734168, Amy Brossette, Keller Williams - Lake Travis. Unlock MLS
 - $675,0003 bd2 ba1.9k sqft6112 Jumano Ln, Austin, TX 78749ActiveMLS ID #7340412, Carmen Gioia, Redfin Corporation. Unlock MLS
- $599,0003 bd2 ba1.8k sqft9321 Colberg Dr, Austin, TX 78749ActiveMLS ID #9114804, Jen Sparks, Kifer Sparks Agency. Unlock MLS
- $630,0003 bd2 ba1.9k sqft11306 Zyle Ln, Austin, TX 78737ActiveMLS ID #1166078, Aubrey Shaw, JBGoodwin REALTORS WL. Unlock MLS
- $599,0003 bd3 ba1.8k sqft7336 Gaines Mill Ln, Austin, TX 78745ActiveMLS ID #2771622, Heather Brown, RE/MAX Fine Properties. Unlock MLS
- $689,0004 bd3 ba2.7k sqft8610 Axis Dr, Austin, TX 78749ActiveMLS ID #8800024, John Martin, Keller Williams Realty. Unlock MLS
- $672,0005 bd2 ba2.6k sqft4110 Paseo Dr, Austin, TX 78739ActiveMLS ID #4622082, Jennifer Mueller, Central Real Estate Group. Unlock MLS
- $455,0003 bd2 ba1.5k sqft2018 Chaparral Park Rd, Manchaca, TX 78652ActiveMLS ID #6588456, Melissa Deichmann, Star Tex Real Estate. Unlock MLS
- $770,0004 bd4 ba2.5k sqft5907 Rickerhill Ln, Austin, TX 78739ActiveMLS ID #2221588, Ashley Stucki, Ashley Austin Homes. Unlock MLS
- $629,0004 bd3 ba1.8k sqft7906 Keneshaw Dr, Austin, TX 78745ActiveMLS ID #3852423, Lionel Laday, Laday Realty Group, LLC. Unlock MLS
- $565,0003 bd2 ba1.9k sqft207 Meadow Oaks Dr, Dripping Springs, TX 78620ActiveMLS ID #9323518, Barbara Siegwalt, Compass RE Texas, LLC. Unlock MLS
- $550,0003 bd2 ba2.2k sqft2904 Centennial Olympic Park, Austin, TX 78732ActiveMLS ID #2405582, Stefan Benteler, Compass RE Texas, LLC. Unlock MLS
- $735,0004 bd3 ba2.8k sqft8624 Alophia Dr, Austin, TX 78739ActiveMLS ID #9088118, Ashley Stucki, Ashley Austin Homes. Unlock MLS
- $539,0004 bd3 ba2.2k sqft3704 Caney Creek Rd, Austin, TX 78732ActiveMLS ID #7044705, Lila Hardegree, Real Broker, LLC. Unlock MLS
- $425,0003 bd3 ba1.8k sqft11608 Paul E Anderson Dr, Austin, TX 78748ActiveMLS ID #8715694, Rebecca Jacks, Eleven Oaks Realty. Unlock MLS
- $539,0003 bd2 ba2.2k sqft208 Maple Dr, Mountain City, TX 78610ActiveMLS ID #9838847, Julia Fitch, Compass RE Texas, LLC. Unlock MLS
- $449,0003 bd3 ba2.1k sqft1625 Rockland Dr, Austin, TX 78748ActiveMLS ID #5546358, Chad Mahagan, Moreland Properties. Unlock MLS
