Five bedrooms. One story. Every big-ticket update already checked off. Homes like this rarely come up in Shady Hollow, where mature oaks shade quiet streets. This 2,636 sq ft brick home has two living areas, an open floor plan, and not a single step inside. The kitchen is the heart of the house. A skylight pours natural light over the granite counters, the center island and the breakfast bar, and there's a gas range for serious cooking and a pantry with room to stock up. It opens to the family room, where a gas fireplace sets the mood on cool evenings. A second living area offers space to spread out, whether as a playroom, a movie room, or a quiet corner for reading. The primary suite is a true retreat, with two walk-in closets, a double vanity, a soaking tub, and a separate walk-in shower. The fifth bedroom is currently a home office with custom built-in desks and cabinetry. Keep it as a workspace, or the seller will remove the built-ins before closing and return it to a bedroom. The choice is yours. The expensive, disruptive work is behind you: an impact-resistant roof and gutters (April 2024), fresh exterior paint and an 8-foot privacy fence (November 2024), and popcorn ceilings removed (September 2026). All that's left is making it yours. Step outside to a fully fenced backyard with a large patio and towering shade trees, private enough for morning coffee and big enough for weekend gatherings. Just down the street, Shady Hollow offers a community pool, park, playground, tennis courts, and walking trails, all for a modest $560 a year. The home is zoned to Austin ISD's Baranoff, Bailey, and Bowie, and it's minutes from Brodie Lane, Menchaca Road, and FM 1626.
Active
Price cut: $47K (10/12)
$625,000
4110 Paseo Dr, Austin, TX 78739
5beds
2,636sqft
Single Family Residence
Built in 1992
8,825 Square Feet Lot
$-- Zestimate®
$237/sqft
$47/mo HOA
What's special
Open floor planTowering shade treesSkylight pours natural lightGranite countersFive bedroomsLarge patioSoaking tub
- 18 days
- 542
- 14
Zillow last checked:
Listing updated:
Listed by:
Jennifer Mueller (512) 649-4969,
Central Real Estate Group (512) 649-4969,
Morgan Prather (832) 661-0765,
Central Real Estate Group
Source: Unlock MLS,MLS#: 4622082
Facts & features
Interior
Bedrooms & bathrooms
- Bedrooms: 5
- Bathrooms: 2
- Full bathrooms: 2
- Main level bedrooms: 5
Primary bedroom
- Features: Ceiling Fan(s), High Ceilings, Walk-In Closet(s)
- Level: Main
Bedroom
- Level: Main
Bedroom
- Level: Main
Bedroom
- Description: Currently used as a home office with built in desks and stoage. Seller is willing to remove the builts ins prior to closing to restore the room to a bedroom / flex space.
- Level: Main
Bedroom
- Level: Main
Primary bathroom
- Features: Double Vanity, Full Bath, Separate Shower, Soaking Tub, Walk-In Closet(s), Walk-in Shower
- Level: Main
Bathroom
- Features: Full Bath
- Level: Main
Dining room
- Features: Chandelier
- Level: Main
Family room
- Features: Ceiling Fan(s)
- Level: Main
Kitchen
- Features: Breakfast Bar, Kitchen Island, Granite Counters, High Ceilings, Open to Family Room, Pantry, Plumbed for Icemaker, Recessed Lighting, Vaulted Ceiling(s)
- Level: Main
Living room
- Features: Ceiling Fan(s)
- Level: Main
Heating
- Central, Electric
Cooling
- Central Air, Electric
Appliances
- Included: Cooktop, Dishwasher, Disposal, Gas Cooktop, Gas Range, Microwave, Oven, Gas Oven, Plumbed For Ice Maker, Range, Free-Standing Gas Range, Stainless Steel Appliance(s), Gas Water Heater
Features
- Breakfast Bar, Built-in Features, Ceiling Fan(s), High Ceilings, Chandelier, Granite Counters, Double Vanity, French Doors, Kitchen Island, Multiple Living Areas, No Interior Steps, Open Floorplan, Pantry, Primary Bedroom on Main, Recessed Lighting, Soaking Tub, Storage, Study/Home Office, Walk-In Closet(s), Washer Hookup
- Flooring: Carpet, Tile
- Windows: Blinds, Screens, Skylight(s)
- Number of fireplaces: 1
- Fireplace features: Gas, Gas Starter, Living Room
Interior area
- Total interior livable area: 2,636 sqft
Property
Parking
- Total spaces: 2
- Parking features: Attached, Concrete, Covered, Door-Multi, Driveway, Garage, Garage Door Opener, Garage Faces Front, Inside Entrance, Kitchen Level, Lighted
- Attached garage spaces: 2
Accessibility
- Accessibility features: None
Features
- Levels: One
- Stories: 1
- Patio & porch: Patio
- Exterior features: Gutters Full, Lighting, No Exterior Steps, Private Yard
- Pool features: None
- Fencing: Back Yard, Full, Privacy, Wood
- Has view: Yes
- View description: Neighborhood
- Waterfront features: None
Lot
- Size: 8,825 Square Feet
- Features: Back Yard, Curbs, Front Yard, Garden, Landscaped, Private, Public Maintained Road, Sprinkler - Automatic, Sprinkler - In-ground, Trees-Large (Over 40 Ft), Trees-Medium (20 Ft - 40 Ft), Trees-Moderate
Details
- Additional structures: None
- Parcel number: 04303609100000
- Special conditions: Standard
Construction
Type & style
- Home type: SingleFamily
- Property subtype: Single Family Residence
Materials
- Foundation: Slab
- Roof: Composition, Shingle
Condition
- Resale
- New construction: No
- Year built: 1992
Utilities & green energy
- Sewer: Public Sewer
- Water: Public
- Utilities for property: Cable Connected, Electricity Connected, Internet-Cable, Phone Connected, Propane, Sewer Connected, Underground Utilities, Water Connected
Community & HOA
Community
- Features: See Remarks, Clubhouse, Common Grounds, Curbs, Park, Playground, Pool, Sidewalks, Sport Court(s)/Facility, Street Lights, Suburban, Tennis Court(s), Underground Utilities
- Subdivision: Shady Hollow Sec 03-A Ph 03
HOA
- Has HOA: Yes
- Services included: Common Area Maintenance
- HOA fee: $560 annually
- HOA name: Shady Hollow HOA
Location
- Region: Austin
Financial & listing details
- Price per square foot: $237/sqft
- Tax assessed value: $618,529
- Annual tax amount: $8,657
- Date on market: 9/30/2026
- Listing terms: Cash,Conventional,FHA,VA Loan
- Electric utility on property: Yes
Estimated market value
Not available
Estimated sales range
Not available
Not available
Price history
| Date | Event | Price |
|---|---|---|
| 10/12/2026 | Price change | $625,000-7%$237/sqft |
Source:  Unlock MLS #4622082 Report a problem Unlock MLS #4622082 Report a problem | ||
| 9/30/2026 | Listed for sale | $672,000$255/sqft |
Source: Unlock MLS #4622082 Report a problem | ||
| 9/16/2026 | Listing removed | $672,000$255/sqft |
Source: Unlock MLS #4622082 Report a problem | ||
| 8/22/2026 | Price change | $672,000-0.4%$255/sqft |
Source: Unlock MLS #4622082 Report a problem | ||
| 7/13/2026 | Price change | $675,000-3.6%$256/sqft |
Source: Unlock MLS #4622082 Report a problem | ||
| 6/4/2026 | Price change | $699,900-2.1%$266/sqft |
Source: Unlock MLS #4622082 Report a problem | ||
| 5/7/2026 | Listed for sale | $715,000+113.4%$271/sqft |
Source: Unlock MLS #4622082 Report a problem | ||
| 11/25/2014 | Sold | -- |
Source: Agent Provided Report a problem | ||
| 11/11/2014 | Pending sale | $335,000$127/sqft |
Source: Keller Williams - Austin Northwest #4635494 Report a problem | ||
| 11/3/2014 | Listed for sale | $335,000$127/sqft |
Source: Keller Williams - Austin Northwest #4635494 Report a problem | ||
Public tax history
| Year | Property taxes | Tax assessment |
|---|---|---|
| 2025 | $8,658 +2.7% | $618,529 +5.4% |
| 2024 | $8,430 +19.4% | $586,900 +8.9% |
| 2023 | $7,062 -6.4% | $539,055 +10% |
| 2022 | $7,543 | $490,050 +10% |
| 2021 | -- | $445,500 +10% |
| 2020 | $7,034 +5% | $405,000 |
| 2019 | $6,701 +10.2% | $405,000 +15.8% |
| 2018 | $6,081 | $349,605 -0.2% |
| 2017 | $6,081 +21.3% | $350,457 +7.1% |
| 2016 | $5,015 | $327,149 +10% |
| 2015 | $5,015 | $297,408 +10.4% |
| 2014 | $5,015 | $269,337 +10% |
| 2013 | -- | $244,852 -1.1% |
| 2012 | -- | $247,636 +0.1% |
| 2011 | -- | $247,317 -3.2% |
| 2010 | -- | $255,494 -6.2% |
| 2009 | -- | $272,265 +9.6% |
| 2008 | -- | $248,432 +10% |
| 2007 | -- | $225,847 +10% |
| 2006 | -- | $205,315 +0.9% |
| 2005 | -- | $203,460 -2.7% |
| 2002 | $4,514 | $209,036 |
Find assessor info on the county website
Monthly payment
Est. payment
Payment breakdown
Explore the cost of this home by adjusting the details. Changes won't be saved.Climate risks
Neighborhood: Shady Hollow
Nearby schools
Schools provided by the listing agent
- Elementary: Baranoff
- Middle: Bailey
- High: Bowie
- District: Austin ISD
Source: Unlock MLS. This data may not be complete. We recommend contacting the local school district to confirm school assignments for this home.
Similar homes
- $619,0003 bd3 ba1.8k sqft11112 Whiskey River Dr, Austin, TX 78748Active
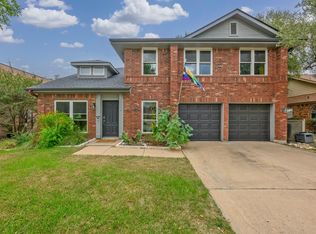
 MLS ID #5578053, Steven Van Orden, Lifestyle Design Realty, LLC. Unlock MLS
 - $645,0004 bd3 ba2.7k sqft3709 Leadville Dr, Austin, TX 78749Active
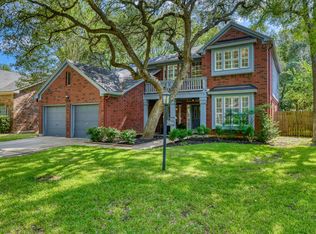 MLS ID #2940455, Adelina Rotar, Keller Williams Realty. Unlock MLS
 - $770,0004 bd4 ba2.5k sqft5907 Rickerhill Ln, Austin, TX 78739Active
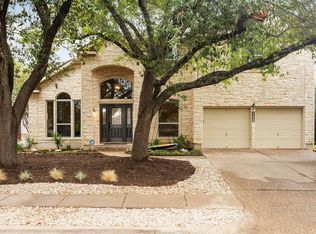 MLS ID #2221588, Ashley Stucki, Ashley Austin Homes. Unlock MLS
 - $624,5004 bd3 ba2.8k sqft7808 Cheno Cortina Trl, Austin, TX 78749Active
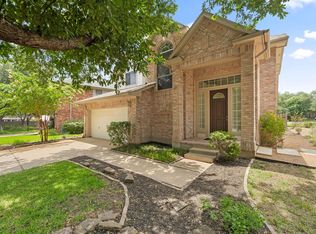 MLS ID #5734168, Amy Brossette, Keller Williams - Lake Travis. Unlock MLS
 - $789,5004 bd3 ba2.9k sqft5704 Trelawney Ln, Austin, TX 78739ActiveMLS ID #2275926, Joe Stan, Joe Stan Properties. Unlock MLS
- $615,0004 bd4 ba2.8k sqft343 Drury Ln, Austin, TX 78737ActiveMLS ID #7056610, Alexia Dauterive, Compass RE Texas, LLC. Unlock MLS
- $699,9995 bd4 ba3.1k sqft8901 Ovalla Dr, Austin, TX 78749ActiveMLS ID #6373297, Jessica Stephen, Kifer Sparks Agency, LLC. Unlock MLS
- $650,0003 bd3 ba2.8k sqft7402 Maricopa Cv, Austin, TX 78749ActiveMLS ID #1211584, Luisa Mauro, Luisa Mauro Real Estate. Unlock MLS
- $585,0003 bd3 ba2k sqft6036 Mesa Verde Cir, Austin, TX 78749ActiveMLS ID #2723705, Andrew Vallejo, Redfin Corporation. Unlock MLS
- $620,0004 bd3 ba1.8k sqft7906 Keneshaw Dr, Austin, TX 78745ActiveMLS ID #3852423, Lionel Laday, Laday Realty Group, LLC. Unlock MLS
- $689,0004 bd3 ba2.7k sqft8610 Axis Dr, Austin, TX 78749ActiveMLS ID #8800024, John Martin, Keller Williams Realty. Unlock MLS
- $634,9003 bd2 ba1.6k sqft9131 Edwardson Ln, Austin, TX 78749ActiveMLS ID #5457585, Taylor Drolette, Douglas Elliman Real Estate. Unlock MLS
- $750,0005 bd4 ba3.4k sqft11600 Arroyo Blanco Dr, Austin, TX 78748ActiveMLS ID #9565371, Dena Davis, The Davis Company. Unlock MLS
- $500,0003 bd3 ba2.3k sqft2920 Lynnbrook Dr, Austin, TX 78748ActiveMLS ID #1894545, Dena Davis, The Davis Company. Unlock MLS
- $675,0003 bd2 ba1.9k sqft6112 Jumano Ln, Austin, TX 78749ActiveMLS ID #7340412, Carmen Gioia, Redfin Corporation. Unlock MLS
- $599,0003 bd2 ba1.8k sqft9321 Colberg Dr, Austin, TX 78749ActiveMLS ID #9114804, Jen Sparks, Kifer Sparks Agency. Unlock MLS
- $499,0005 bd3 ba3.1k sqft10801 Sea Hero Ct, Austin, TX 78748ActiveMLS ID #7793807, Jessica Terry, Real Broker, LLC. Unlock MLS
- $650,0004 bd3 ba2.3k sqft5004 Pack Saddle Pass, Austin, TX 78745ActiveMLS ID #6034874, Gayla Goertz, Compass RE Texas, LLC. Unlock MLS
- $729,9004 bd2 ba2.4k sqft301 Oak Forest Cv, Buda, TX 78610ActiveMLS ID #7039085, Nancy Ellsworth, ERA Brokers Consolidated. Unlock MLS
- $539,0003 bd3 ba1.8k sqft7911 Willet Trl, Austin, TX 78745ActiveMLS ID #9216435, Benson Oldmixon, Live512 LLC. Unlock MLS
