Price just reduced! Beautiful and spacious Circle C home! New Carpet and Price Reduction! This home is priced to sell and ready to move in! Spacious rooms throughout, large living room and gourmet kitchen. 4 bedrooms, 2 1/2 baths, double vanities, jack and jill bathroom. garden tub, separate shower, covered patio with above ground hot tub. Spacious family room with gas fireplace. Professionally cleaned and ready to move in!
Active
Price cut: $20.4K (9/15)
$799,500
5704 Trelawney Ln, Austin, TX 78739
4beds
2,913sqft
Single Family Residence
Built in 1997
7,200 Square Feet Lot
$-- Zestimate®
$274/sqft
$88/mo HOA
What's special
Spacious rooms throughoutGourmet kitchenDouble vanitiesJack and jill bathroomSeparate showerGarden tub
- 68 days
- 473
- 26
Zillow last checked:
Listing updated:
Listed by:
Joe Stan (512) 422-8693,
Joe Stan Properties (512) 422-8693
Source: Unlock MLS,MLS#: 2275926
Facts & features
Interior
Bedrooms & bathrooms
- Bedrooms: 4
- Bathrooms: 3
- Full bathrooms: 2
- 1/2 bathrooms: 1
Family room
- Description: Family room with fireplace
- Features: Ceiling Fan(s)
- Level: Main
Heating
- Electric, Natural Gas
Cooling
- Ceiling Fan(s), Central Air
Appliances
- Included: Exhaust Fan, Gas Cooktop, Microwave
Features
- 2 Primary Baths, Breakfast Bar, Ceiling Fan(s), Granite Counters, Double Vanity, Kitchen Island, Pantry, Storage, Washer Hookup
- Flooring: Carpet, Tile
- Windows: None
- Number of fireplaces: 1
- Fireplace features: Family Room, Gas
Interior area
- Total interior livable area: 2,913 sqft
Video & virtual tour
Property
Parking
- Total spaces: 2
- Parking features: Driveway, Garage
- Garage spaces: 2
Accessibility
- Accessibility features: None
Features
- Levels: Two
- Stories: 2
- Patio & porch: Covered, Rear Porch
- Exterior features: Balcony, Private Yard
- Pool features: None
- Spa features: Above Ground, Hot Tub
- Fencing: Wood
- View description: None
- Waterfront features: None
Lot
- Size: 7,200 Square Feet
- Features: None
Details
- Additional structures: Shed(s), Storage
- Parcel number: 04244010050000
- Special conditions: Standard
Construction
Type & style
- Home type: SingleFamily
- Property subtype: Single Family Residence
Materials
- Foundation: Slab
- Roof: Shingle
Condition
- Resale
- New construction: No
- Year built: 1997
Utilities & green energy
- Sewer: Public Sewer
- Water: Public
- Utilities for property: Cable Available, Electricity Connected, Internet-Fiber, Natural Gas Connected, Sewer Connected, Water Connected
Community & HOA
Community
- Features: Cluster Mailbox, High Speed Internet
- Subdivision: Circle C Ranch Ph B Sec 18
HOA
- Has HOA: Yes
- Services included: Common Area Maintenance
- HOA fee: $529 semi-annually
- HOA name: Circle C Ranch
Location
- Region: Austin
Financial & listing details
- Price per square foot: $274/sqft
- Tax assessed value: $747,037
- Annual tax amount: $15,262
- Date on market: 8/4/2026
- Listing terms: Cash,Conventional
- Electric utility on property: Yes
Estimated market value
Not available
Estimated sales range
Not available
Not available
Price history
| Date | Event | Price |
|---|---|---|
| 9/15/2026 | Price change | $799,500-2.5%$274/sqft |
Source:  Unlock MLS #2275926 Report a problem Unlock MLS #2275926 Report a problem | ||
| 8/4/2026 | Listed for sale | $819,900$281/sqft |
Source: Unlock MLS #2275926 Report a problem | ||
Public tax history
| Year | Property taxes | Tax assessment |
|---|---|---|
| 2025 | $12,034 +10.8% | $723,673 +10% |
| 2024 | $10,857 +21.5% | $657,885 +10% |
| 2023 | $8,937 -4.7% | $598,077 +10% |
| 2022 | $9,377 | $543,706 +10% |
| 2021 | -- | $494,278 +10% |
| 2020 | $9,049 +3.5% | $449,344 -0.2% |
| 2019 | $8,745 +6.2% | $450,260 +0.3% |
| 2018 | $8,238 | $448,980 +9.5% |
| 2017 | $8,238 +17.2% | $409,996 +6.2% |
| 2016 | $7,031 | $385,938 +10% |
| 2015 | $7,031 | $350,853 +10% |
| 2014 | $7,031 | $318,957 +10% |
| 2013 | -- | $289,961 +2% |
| 2012 | -- | $284,313 +1.3% |
| 2011 | -- | $280,621 -0.9% |
| 2010 | -- | $283,312 -4.1% |
| 2009 | -- | $295,458 -0.5% |
| 2008 | -- | $297,076 +10% |
| 2007 | -- | $270,069 +5.6% |
| 2006 | -- | $255,682 +8.4% |
| 2005 | -- | $235,863 -7.9% |
| 2002 | $5,950 | $256,065 |
Find assessor info on the county website
Monthly payment
Est. payment
Payment breakdown
Explore the cost of this home by adjusting the details. Changes won't be saved.Climate risks
Neighborhood: Circle C Ranch
Nearby schools
Schools provided by the listing agent
- Elementary: Kiker
- Middle: Gorzycki
- High: Bowie
- District: Austin ISD
Source: Unlock MLS. This data may not be complete. We recommend contacting the local school district to confirm school assignments for this home.
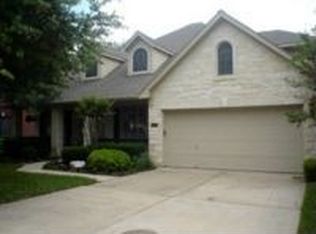

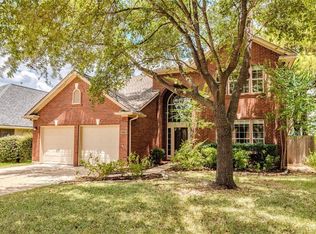
Similar homes
- $770,0004 bd4 ba2.5k sqft5907 Rickerhill Ln, Austin, TX 78739Active
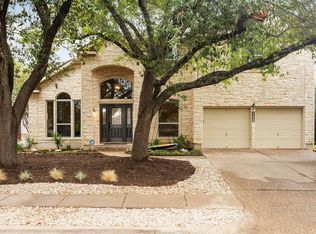
 MLS ID #2221588, Ashley Stucki, Ashley Austin Homes. Unlock MLS
 - $645,0004 bd2 ba2.1k sqft5721 Trelawney Ln, Austin, TX 78739Active
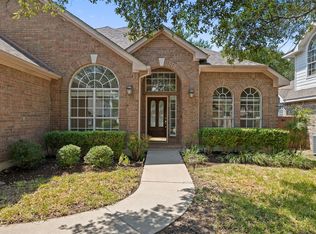 MLS ID #1131234, Lisa Munoz, Compass RE Texas, LLC. Unlock MLS
 - $774,0004 bd3 ba3.1k sqft12409 Gun Metal Dr, Austin, TX 78739Active
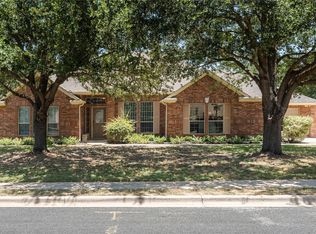 MLS ID #6626873, Lisa Vaughn, Lisa Vaughn. Unlock MLS
 - $735,0004 bd3 ba2.8k sqft8624 Alophia Dr, Austin, TX 78739Active
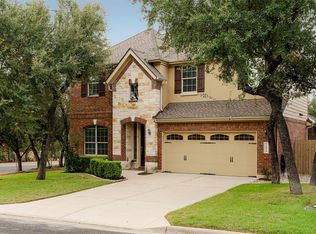 MLS ID #9088118, Ashley Stucki, Ashley Austin Homes. Unlock MLS
 - $750,0004 bd4 ba3.2k sqft2417 Turtle Mountain Bnd, Austin, TX 78748ActiveMLS ID #1717177, Khani Zulu, Christies Intl Real Estate Lone Star. Unlock MLS
- $725,0004 bd3 ba2.9k sqft8608 Alophia Dr, Austin, TX 78739ActiveMLS ID #2259423, Carmen Gioia, Redfin Corporation. Unlock MLS
- $570,0004 bd3 ba2.4k sqft11425 Sabinal Mesa Dr, Austin, TX 78739ActiveMLS ID #5310902, Ashley Major, Keller Williams Realty. Unlock MLS
- $750,0005 bd4 ba3.4k sqft11600 Arroyo Blanco Dr, Austin, TX 78748ActiveMLS ID #9565371, Dena Davis, The Davis Company. Unlock MLS
- $689,0004 bd3 ba2.7k sqft8610 Axis Dr, Austin, TX 78749ActiveMLS ID #8800024, John Martin, Keller Williams Realty. Unlock MLS
- $645,0004 bd3 ba2.7k sqft3709 Leadville Dr, Austin, TX 78749ActiveMLS ID #2940455, Adelina Rotar, Keller Williams Realty. Unlock MLS
- $860,0004 bd4 ba3.4k sqft13615 Copperleaf Trl, Manchaca, TX 78652ActiveMLS ID #6504616, Martha Bondi, Estrella Real Estate. Unlock MLS
- $615,0004 bd4 ba2.8k sqft343 Drury Ln, Austin, TX 78737ActiveMLS ID #7056610, Alexia Dauterive, Compass RE Texas, LLC. Unlock MLS
- $579,9004 bd2 ba2k sqft8104 Isaac Pryor Dr, Austin, TX 78749ActiveMLS ID #3747617, Sarah DiMarco, Keller Williams Realty. Unlock MLS
- $619,9993 bd3 ba2.1k sqft4732 Norman Trl, Austin, TX 78749ActiveMLS ID #1778578, Ashley Stucki, Ashley Austin Homes. Unlock MLS
- $624,5004 bd3 ba2.8k sqft7808 Cheno Cortina Trl, Austin, TX 78749ActiveMLS ID #5734168, Amy Brossette, Keller Williams - Lake Travis. Unlock MLS
- $875,0004 bd4 ba2.8k sqft12013 Fortuna Cv, Austin, TX 78738ActiveMLS ID #8693044, Amy Mintz, Compass RE Texas, LLC. Unlock MLS
- $995,0004 bd4 ba3k sqft9720 Anchusa Trl, Austin, TX 78736ActiveMLS ID #6044927, Dawna Cekuta, Kuper Sotheby's Int'l Realty. Unlock MLS
- $789,0004 bd3 ba3.1k sqft10036 Scull Creek Dr, Austin, TX 78730ActiveMLS ID #7183849, Lucy Yang, Legacy Realty LLC. Unlock MLS
- $625,0003 bd2 ba2.2k sqft5405 Korth Dr, Austin, TX 78749ActiveMLS ID #2281810, Tony Elias, Volt Realty. Unlock MLS
