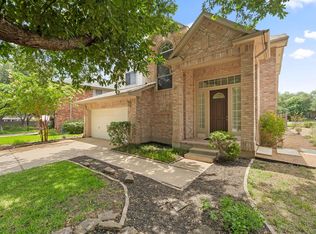
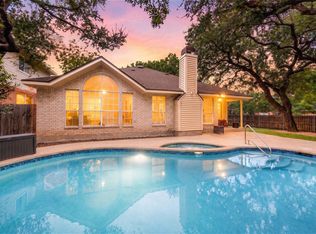
There is so much to love about this home in Southwest Austin's established Legend Oaks neighborhood! Situated on a corner lot with beautiful mature shade trees, this single-story home is filled with architectural character, wonderful natural light, and a floor plan offering plenty of versatility. From the moment you enter, soaring ceilings, an impressive arched entry window, decorative columns, and crown molding create an inviting first impression. Large, black-framed windows are a standout feature throughout the home, bringing in an abundance of natural light and showcasing views of the surrounding trees. Two living areas, two dining areas, and two fireplaces provide wonderful options for everyday living and entertaining. The family room features a floor-to-ceiling brick fireplace and an impressive wall of built-in bookshelves, while the kitchen offers a breakfast bar, corner windows overlooking the yard, and a convenient built-in desk area. The spacious primary suite is equally distinctive with vaulted ceilings, a dramatic brick accent wall, and a large picture window. The fourth bedroom offers flexibility for a home office, guest room, or additional bedroom. Significant improvements within the past five years include replacement windows, HVAC, roof, and interior and exterior paint. Outside, enjoy a fenced backyard with mature shade trees and a patio. The home offers an opportunity to personalize the finishes while enjoying its many existing features and improvements. And the location is fantastic! Located in established Legend Oaks with convenient access to shopping, dining, parks, MoPac, and Highway 290, this home offers so much to appreciate in a desirable Southwest Austin setting!
Active
$633,000
6312 Oliver Loving Trl, Austin, TX 78749
4beds
2,326sqft
Single Family Residence
Built in 1988
8,768 Square Feet Lot
$621,400 Zestimate®
$272/sqft
$45/mo HOA
What's special
Floor-to-ceiling brick fireplaceWonderful natural lightImpressive arched entry windowLarge black-framed windowsTwo fireplacesTwo dining areasCorner lot
- 1 day
- 345
- 35
Likely to sell faster than
Zillow last checked:
Listing updated:
Listed by:
Zia Lowe (512) 789-3724,
RE/MAX Bastrop Area (512) 303-4441
Source: Unlock MLS,MLS#: 7484982
Facts & features
Interior
Bedrooms & bathrooms
- Bedrooms: 4
- Bathrooms: 2
- Full bathrooms: 2
- Main level bedrooms: 4
Family room
- Features: Bookcases, Ceiling Fan(s), High Ceilings, Natural Woodwork
- Level: Main
Living room
- Features: CRWN, High Ceilings
- Level: Main
Heating
- Central, Heat Pump
Cooling
- Ceiling Fan(s), Central Air
Appliances
- Included: Dishwasher, Disposal, Electric Cooktop, Electric Oven
Features
- Breakfast Bar, Built-in Features, Ceiling Fan(s), Beamed Ceilings, High Ceilings, Laminate Counters, In-Law Floorplan, Multiple Dining Areas, Multiple Living Areas, No Interior Steps, Recessed Lighting, Walk-In Closet(s)
- Flooring: Tile
- Windows: Display Window(s), Double Pane Windows, Vinyl Windows
- Number of fireplaces: 2
- Fireplace features: Family Room, Gas Log, Gas Starter, Living Room, Wood Burning
Interior area
- Total interior livable area: 2,326 sqft
Property
Parking
- Total spaces: 2
- Parking features: Driveway, Garage, Garage Door Opener, Garage Faces Front
- Garage spaces: 2
Accessibility
- Accessibility features: None
Features
- Levels: One
- Stories: 1
- Patio & porch: Porch, Rear Porch
- Exterior features: Gutters Full, Gutters Partial, Lighting, No Exterior Steps
- Pool features: None
- Fencing: Back Yard, Privacy, Wood
- Has view: Yes
- View description: Neighborhood
- Waterfront features: None
Lot
- Size: 8,768 Square Feet
- Features: Back Yard, Corner Lot, Trees-Large (Over 40 Ft)
Details
- Additional structures: None
- Parcel number: 04123610210000
- Special conditions: Standard
Construction
Type & style
- Home type: SingleFamily
- Property subtype: Single Family Residence
Materials
- Foundation: Slab
- Roof: Composition
Condition
- Resale
- New construction: No
- Year built: 1988
Utilities & green energy
- Sewer: Public Sewer
- Water: Public
- Utilities for property: Electricity Connected, Sewer Connected
Community & HOA
Community
- Features: Common Grounds, Park
- Subdivision: Legend Oaks Ph A Sec 02
HOA
- Has HOA: Yes
- Services included: Maintenance Grounds
- HOA fee: $45 monthly
- HOA name: Legend Oaks HOA
Location
- Region: Austin
Financial & listing details
- Price per square foot: $272/sqft
- Tax assessed value: $635,850
- Annual tax amount: $12,609
- Date on market: 10/17/2026
- Listing terms: Cash,Conventional,VA Loan
- Electric utility on property: Yes
Estimated market value
$621,400
$590,000 - $652,000
$3,136/mo
Price history
| Date | Event | Price |
|---|---|---|
| 10/17/2026 | Listed for sale | $633,000+47.2%$272/sqft |
Source:  Unlock MLS #7484982 Report a problem | ||
| 3/1/2019 | Sold | -- |
Source: Agent Provided Report a problem | ||
| 2/13/2019 | Pending sale | $429,900$185/sqft |
Source: The Caldwell Company #9077415 Report a problem | ||
| 1/16/2019 | Listed for sale | $429,900+8.8%$185/sqft |
Source: The Caldwell Company #9077415 Report a problem | ||
| 10/29/2015 | Listing removed | $395,000$170/sqft |
Source: Kuper Sotheby's International Realty #7599947 Report a problem | ||
| 8/12/2015 | Listed for sale | $395,000+58%$170/sqft |
Source: Kuper Sotheby's International Realty #7599947 Report a problem | ||
| 5/26/2011 | Sold | -- |
Source: Agent Provided Report a problem | ||
| 4/26/2011 | Pending sale | $250,000$107/sqft |
Source: KWRI-1, LTD #2863559 Report a problem | ||
| 3/29/2011 | Listed for sale | $250,000$107/sqft |
Source: KWRI-1, LTD #2863559 Report a problem | ||
Public tax history
| Year | Property taxes | Tax assessment |
|---|---|---|
| 2025 | $10,263 +9.1% | $635,850 +8.6% |
| 2024 | $9,410 +21.8% | $585,507 +10% |
| 2023 | $7,724 -5.3% | $532,279 +10% |
| 2022 | $8,153 | $483,890 +8% |
| 2021 | -- | $448,151 +10% |
| 2020 | $8,011 +63.6% | $407,410 |
| 2019 | $4,898 +7.7% | $407,410 +7.1% |
| 2018 | $4,548 | $380,474 +6% |
| 2017 | $4,548 +5.1% | $358,840 +10% |
| 2016 | $4,328 | $326,218 +10% |
| 2015 | $4,328 | $296,562 +10% |
| 2014 | $4,328 | $269,602 +10% |
| 2013 | -- | $245,093 +1.2% |
| 2012 | -- | $242,245 -0.3% |
| 2011 | -- | $242,984 |
| 2010 | -- | $242,984 -2% |
| 2009 | -- | $247,997 +2.5% |
| 2008 | -- | $241,922 +10% |
| 2007 | -- | $219,929 +10% |
| 2006 | -- | $199,935 +3.1% |
| 2005 | -- | $193,863 -4.4% |
| 2002 | $4,665 | $202,864 |
Find assessor info on the county website
Monthly payment
Est. payment
Payment breakdown
Explore the cost of this home by adjusting the details. Changes won't be saved.Climate risks
Neighborhood: West Oak Hill
Nearby schools
Schools provided by the listing agent
- Elementary: Patton
- Middle: Small
- High: Austin
- District: Austin ISD
Source: Unlock MLS. This data may not be complete. We recommend contacting the local school district to confirm school assignments for this home.
- $603,5004 bd2 ba2.5k sqft6310 Oliver Loving Trl, Austin, TX 78749Off Market
- $572,800-- bd2 ba2.2k sqft7608 Mifflin Kenedy Ter, Austin, TX 78749Off Market
- $607,500-- bd2 ba2.7k sqft7610 Mifflin Kenedy Ter, Austin, TX 78749Off Market
- $527,500-- bd2 ba2k sqft6308 John Chisum Ln, Austin, TX 78749Off Market
Similar homes
- $650,0003 bd2 ba1.6k sqft6848 La Concha Pass, Austin, TX 78749Active

 MLS ID #2114449, Anthony Gibson, Keller Williams Realty. Unlock MLS
- $624,5004 bd3 ba2.8k sqft7808 Cheno Cortina Trl, Austin, TX 78749Active
 MLS ID #5734168, Amy Brossette, Keller Williams - Lake Travis. Unlock MLS
- $675,0003 bd2 ba1.9k sqft6112 Jumano Ln, Austin, TX 78749Active
 MLS ID #7340412, Carmen Gioia, Redfin Corporation. Unlock MLS
- $599,9003 bd3 ba2.1k sqft4732 Norman Trl, Austin, TX 78749Active
 MLS ID #1778578, Ashley Stucki, Ashley Austin Homes. Unlock MLS
- $634,9003 bd2 ba1.6k sqft9131 Edwardson Ln, Austin, TX 78749ActiveMLS ID #5457585, Taylor Drolette, Douglas Elliman Real Estate. Unlock MLS
- $569,9003 bd2 ba1.8k sqft5958 Salcon Cliff Dr, Austin, TX 78749ActiveMLS ID #3785760, Cristina Murphey, Keller Williams Realty. Unlock MLS
- $630,0003 bd2 ba1.9k sqft11306 Zyle Ln, Austin, TX 78737ActiveMLS ID #1166078, Aubrey Shaw, JBGoodwin REALTORS WL. Unlock MLS
- $565,9003 bd2 ba1.7k sqft5815 Lomita Verde Cir, Austin, TX 78749ActiveMLS ID #9417098, Ben Phillips, Engel & Volkers Austin. Unlock MLS
- $645,0004 bd2 ba2.1k sqft5721 Trelawney Ln, Austin, TX 78739ActiveMLS ID #1131234, Lisa Munoz, Compass RE Texas, LLC. Unlock MLS
- $619,0003 bd3 ba1.8k sqft11112 Whiskey River Dr, Austin, TX 78748ActiveMLS ID #5578053, Steven Van Orden, Lifestyle Design Realty, LLC. Unlock MLS
- $875,0004 bd2 ba2.2k sqft7208 Wheeler Branch Trl, Austin, TX 78749ActiveMLS ID #6687866, Lonnie Van Tyle, Friedmann Parks Realty. Unlock MLS
- $510,0004 bd2 ba1.6k sqft5613 Lomita Verde Cir, Austin, TX 78749ActiveMLS ID #5943883, Colin Foley, Redfin Corporation. Unlock MLS
- $679,0003 bd2 ba2.2k sqft2812 Cascade Falls Dr, Austin, TX 78738ActiveMLS ID #1790245, Jeff Taylor, Kuper Sotheby's Int'l Realty. Unlock MLS
- $695,0003 bd3 ba2.4k sqft7800 Southwest Pkwy Unit 1112, Austin, TX 78735ActiveMLS ID #1684493, Carl Shurr, Kuper Sotheby's Int'l Realty. Unlock MLS
- $770,0004 bd4 ba2.5k sqft5907 Rickerhill Ln, Austin, TX 78739ActiveMLS ID #2221588, Ashley Stucki, Ashley Austin Homes. Unlock MLS
- $545,0003 bd2 ba1.7k sqft5109 Fort Mason Dr, Austin, TX 78745ActiveMLS ID #2610521, Carrie York, Live512 LLC. Unlock MLS
- $935,0006 bd6 ba3.2k sqft7905 & 7907 Tiffany Dr, Austin, TX 78749ActiveMLS ID #9133592, Adam Baker, Serhant Texas, LLC. Unlock MLS
- $649,0003 bd3 ba2.4k sqft11808 Arnold Ln, Austin, TX 78748ActiveMLS ID #5721496, Adrienne Hughes, Hughes & Company Real Estate. Unlock MLS
- $649,9994 bd3 ba3k sqft13728 Mesa Verde Dr, Austin, TX 78737ActiveMLS ID #3287623, Samantha LeBlanc, Compass RE Texas, LLC. Unlock MLS
- $810,0004 bd3 ba2.5k sqft9203 Comburg Dr, Austin, TX 78748ActiveMLS ID #5883413, Lori Huey, Coldwell Banker Realty. Unlock MLS
