Tucked away on a quiet cul-de-sac in a sought-after South Austin neighborhood, this spacious 5-bedroom home sits on a large lot surrounded by green space, offering an exceptional combination of privacy, flexibility, and outdoor access. A path just steps from the property leads directly to Dick Nichols Park, making it easy to enjoy the park's trails, playgrounds, pool, sports facilities, and open green space. Inside, the home features a functional floor plan, high ceilings, multiple living spaces including a bright and inviting sunroom at the rear, filled with windows and complete with a wet bar- an ideal space for entertaining, playroom, or relaxing with family. The former garage has been converted into a spacious fifth bedroom (2nd primary) with a full bathroom, providing excellent flexibility for guests, older children, a home office, or multigenerational living. With five bedrooms, a large lot, cul-de-sac location, abundant green space, and direct access to one of South Austin's favorite parks, this is an ideal home for families looking for space, privacy, and an incredible outdoor lifestyle. Property is being sold as-is.
Active under contract
Price cut: $25K (9/30)
$550,000
6003 La Naranja Ln, Austin, TX 78749
5beds
3,030sqft
Single Family Residence
Built in 1989
8,110 Square Feet Lot
$-- Zestimate®
$182/sqft
$-- HOA
What's special
High ceilingsFunctional floor planAbundant green spaceFive bedroomsMultiple living spacesQuiet cul-de-sacCul-de-sac location
- 49 days
- 1,561
- 166
Zillow last checked:
Listing updated:
Listed by:
Kelly Ilse (512) 484-3663,
Compass RE Texas, LLC (512) 575-3644,
Danielle Reali (512) 809-5922,
Compass RE Texas, LLC
Source: Unlock MLS,MLS#: 3080903
Facts & features
Interior
Bedrooms & bathrooms
- Bedrooms: 5
- Bathrooms: 4
- Full bathrooms: 3
- 1/2 bathrooms: 1
- Main level bedrooms: 1
Heating
- Central
Cooling
- Central Air
Appliances
- Included: Dishwasher, Disposal
Features
- 2 Primary Suites, Built-in Features, Ceiling Fan(s), Vaulted Ceiling(s), Stone Counters, Crown Molding, Double Vanity, French Doors, Kitchen Island, Multiple Living Areas, Open Floorplan, Primary Bedroom on Main, Recessed Lighting, Walk-In Closet(s), Wet Bar
- Flooring: Laminate, Tile
- Windows: None
- Number of fireplaces: 1
- Fireplace features: Family Room
Interior area
- Total interior livable area: 3,030 sqft
Property
Parking
- Parking features: Driveway, Off Street
Accessibility
- Accessibility features: None
Features
- Levels: Two
- Stories: 2
- Patio & porch: Deck, Patio
- Exterior features: Private Yard
- Pool features: None
- Fencing: Back Yard, Fenced, Wood
- Has view: Yes
- View description: Neighborhood, Park/Greenbelt, Trees/Woods
- Waterfront features: None
Lot
- Size: 8,110 Square Feet
- Features: Cul-De-Sac, Trees-Large (Over 40 Ft)
Details
- Additional structures: None
- Parcel number: 04163601180000
- Special conditions: Standard
Construction
Type & style
- Home type: SingleFamily
- Property subtype: Single Family Residence
Materials
- Foundation: Slab
- Roof: Composition
Condition
- Resale
- New construction: No
- Year built: 1989
Utilities & green energy
- Sewer: Public Sewer
- Water: Public
- Utilities for property: Electricity Available, Natural Gas Available
Community & HOA
Community
- Features: Curbs, Pool
- Subdivision: Village At Western Oaks Sec 13
HOA
- Has HOA: No
Location
- Region: Austin
Financial & listing details
- Price per square foot: $182/sqft
- Tax assessed value: $567,826
- Annual tax amount: $8,920
- Date on market: 8/28/2026
- Listing terms: Cash,Conventional
- Electric utility on property: Yes
Estimated market value
Not available
Estimated sales range
Not available
Not available
Price history
| Date | Event | Price |
|---|---|---|
| 10/14/2026 | Contingent | $550,000$182/sqft |
Source:  Unlock MLS #3080903 Report a problem Unlock MLS #3080903 Report a problem | ||
| 9/30/2026 | Price change | $550,000-4.3%$182/sqft |
Source: Unlock MLS #3080903 Report a problem | ||
| 8/28/2026 | Listed for sale | $575,000$190/sqft |
Source: Unlock MLS #3080903 Report a problem | ||
| 6/13/2008 | Sold | -- |
Source: Agent Provided Report a problem | ||
Public tax history
| Year | Property taxes | Tax assessment |
|---|---|---|
| 2025 | $8,920 +10.1% | $554,599 +10% |
| 2024 | $8,099 +21.8% | $504,181 +10% |
| 2023 | $6,648 -6.3% | $458,346 +10% |
| 2022 | $7,092 | $416,678 +10% |
| 2021 | -- | $378,798 +10% |
| 2020 | $6,869 +3.8% | $344,362 |
| 2019 | $6,621 +10.5% | $344,362 +4.7% |
| 2018 | $5,990 | $329,021 +8.9% |
| 2017 | $5,990 -5.8% | $302,104 -1.5% |
| 2016 | $6,360 | $306,608 +7.2% |
| 2015 | $6,360 | $286,145 +7.1% |
| 2014 | $6,360 | $267,253 +11.9% |
| 2013 | -- | $238,930 +2.5% |
| 2012 | -- | $233,095 -2.4% |
| 2011 | -- | $238,889 -1.4% |
| 2010 | -- | $242,259 |
| 2009 | -- | $242,259 +1.4% |
| 2008 | -- | $238,894 +10% |
| 2007 | -- | $217,176 +7.8% |
| 2006 | -- | $201,401 +7.2% |
| 2005 | -- | $187,887 +26.5% |
| 2002 | $3,353 | $148,545 |
Find assessor info on the county website
Monthly payment
Est. payment
Payment breakdown
Explore the cost of this home by adjusting the details. Changes won't be saved.Climate risks
Neighborhood: Village at Western Oaks
Nearby schools
Schools provided by the listing agent
- Elementary: Mills
- Middle: Small
- High: Bowie
- District: Austin ISD
Source: Unlock MLS. This data may not be complete. We recommend contacting the local school district to confirm school assignments for this home.

Similar homes
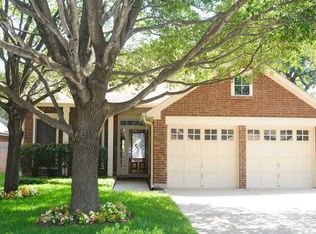
- $529,9003 bd3 ba1.8k sqft8103 Doe Meadow Dr, Austin, TX 78749Active

 MLS ID #3325276, Andrew Cavazos, Keller Williams Realty. Unlock MLS
 - $549,9004 bd3 ba2.8k sqft10404 Wolftrap Dr, Austin, TX 78749Active
 MLS ID #4697651, Erin Bara, Keller Williams Realty. Unlock MLS
 - $600,0004 bd3 ba2.1k sqft8200 Siringo Pass, Austin, TX 78749Active
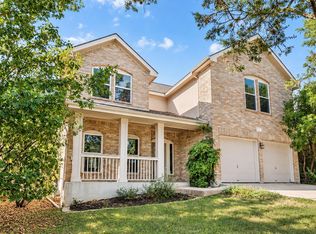 MLS ID #8110173, LJ John, Hart of Texas. Unlock MLS
 - $579,9004 bd2 ba2k sqft8104 Isaac Pryor Dr, Austin, TX 78749Active
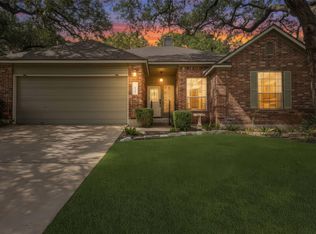 MLS ID #3747617, Sarah DiMarco, Keller Williams Realty. Unlock MLS
 - $650,0004 bd2 ba1.9k sqft5706 Pecanwood Ln, Austin, TX 78749ActiveMLS ID #7700025, Melody Birdsong, Keller Williams Realty. Unlock MLS
- $585,0003 bd3 ba2k sqft6036 Mesa Verde Cir, Austin, TX 78749ActiveMLS ID #2723705, Andrew Vallejo, Redfin Corporation. Unlock MLS
- $580,0003 bd3 ba2.1k sqft4416 Tello Path, Austin, TX 78749ActiveMLS ID #1405009, Crystal Taylor, Realty One Group Prosper. Unlock MLS
- $649,0004 bd3 ba2.2k sqft8104 Cutler Ridge Pl, Austin, TX 78749ActiveMLS ID #2191975, Albert Saenz, Cadenza Realty. Unlock MLS
- $537,9004 bd3 ba1.9k sqft6401 Sam Maverick Pass, Austin, TX 78749ActiveMLS ID #1441003, Carolina Aceituno, Keller Williams Realty Lone St. Unlock MLS
- $510,0004 bd2 ba1.6k sqft5613 Lomita Verde Cir, Austin, TX 78749ActiveMLS ID #5943883, Colin Foley, Redfin Corporation. Unlock MLS
- $735,0004 bd3 ba2.6k sqft9101 Heiden Ln, Austin, TX 78749ActiveMLS ID #5900476, Sejal Bogdon, Central Metro Realty. Unlock MLS
- $565,9003 bd2 ba1.7k sqft5815 Lomita Verde Cir, Austin, TX 78749ActiveMLS ID #9417098, Ben Phillips, Engel & Volkers Austin. Unlock MLS
- $624,5004 bd3 ba2.8k sqft7808 Cheno Cortina Trl, Austin, TX 78749ActiveMLS ID #5734168, Amy Brossette, Keller Williams - Lake Travis. Unlock MLS
- $700,0004 bd3 ba2.7k sqft7125 Quimper Ln, Austin, TX 78749ActiveMLS ID #6202616, Kevin Manchester, Orchard Brokerage. Unlock MLS
- $559,0003 bd2 ba1.6k sqft9123 Fainwood Ln, Austin, TX 78749ActiveMLS ID #6314120, Bob Schreiber, Austin Homescapes Realty. Unlock MLS
- $625,0003 bd2 ba1.5k sqft8001 Wakefield Dr, Austin, TX 78749ActiveMLS ID #2495414, Deep Parikh, RealTech Realty, LLC. Unlock MLS
- $599,0003 bd2 ba1.8k sqft8817 Corran Ferry Dr, Austin, TX 78749ActiveMLS ID #6907191, Rachel Beavers, Spyglass Realty. Unlock MLS
- $575,0004 bd3 ba1.9k sqft8921 Corran Ferry Dr, Austin, TX 78749ActiveMLS ID #1825606, Janessa Tomberlin, JBGoodwin REALTORS WL. Unlock MLS
- $550,0003 bd2 ba2k sqft4717 Norman Trl, Austin, TX 78749ActiveMLS ID #6401203, Samantha Adler, Compass RE Texas, LLC. Unlock MLS
- $639,0004 bd2 ba2k sqft5513 Kayview Dr, Austin, TX 78749ActiveMLS ID #2195095, Miryam Cornwall, Cornwall Properties. Unlock MLS
