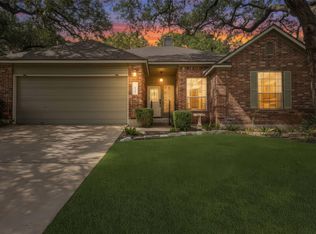
Welcome to 8103 Doe Meadow Drive in the sought-after Village at Western Oaks community in Southwest Austin! This 3-bedroom, 2.5-bathroom home offers 1,818 square feet, thoughtful updates, and a backyard that truly sets it apart. Backing to a protected greenbelt, the backyard features mature oak trees, beautiful landscaping, and two spacious flagstone patios perfect for entertaining or relaxing in the shade. A backyard gate provides direct access to the Latta Branch Greenbelt trail system, connecting to miles of trails throughout Southwest Austin and the broader Violet Crown trail network. A storage shed and greenhouse add even more versatility to this outdoor retreat! Inside, the home features a remodeled kitchen and select updates to the primary bathroom. Major improvements include a roof replacement approximately five years ago, partial Hardie board siding replacement, a new water heater, new sprinkler system, and a brand-new HVAC system installed in September 2026. Additional plumbing improvements were also completed in September 2026. The garage offers an added bonus with a professionally installed wall-mounted AC unit, allowing the current owners to comfortably use the space as a secondary hangout area. Whether enjoying a movie, working out, or tackling projects, this versatile space provides additional flexibility while maintaining its functionality as a traditional garage. Location is another major advantage! Village at Western Oaks is known for its established neighborhoods, convenient Southwest Austin location, and access to highly regarded schools. Dick Nichols Park is approximately a 5–7 minute walk away, while grocery stores, restaurants, shopping, and everyday conveniences are all within roughly 10 minutes of the home. Best of all, this section of the neighborhood has no HOA! With its greenbelt setting, major improvements, and convenient location, this home offers a wonderful opportunity to enjoy Southwest Austin living.
Active
$529,900
8103 Doe Meadow Dr, Austin, TX 78749
3beds
1,818sqft
Single Family Residence
Built in 1987
7,287 Square Feet Lot
$-- Zestimate®
$291/sqft
$-- HOA
What's special
Mature oak treesStorage shedBeautiful landscapingGreenbelt settingRemodeled kitchen
- 1 day
- 138
- 21
Likely to sell faster than
Zillow last checked:
Listing updated:
Listed by:
Andrew Cavazos (512) 912-6952,
Keller Williams Realty (512) 448-4111
Source: Unlock MLS,MLS#: 3325276
Facts & features
Interior
Bedrooms & bathrooms
- Bedrooms: 3
- Bathrooms: 3
- Full bathrooms: 2
- 1/2 bathrooms: 1
Primary bedroom
- Level: Second
Bedroom
- Level: Second
Bedroom
- Level: Second
Primary bathroom
- Level: Second
Bathroom
- Level: Second
Dining room
- Level: Main
Dining room
- Description: Breakfast area
- Level: Main
Living room
- Level: Main
Heating
- Central, Natural Gas
Cooling
- Central Air
Appliances
- Included: Dishwasher, Dryer, Gas Range, Microwave, Refrigerator, Washer
Features
- Double Vanity, Walk-In Closet(s)
- Flooring: Laminate, Tile, Wood
- Windows: Window Coverings
- Number of fireplaces: 1
- Fireplace features: Living Room
Interior area
- Total interior livable area: 1,818 sqft
Video & virtual tour
Property
Parking
- Total spaces: 2
- Parking features: Attached, Driveway, Garage, Garage Door Opener, Garage Faces Front
- Attached garage spaces: 2
Accessibility
- Accessibility features: None
Features
- Levels: Two
- Stories: 2
- Patio & porch: Front Porch, Patio, Rear Porch
- Exterior features: Private Yard
- Pool features: None
- Fencing: Privacy, Wood
- Has view: Yes
- View description: Park/Greenbelt, Trees/Woods
- Waterfront features: None
Lot
- Size: 7,287 Square Feet
- Features: Back to Park/Greenbelt, Level, Trees-Large (Over 40 Ft), Trees-Medium (20 Ft - 40 Ft)
Details
- Additional structures: None
- Parcel number: 04143607470000
- Special conditions: Standard
Construction
Type & style
- Home type: SingleFamily
- Property subtype: Single Family Residence
Materials
- Foundation: Slab
- Roof: Composition, Shingle
Condition
- Resale
- New construction: No
- Year built: 1987
Utilities & green energy
- Sewer: Public Sewer
- Water: Public
- Utilities for property: Electricity Available, Natural Gas Available, Sewer Available, Water Available
Community & HOA
Community
- Features: Curbs, Playground, Sidewalks
- Subdivision: Village At Western Oaks 08
HOA
- Has HOA: No
Location
- Region: Austin
Financial & listing details
- Price per square foot: $291/sqft
- Tax assessed value: $466,127
- Annual tax amount: $10,150
- Date on market: 10/16/2026
- Listing terms: Cash,Conventional,FHA,VA Loan
- Electric utility on property: Yes
Estimated market value
Not available
Estimated sales range
Not available
Not available
Price history
| Date | Event | Price |
|---|---|---|
| 10/16/2026 | Listed for sale | $529,900$291/sqft |
Source:  Unlock MLS #3325276 Report a problem Unlock MLS #3325276 Report a problem | ||
| 9/12/2023 | Listing removed | -- |
Source: Zillow Rentals Report a problem | ||
| 8/29/2023 | Price change | $2,590-3.9%$1/sqft |
Source: Zillow Rentals Report a problem | ||
| 8/20/2023 | Listed for rent | $2,695$1/sqft |
Source: Zillow Rentals Report a problem | ||
Public tax history
| Year | Property taxes | Tax assessment |
|---|---|---|
| 2025 | $4,663 -51.5% | $466,127 -4% |
| 2024 | $9,620 +75.1% | $485,418 +25.1% |
| 2023 | $5,494 -7.5% | $387,956 +10% |
| 2022 | $5,941 | $352,687 +10% |
| 2021 | -- | $320,625 +10% |
| 2020 | $5,771 +3.8% | $291,477 |
| 2019 | $5,560 +14.1% | $291,477 +6.6% |
| 2018 | $4,875 | $273,413 +10% |
| 2017 | $4,875 +3.1% | $248,557 +0.6% |
| 2016 | $4,727 | $247,003 +5% |
| 2015 | $4,727 | $235,163 +8.3% |
| 2014 | $4,727 | $217,163 +10% |
| 2013 | -- | $197,421 +3.7% |
| 2012 | -- | $190,317 -2.3% |
| 2011 | -- | $194,757 -0.9% |
| 2010 | -- | $196,597 |
| 2009 | -- | $196,597 +2.2% |
| 2008 | -- | $192,401 +10% |
| 2007 | -- | $174,910 +8.1% |
| 2006 | -- | $161,799 +5.5% |
| 2005 | -- | $153,372 -0.6% |
| 2002 | $3,493 | $154,365 |
Find assessor info on the county website
Monthly payment
Est. payment
Payment breakdown
Explore the cost of this home by adjusting the details. Changes won't be saved.Climate risks
Neighborhood: Village at Western Oaks
Nearby schools
Schools provided by the listing agent
- Elementary: Mills
- Middle: Small
- High: Bowie
- District: Austin ISD
Source: Unlock MLS. This data may not be complete. We recommend contacting the local school district to confirm school assignments for this home.

Similar homes
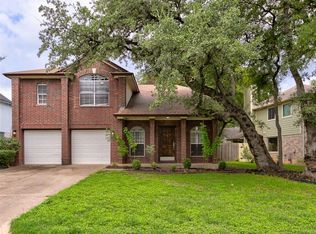
- $580,0003 bd3 ba2.1k sqft4416 Tello Path, Austin, TX 78749Active
 MLS ID #1405009, Crystal Taylor, Realty One Group Prosper. Unlock MLS
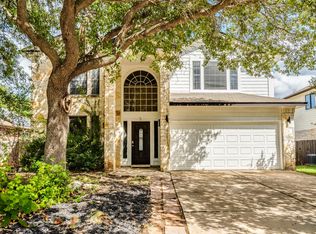
 - $600,0004 bd3 ba2.1k sqft8200 Siringo Pass, Austin, TX 78749Active
 MLS ID #8110173, LJ John, Hart of Texas. Unlock MLS
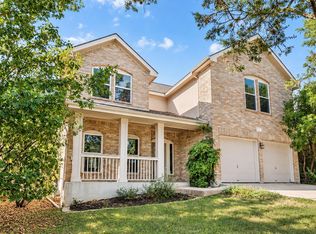
 - $650,0004 bd2 ba1.9k sqft5706 Pecanwood Ln, Austin, TX 78749Active
 MLS ID #7700025, Melody Birdsong, Keller Williams Realty. Unlock MLS
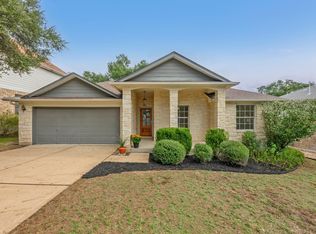
 - $579,9004 bd2 ba2k sqft8104 Isaac Pryor Dr, Austin, TX 78749Active
 MLS ID #3747617, Sarah DiMarco, Keller Williams Realty. Unlock MLS
 - $650,0003 bd2 ba1.6k sqft6848 La Concha Pass, Austin, TX 78749ActiveMLS ID #2114449, Anthony Gibson, Keller Williams Realty. Unlock MLS
- $625,0003 bd2 ba1.5k sqft8001 Wakefield Dr, Austin, TX 78749ActiveMLS ID #2495414, Deep Parikh, RealTech Realty, LLC. Unlock MLS
- $585,0003 bd3 ba2k sqft6036 Mesa Verde Cir, Austin, TX 78749ActiveMLS ID #2723705, Andrew Vallejo, Redfin Corporation. Unlock MLS
- $650,0003 bd2 ba2k sqft6913 Auckland Dr, Austin, TX 78749ActiveMLS ID #8390450, Heidi Yohe, eXp Realty, LLC. Unlock MLS
- $537,9004 bd3 ba1.9k sqft6401 Sam Maverick Pass, Austin, TX 78749ActiveMLS ID #1441003, Carolina Aceituno, Keller Williams Realty Lone St. Unlock MLS
- $649,0004 bd3 ba2.2k sqft8104 Cutler Ridge Pl, Austin, TX 78749ActiveMLS ID #2191975, Albert Saenz, Cadenza Realty. Unlock MLS
- $375,0003 bd2 ba1.2k sqft5626 Wagon Train Rd, Austin, TX 78749ActiveMLS ID #7287259, Sean Tipps, Spyglass Realty. Unlock MLS
- $599,0003 bd2 ba1.8k sqft8817 Corran Ferry Dr, Austin, TX 78749ActiveMLS ID #6907191, Rachel Beavers, Spyglass Realty. Unlock MLS
- $569,0003 bd3 ba2k sqft5660 Wagon Train Rd, Austin, TX 78749ActiveMLS ID #5009406, Kevin Bown, Twelve Rivers Realty. Unlock MLS
- $639,0004 bd2 ba2k sqft5513 Kayview Dr, Austin, TX 78749ActiveMLS ID #2195095, Miryam Cornwall, Cornwall Properties. Unlock MLS
- $525,0003 bd3 ba2.1k sqft4615 Tello Path, Austin, TX 78749ActiveMLS ID #4254302, Tom Bednorz, Maximus Residential, LLC. Unlock MLS
- $529,0003 bd2 ba1.3k sqft3917 Leafield Dr, Austin, TX 78749ActiveMLS ID #2822595, Will Sheddan, Uptown Realty LLC. Unlock MLS
- $510,0004 bd2 ba1.6k sqft5613 Lomita Verde Cir, Austin, TX 78749ActiveMLS ID #5943883, Colin Foley, Redfin Corporation. Unlock MLS
- $499,0003 bd2 ba1.6k sqft6103 Smith Oak Trl, Austin, TX 78749ActiveMLS ID #5670579, Dave Floyd, Floyd Real Estate, L.L.C.. Unlock MLS
- $565,0003 bd2 ba1.8k sqft4713 Ramies Run, Austin, TX 78749ActiveMLS ID #9909388, Michael Frost, Compass RE Texas, LLC. Unlock MLS
- $565,9003 bd2 ba1.7k sqft5815 Lomita Verde Cir, Austin, TX 78749ActiveMLS ID #9417098, Ben Phillips, Engel & Volkers Austin. Unlock MLS
