Someone else did all the hard work, and you get all the good stuff. This 78749 cutie was completely redone and ready for you to call it home! Walk in to new wood floors, fresh paint, new trim and recessed lights that make every room feel bright and happy. The kitchen got a total makeover with refinished cabinets, a new tile backsplash and new lighting so it’s a kitchen you’ll actually want to cook in. The bathrooms feel like a spa day with new tile, new vanities, mirrors and fixtures plus a brand new tub and a new shower with a glass enclosure in the primary bath. Even every outlet, doorknob and light switch is new. The big stuff is already handled with the AC replaced in 2022 and is still under warranty. Outside, you’ll find fresh paint, new front and back doors and a new cedar deck that’s ready for morning coffee and evening hangouts. And the location? So good. HEB is just a few minutes away for those “we’re out of tortillas” emergencies, and walking trails nearby make it easy to get outside with the dog, the stroller or just a good podcast. Plus, this is a street that LOVES the holidays. Think twinkle lights, festive decorations and neighbors who go all out. Come see it before someone else falls in love first.
Active
$650,000
5706 Pecanwood Ln, Austin, TX 78749
4beds
1,967sqft
Single Family Residence
Built in 1998
7,052 Square Feet Lot
$-- Zestimate®
$330/sqft
$23/mo HOA
What's special
Fresh paintNew trimRefinished cabinetsNew wood floorsNew tile backsplash
- 3 days
- 354
- 44
Likely to sell faster than
Zillow last checked:
Listing updated:
Listed by:
Melody Birdsong (512) 585-1571,
Keller Williams Realty (512) 448-4111
Source: Unlock MLS,MLS#: 7700025
Facts & features
Interior
Bedrooms & bathrooms
- Bedrooms: 4
- Bathrooms: 2
- Full bathrooms: 2
- Main level bedrooms: 4
Heating
- Central
Cooling
- Ceiling Fan(s), Central Air
Appliances
- Included: Dishwasher, Disposal, Gas Cooktop, Microwave, Range, Stainless Steel Appliance(s)
Features
- Breakfast Bar, Ceiling Fan(s), Double Vanity, Entrance Foyer, Multiple Dining Areas, No Interior Steps, Pantry, Primary Bedroom on Main, Recessed Lighting, Walk-In Closet(s)
- Flooring: Carpet, Tile, Wood
- Windows: Screens
- Number of fireplaces: 1
- Fireplace features: Living Room
Interior area
- Total interior livable area: 1,967 sqft
Property
Parking
- Total spaces: 2
- Parking features: Attached, Door-Single, Garage, Garage Faces Front
- Attached garage spaces: 2
Accessibility
- Accessibility features: None
Features
- Levels: One
- Stories: 1
- Patio & porch: Deck, Porch
- Exterior features: Private Yard
- Pool features: None
- Fencing: Back Yard, Fenced, Wood
- View description: None
- Waterfront features: None
Lot
- Size: 7,052 Square Feet
- Features: Back Yard
Details
- Additional structures: None
- Parcel number: 04163608240000
- Special conditions: Standard
Construction
Type & style
- Home type: SingleFamily
- Property subtype: Single Family Residence
Materials
- Foundation: Slab
- Roof: Composition
Condition
- Resale
- New construction: No
- Year built: 1998
Utilities & green energy
- Sewer: Public Sewer
- Water: Public
- Utilities for property: Electricity Connected, Natural Gas Available, Sewer Connected, Water Connected
Community & HOA
Community
- Features: Cluster Mailbox, Park, Picnic Area, Playground, Pool, Sport Court(s)/Facility, Tennis Court(s)
- Subdivision: Village At Western Oaks Sec 12
HOA
- Has HOA: Yes
- Services included: Maintenance Grounds
- HOA fee: $280 annually
- HOA name: Village at Western Oaks
Location
- Region: Austin
Financial & listing details
- Price per square foot: $330/sqft
- Tax assessed value: $541,950
- Annual tax amount: $10,884
- Date on market: 10/15/2026
- Listing terms: Cash,Conventional,FHA,Lender Approval,VA Loan
- Electric utility on property: Yes
Estimated market value
Not available
Estimated sales range
Not available
Not available
Price history
| Date | Event | Price |
|---|---|---|
| 10/15/2026 | Listed for sale | $650,000$330/sqft |
Source:  Unlock MLS #7700025 Report a problem | ||
| 12/22/2017 | Listing removed | $2,200$1/sqft |
Source: AustinRealEstate.com #6518937 Report a problem | ||
| 12/8/2017 | Listed for rent | $2,200-15.4%$1/sqft |
Source: AustinRealEstate.com #6518937 Report a problem | ||
| 8/11/2017 | Listing removed | $2,600$1/sqft |
Source: United, Realtors #4494508 Report a problem | ||
| 8/5/2017 | Listed for rent | $2,600$1/sqft |
Source: Coldwell Banker United, Realtors - Northwest Austin #4494508 Report a problem | ||
Public tax history
| Year | Property taxes | Tax assessment |
|---|---|---|
| 2025 | $11,091 -4.4% | $541,950 -7.4% |
| 2024 | $11,600 +9.1% | $585,313 -0.4% |
| 2023 | $10,631 -7.3% | $587,577 -14% |
| 2022 | $11,472 | $683,404 +49.4% |
| 2021 | -- | $457,410 +13.7% |
| 2020 | $8,955 +3.8% | $402,158 |
| 2019 | $8,626 +17.5% | $402,158 +5.9% |
| 2018 | $7,338 | $379,916 +3.6% |
| 2017 | $7,338 +20.5% | $366,821 +9.3% |
| 2016 | $6,088 | $335,548 +10% |
| 2015 | $6,088 | $305,044 +10% |
| 2014 | $6,088 | $277,313 +10% |
| 2013 | -- | $252,103 +6.6% |
| 2012 | -- | $236,464 -0.9% |
| 2011 | -- | $238,607 -0.9% |
| 2010 | -- | $240,751 -0.9% |
| 2009 | -- | $242,895 +0.1% |
| 2008 | -- | $242,715 +10% |
| 2007 | -- | $220,650 +9.2% |
| 2006 | -- | $202,039 +7.8% |
| 2005 | -- | $187,490 -5.7% |
| 2002 | $4,566 | $198,784 |
Find assessor info on the county website
Monthly payment
Est. payment
Payment breakdown
Explore the cost of this home by adjusting the details. Changes won't be saved.Climate risks
Neighborhood: Village at Western Oaks
Nearby schools
Schools provided by the listing agent
- Elementary: Mills
- Middle: Small
- High: Bowie
- District: Austin ISD
Source: Unlock MLS. This data may not be complete. We recommend contacting the local school district to confirm school assignments for this home.
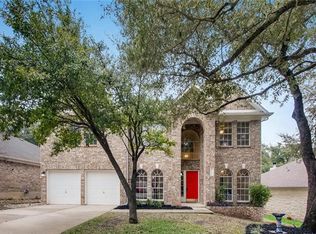


Similar homes
- $633,0004 bd2 ba2.3k sqft6312 Oliver Loving Trl, Austin, TX 78749Active

 MLS ID #7484982, Zia Lowe, RE/MAX Bastrop Area. Unlock MLS
- $600,0004 bd3 ba2.1k sqft8200 Siringo Pass, Austin, TX 78749Active
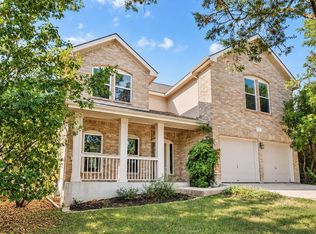 MLS ID #8110173, LJ John, Hart of Texas. Unlock MLS
- $650,0003 bd2 ba1.6k sqft6848 La Concha Pass, Austin, TX 78749Active
 MLS ID #2114449, Anthony Gibson, Keller Williams Realty. Unlock MLS
- $649,0004 bd3 ba2.2k sqft8104 Cutler Ridge Pl, Austin, TX 78749Active
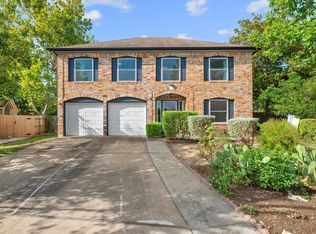 MLS ID #2191975, Albert Saenz, Cadenza Realty. Unlock MLS
- $700,0004 bd3 ba2.7k sqft7125 Quimper Ln, Austin, TX 78749ActiveMLS ID #6202616, Kevin Manchester, Orchard Brokerage. Unlock MLS
- $650,0003 bd2 ba2k sqft6913 Auckland Dr, Austin, TX 78749ActiveMLS ID #8390450, Heidi Yohe, eXp Realty, LLC. Unlock MLS
- $625,0003 bd2 ba1.5k sqft8001 Wakefield Dr, Austin, TX 78749ActiveMLS ID #2495414, Deep Parikh, RealTech Realty, LLC. Unlock MLS
- $639,0004 bd2 ba2k sqft5513 Kayview Dr, Austin, TX 78749ActiveMLS ID #2195095, Miryam Cornwall, Cornwall Properties. Unlock MLS
- $529,9003 bd3 ba1.8k sqft8103 Doe Meadow Dr, Austin, TX 78749ActiveMLS ID #3325276, Andrew Cavazos, Keller Williams Realty. Unlock MLS
- $650,0004 bd2 ba2.3k sqft5802 Abilene Trl, Austin, TX 78749ActiveMLS ID #6558400, Patricia Albright, Compass RE Texas, LLC. Unlock MLS
- $585,0003 bd3 ba2k sqft6036 Mesa Verde Cir, Austin, TX 78749ActiveMLS ID #2723705, Andrew Vallejo, Redfin Corporation. Unlock MLS
- $580,0003 bd3 ba2.1k sqft4416 Tello Path, Austin, TX 78749ActiveMLS ID #1405009, Crystal Taylor, Realty One Group Prosper. Unlock MLS
- $579,9004 bd2 ba2k sqft8104 Isaac Pryor Dr, Austin, TX 78749ActiveMLS ID #3747617, Sarah DiMarco, Keller Williams Realty. Unlock MLS
- $625,0003 bd2 ba2.2k sqft5405 Korth Dr, Austin, TX 78749ActiveMLS ID #2281810, Tony Elias, Volt Realty. Unlock MLS
- $549,9004 bd3 ba2.8k sqft10404 Wolftrap Dr, Austin, TX 78749ActiveMLS ID #4697651, Erin Bara, Keller Williams Realty. Unlock MLS
- $735,0004 bd3 ba2.3k sqft8501 Fulbright Ln, Austin, TX 78749ActiveMLS ID #4823731, Adrian Grabe, JBGoodwin REALTORS WL. Unlock MLS
- $625,0004 bd3 ba2k sqft7009 Wandering Oak Rd, Austin, TX 78749ActiveMLS ID #6222959, Ashley Stucki, Ashley Austin Homes. Unlock MLS
- $659,0004 bd3 ba2.5k sqft7600 Orrick Dr, Austin, TX 78749ActiveMLS ID #1889507, Mary Ann Sanchez-Benavides, Keller Williams Realty. Unlock MLS
- $684,9003 bd3 ba2.2k sqft7826 Wheel Rim Cir, Austin, TX 78749ActiveMLS ID #1594717, Liz Hart, Networth Realty of Austin. Unlock MLS
- $634,9003 bd2 ba1.6k sqft9131 Edwardson Ln, Austin, TX 78749ActiveMLS ID #5457585, Taylor Drolette, Douglas Elliman Real Estate. Unlock MLS
