Welcome to 8200 Siringo Pass in Legend Oaks, where four bedrooms, 2.5 baths and inviting spaces come together in a setting that makes everyday living feel a little more relaxed. Explore with photos, a virtual tour, and property details at https://centraltexasaerialphotography.hd.pics/8200-Siringo-Pass The kitchen brings warmth and personality to the heart of the home with granite countertops, stainless steel appliances and a distinctive tile backsplash. Whether you are preparing a weeknight dinner or gathering ingredients for a weekend meal with friends, this is a space that balances everyday function with welcoming style. Inviting interiors offer a comfortable backdrop for everything from an easy evening at home to your next get-together. A spacious primary bedroom creates a place to recharge, complemented by a large walk-in closet. Three additional bedrooms give you options: welcome overnight guests, create a dedicated work-from-home space, pursue a hobby or simply enjoy the flexibility of having room for what comes next. Four bedrooms mean you do not have to make every room serve every purpose. Outside, the secluded backyard invites you to slow down. Picture morning coffee, dinner outdoors or an evening catching up with friends. It is an appealing extension of the home, with space to make your outdoor routine your own. The Legend Oaks location places shopping, dining and entertainment within easy reach. Pick up groceries at H-E-B, plan a movie night at Alamo Drafthouse or explore local favorites including Tacodeli, Oasthouse, Summer Moon and Waterloo Ice House. From everyday errands to a spontaneous evening out, Southwest Austin offers plenty of ways to enjoy the neighborhood beyond your front door. Listed schools include Mills Elementary, Gorzycki Middle School and Bowie High School. With flexible bedroom space, an inviting kitchen and a backyard retreat, 8200 Siringo Pass offers a compelling place to make your next chapter feel at home.
Active
$600,000
8200 Siringo Pass, Austin, TX 78749
4beds
2,137sqft
Single Family Residence
Built in 1997
5,841 Square Feet Lot
$-- Zestimate®
$281/sqft
$43/mo HOA
What's special
Secluded backyardBackyard retreatStainless steel appliancesFour bedroomsGranite countertopsInviting spacesInviting kitchen
- 4 days
- 480
- 39
Likely to sell faster than
Zillow last checked:
Listing updated:
Listed by:
LJ John (512) 665-7676,
Hart of Texas (940) 300-6104
Source: Unlock MLS,MLS#: 8110173
Facts & features
Interior
Bedrooms & bathrooms
- Bedrooms: 4
- Bathrooms: 3
- Full bathrooms: 2
- 1/2 bathrooms: 1
Heating
- Central
Cooling
- Central Air
Appliances
- Included: Built-In Gas Oven, Dishwasher, Gas Water Heater
Features
- Ceiling Fan(s), High Ceilings, Crown Molding, Electric Dryer Hookup, Interior Steps, Kitchen Island, Pantry, Recessed Lighting, Soaking Tub, Walk-In Closet(s)
- Flooring: Tile, Wood
- Windows: Vinyl Windows
- Number of fireplaces: 1
- Fireplace features: Living Room
Interior area
- Total interior livable area: 2,137 sqft
Property
Parking
- Total spaces: 2
- Parking features: Garage, Garage Faces Front, Kitchen Level
- Garage spaces: 2
Accessibility
- Accessibility features: None
Features
- Levels: Two
- Stories: 2
- Patio & porch: Covered, Front Porch
- Exterior features: Gutters Full
- Pool features: None
- Fencing: Privacy, Wood
- View description: None
- Waterfront features: None
Lot
- Size: 5,841 Square Feet
- Features: Back Yard, Front Yard, Private, Trees-Large (Over 40 Ft), Many Trees
Details
- Additional structures: None
- Parcel number: 04143803740000
- Special conditions: Standard
Construction
Type & style
- Home type: SingleFamily
- Property subtype: Single Family Residence
- Attached to another structure: Yes
Materials
- Foundation: Slab
- Roof: Composition, Shingle
Condition
- Resale
- New construction: No
- Year built: 1997
Utilities & green energy
- Sewer: Public Sewer
- Water: Public
- Utilities for property: Electricity Available, Electricity Connected, Natural Gas Available, Sewer Available, Sewer Connected, Underground Utilities, Water Available, Water Connected
Community & HOA
Community
- Features: Park, Playground, Pool, Tennis Court(s)
- Subdivision: Legend Oaks Ph A Sec 05B
HOA
- Has HOA: Yes
- Services included: Common Area Maintenance
- HOA fee: $43 monthly
- HOA name: Legend Oaks HOA
Location
- Region: Austin
Financial & listing details
- Price per square foot: $281/sqft
- Tax assessed value: $597,508
- Annual tax amount: $12,144
- Date on market: 10/16/2026
- Listing terms: Cash,Conventional,FHA,VA Loan
- Electric utility on property: Yes
Estimated market value
Not available
Estimated sales range
Not available
Not available
Price history
| Date | Event | Price |
|---|---|---|
| 10/16/2026 | Listed for rent | $3,300+3.1%$2/sqft |
Source: Unlock MLS #9936327 Report a problem | ||
| 9/29/2025 | Listing removed | $3,200$1/sqft |
Source: Unlock MLS #5068801 Report a problem | ||
| 9/26/2025 | Listed for rent | $3,200-8.6%$1/sqft |
Source: Unlock MLS #5068801 Report a problem | ||
| 9/26/2025 | Listing removed | $3,500$2/sqft |
Source: Zillow Rentals Report a problem | ||
| 9/5/2025 | Listed for rent | $3,500$2/sqft |
Source: Zillow Rentals Report a problem | ||
| 7/2/2024 | Sold | -- |
Source: Agent Provided Report a problem | ||
| 5/7/2024 | Contingent | $600,000$281/sqft |
Source:  Unlock MLS #7916725 Report a problem | ||
| 4/24/2024 | Price change | $600,000-2.4%$281/sqft |
Source: Unlock MLS #7916725 Report a problem | ||
| 4/18/2024 | Price change | $615,000-1.6%$288/sqft |
Source: Unlock MLS #7916725 Report a problem | ||
| 3/25/2024 | Listed for sale | $625,000$292/sqft |
Source: Unlock MLS #7916725 Report a problem | ||
Public tax history
| Year | Property taxes | Tax assessment |
|---|---|---|
| 2025 | -- | $597,508 +7.8% |
| 2024 | -- | $554,251 +10% |
| 2023 | $7,304 -5.6% | $503,865 +10% |
| 2022 | $7,738 | $458,059 +10% |
| 2021 | -- | $416,417 +10% |
| 2020 | $7,468 +3.7% | $378,561 |
| 2019 | $7,199 +7.5% | $378,561 +3.3% |
| 2018 | $6,695 | $366,591 +7.4% |
| 2017 | $6,695 +21.8% | $341,270 +10% |
| 2016 | $5,496 | $310,245 +10% |
| 2015 | $5,496 | $282,041 +10% |
| 2014 | $5,496 | $256,401 +10% |
| 2013 | -- | $233,092 -0.2% |
| 2012 | -- | $233,624 +0.3% |
| 2011 | -- | $232,817 -0.9% |
| 2010 | -- | $234,953 -1.3% |
| 2009 | -- | $238,087 +2.1% |
| 2008 | -- | $233,126 +10% |
| 2007 | -- | $211,933 +10% |
| 2006 | -- | $192,666 +3.4% |
| 2005 | -- | $186,403 +0.7% |
| 2002 | $4,110 | $185,064 |
Find assessor info on the county website
Monthly payment
Est. payment
Payment breakdown
Explore the cost of this home by adjusting the details. Changes won't be saved.Climate risks
Neighborhood: West Oak Hill
Nearby schools
Schools provided by the listing agent
- Elementary: Mills
- Middle: Small
- High: Bowie
- District: Austin ISD
Source: Unlock MLS. This data may not be complete. We recommend contacting the local school district to confirm school assignments for this home.
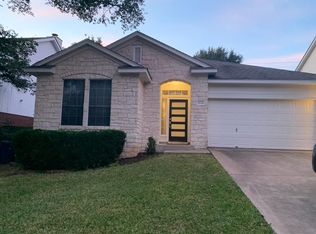
Similar homes
- $633,0004 bd2 ba2.3k sqft6312 Oliver Loving Trl, Austin, TX 78749Active

 MLS ID #7484982, Zia Lowe, RE/MAX Bastrop Area. Unlock MLS
- $600,0003 bd3 ba2.3k sqft7623 Amanda Ellis Way, Austin, TX 78749Active
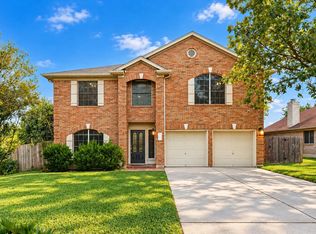 MLS ID #9727383, Carmen Reese, Real Broker, LLC. Unlock MLS
- $579,9004 bd2 ba2k sqft8104 Isaac Pryor Dr, Austin, TX 78749Active
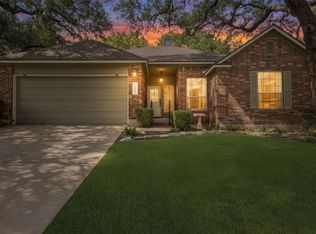 MLS ID #3747617, Sarah DiMarco, Keller Williams Realty. Unlock MLS
- $650,0004 bd2 ba1.9k sqft5706 Pecanwood Ln, Austin, TX 78749Active
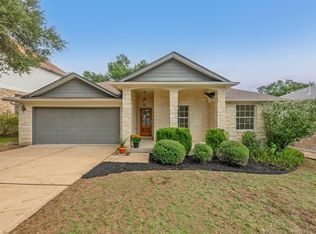 MLS ID #7700025, Melody Birdsong, Keller Williams Realty. Unlock MLS
- $529,9003 bd3 ba1.8k sqft8103 Doe Meadow Dr, Austin, TX 78749ActiveMLS ID #3325276, Andrew Cavazos, Keller Williams Realty. Unlock MLS
- $690,0004 bd2 ba2.7k sqft6321 Poncha Pass, Austin, TX 78749ActiveMLS ID #2596656, Kevin Kimball, KVA, Inc.. Unlock MLS
- $650,0003 bd2 ba1.6k sqft6848 La Concha Pass, Austin, TX 78749ActiveMLS ID #2114449, Anthony Gibson, Keller Williams Realty. Unlock MLS
- $649,0004 bd3 ba2.2k sqft8104 Cutler Ridge Pl, Austin, TX 78749ActiveMLS ID #2191975, Albert Saenz, Cadenza Realty. Unlock MLS
- $580,0003 bd3 ba2.1k sqft4416 Tello Path, Austin, TX 78749ActiveMLS ID #1405009, Crystal Taylor, Realty One Group Prosper. Unlock MLS
- $624,5004 bd3 ba2.8k sqft7808 Cheno Cortina Trl, Austin, TX 78749ActiveMLS ID #5734168, Amy Brossette, Keller Williams - Lake Travis. Unlock MLS
- $537,9004 bd3 ba1.9k sqft6401 Sam Maverick Pass, Austin, TX 78749ActiveMLS ID #1441003, Carolina Aceituno, Keller Williams Realty Lone St. Unlock MLS
- $585,0003 bd3 ba2k sqft6036 Mesa Verde Cir, Austin, TX 78749ActiveMLS ID #2723705, Andrew Vallejo, Redfin Corporation. Unlock MLS
- $639,0004 bd2 ba2k sqft5513 Kayview Dr, Austin, TX 78749ActiveMLS ID #2195095, Miryam Cornwall, Cornwall Properties. Unlock MLS
- $659,0004 bd3 ba2.5k sqft7600 Orrick Dr, Austin, TX 78749ActiveMLS ID #1889507, Mary Ann Sanchez-Benavides, Keller Williams Realty. Unlock MLS
- $625,0004 bd3 ba2k sqft7009 Wandering Oak Rd, Austin, TX 78749ActiveMLS ID #6222959, Ashley Stucki, Ashley Austin Homes. Unlock MLS
- $650,0004 bd2 ba2.3k sqft5802 Abilene Trl, Austin, TX 78749ActiveMLS ID #6558400, Patricia Albright, Compass RE Texas, LLC. Unlock MLS
- $599,0003 bd2 ba1.8k sqft8817 Corran Ferry Dr, Austin, TX 78749ActiveMLS ID #6907191, Rachel Beavers, Spyglass Realty. Unlock MLS
- $700,0004 bd3 ba2.7k sqft7125 Quimper Ln, Austin, TX 78749ActiveMLS ID #6202616, Kevin Manchester, Orchard Brokerage. Unlock MLS
- $599,9003 bd3 ba2.1k sqft4732 Norman Trl, Austin, TX 78749ActiveMLS ID #1778578, Ashley Stucki, Ashley Austin Homes. Unlock MLS
- $569,5003 bd2 ba1.9k sqft6610 Debcoe Dr, Austin, TX 78749ActiveMLS ID #5653110, Aaron Farmer, Rudder Realty, Inc.. Unlock MLS
