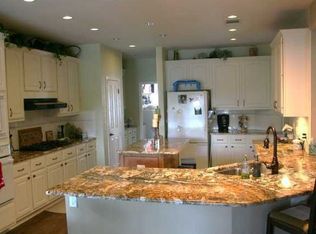
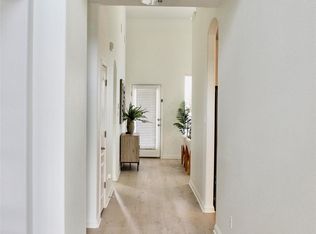
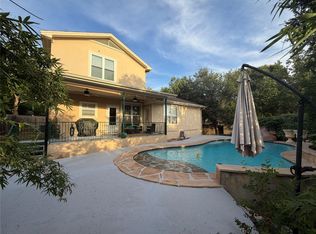
Built for entertaining, this spacious one-story home in The Woods of Legend Oaks offers four bedrooms, two baths, two living areas, and two dining areas. A cozy see-through fireplace is shared by both living rooms, and the primary bedroom features an enormous walk-in closet. The home has been thoughtfully updated with fresh paint, new decorative light fixtures, and laminate wood floors with new baseboards installed last year. The kitchen boasts all-new stainless steel appliances along with a new sink and faucet. Outside, attractive landscaping and large oak trees frame the property on a quiet street that ends in a cul-de-sac. Just steps away, a small neighborhood park with a soccer field, playscape, and picnic tables is where neighbors gather every evening after work. As the owners put it: “It was our home for twenty years. Now you can make it your new home.”
Active
$690,000
6321 Poncha Pass, Austin, TX 78749
4beds
2,714sqft
Single Family Residence
Built in 1995
10,406 Square Feet Lot
$677,100 Zestimate®
$254/sqft
$28/mo HOA
What's special
Spacious one-story homeFour bedroomsTwo bathsTwo dining areasNew decorative light fixturesNew sink and faucetAttractive landscaping
- 27 days
- 1,139
- 36
Likely to sell faster than
Zillow last checked:
Listing updated:
Listed by:
Kevin Kimball (512) 343-6990,
KVA, Inc. (512) 343-6990
Source: Unlock MLS,MLS#: 2596656
Facts & features
Interior
Bedrooms & bathrooms
- Bedrooms: 4
- Bathrooms: 2
- Full bathrooms: 2
- Main level bedrooms: 4
Primary bedroom
- Features: Ceiling Fan(s), Full Bath, Soaking Tub, Walk-In Closet(s)
- Level: Main
Bedroom
- Level: Main
Den
- Features: Ceiling Fan(s)
- Level: Main
Heating
- Central, Natural Gas
Cooling
- Ceiling Fan(s), Central Air
Appliances
- Included: Built-In Gas Oven, Cooktop, Dishwasher, Disposal, Gas Oven, Double Oven, RNGHD
Features
- Ceiling Fan(s), Coffered Ceiling(s), Laminate Counters, Electric Dryer Hookup, Gas Dryer Hookup, Kitchen Island, Low Flow Plumbing Fixtures, Pantry, Primary Bedroom on Main, Soaking Tub, Study/Home Office, Walk-In Closet(s), Washer Hookup
- Flooring: Laminate, Wood
- Windows: Aluminum Frames
- Number of fireplaces: 1
- Fireplace features: Double Sided, Wood Burning
Interior area
- Total interior livable area: 2,714 sqft
Property
Parking
- Total spaces: 2
- Parking features: Attached, Garage, Garage Faces Front
- Attached garage spaces: 2
Accessibility
- Accessibility features: None
Features
- Levels: One
- Stories: 1
- Patio & porch: None
- Exterior features: Uncovered Courtyard, Gutters Partial, Private Yard
- Pool features: None
- Fencing: Back Yard, Privacy
- Has view: Yes
- View description: City, Neighborhood
- Waterfront features: None
Lot
- Size: 10,406 Square Feet
- Features: Back Yard, City Lot, Curbs, Few Trees, Front Yard, Landscaped, Level, Sprinkler - Automatic, Trees-Large (Over 40 Ft)
Details
- Additional structures: None
- Parcel number: 364195
- Special conditions: Estate
Construction
Type & style
- Home type: SingleFamily
- Property subtype: Single Family Residence
Materials
- Foundation: Slab
- Roof: Composition
Condition
- Updated/Remodeled
- New construction: No
- Year built: 1995
Utilities & green energy
- Sewer: Public Sewer
- Water: Public
- Utilities for property: Cable Available, Electricity Connected, Natural Gas Connected, Sewer Connected, Water Connected
Community & HOA
Community
- Features: Playground, Pool
- Subdivision: Woods Legend Oaks Sec01
HOA
- Has HOA: Yes
- Services included: Common Area Maintenance
- HOA fee: $330 annually
- HOA name: Woods of Legend Oaks HOA
Location
- Region: Austin
Financial & listing details
- Price per square foot: $254/sqft
- Tax assessed value: $680,507
- Annual tax amount: $11,239
- Date on market: 10/20/2026
- Listing terms: Cash,Conventional,FHA,VA Loan
- Electric utility on property: Yes
Estimated market value
$677,100
$643,000 - $711,000
$3,467/mo
Price history
| Date | Event | Price |
|---|---|---|
| 10/20/2026 | Listed for sale | $690,000$254/sqft |
Source:  Unlock MLS #2596656 Report a problem | ||
Public tax history
| Year | Property taxes | Tax assessment |
|---|---|---|
| 2025 | $11,239 0% | $680,507 +0.2% |
| 2024 | $11,244 +21.5% | $679,414 +10% |
| 2023 | $9,258 -4.5% | $617,649 +10% |
| 2022 | $9,697 | $561,499 +10% |
| 2021 | -- | $510,454 +10% |
| 2020 | $9,354 +3.7% | $464,049 |
| 2019 | $9,021 +5.2% | $464,049 +4.7% |
| 2018 | $8,577 | $443,351 +4% |
| 2017 | $8,577 +21.5% | $426,268 +10% |
| 2016 | $7,060 | $387,516 +10% |
| 2015 | $7,060 | $352,287 +10% |
| 2014 | $7,060 | $320,261 +10% |
| 2013 | -- | $291,146 +0.2% |
| 2012 | -- | $290,486 +0.9% |
| 2011 | -- | $287,943 -1.9% |
| 2010 | -- | $293,541 -0.9% |
| 2009 | -- | $296,340 +2.9% |
| 2008 | -- | $288,060 +10% |
| 2007 | -- | $261,873 +10% |
| 2006 | -- | $238,066 +4.4% |
| 2005 | -- | $228,031 -3.4% |
| 2002 | $5,465 | $236,016 |
Find assessor info on the county website
Monthly payment
Est. payment
Payment breakdown
Explore the cost of this home by adjusting the details. Changes won't be saved.Climate risks
Neighborhood: West Oak Hill
Nearby schools
Schools provided by the listing agent
- Elementary: Patton
- Middle: Small
- High: Austin
- District: Austin ISD
Source: Unlock MLS. This data may not be complete. We recommend contacting the local school district to confirm school assignments for this home.
Similar homes
- $525,0003 bd3 ba2.1k sqft4615 Tello Path, Austin, TX 78749Active

 MLS ID #4254302, Tom Bednorz, Maximus Residential, LLC. Unlock MLS
- $654,9004 bd4 ba2.8k sqft299 Limestone Trl, Austin, TX 78737Active
 MLS ID #7979889, Steve Koleno, Beycome Brokerage Realty LLC. Unlock MLS
- $684,9994 bd3 ba2.6k sqft3200 Burks Ln, Austin, TX 78732Active
 MLS ID #2414886, Bany Syrus, LoKation Real Estate LLC. Unlock MLS
- $549,0004 bd2 ba2k sqft7709 Black Mountain Dr, Austin, TX 78736Active
 MLS ID #4706460, Pam Cirkiel, M.E. 'Gene' Johnson REALTY. Unlock MLS
- $570,0004 bd3 ba2.4k sqft11425 Sabinal Mesa Dr, Austin, TX 78739ActiveMLS ID #5310902, Ashley Major, Keller Williams Realty. Unlock MLS
- $425,0003 bd2 ba1.4k sqft4613 Molera Dr, Austin, TX 78749ActiveMLS ID #4968604, Derek Smith, Deal Smith Realty LLC. Unlock MLS
- $424,9004 bd3 ba1.6k sqft8709 Cretys Cv, Austin, TX 78745ActiveMLS ID #3944176, Nathan Fleet, Barton Springs Realty LLC. Unlock MLS
- $750,0003 bd2 ba1.8k sqft5500 Ameswood Dr, Austin, TX 78723ActiveMLS ID #2350059, Rick Whittemore, Christies Intl Real Estate Lone Star. Unlock MLS
- $559,0003 bd3 ba2.5k sqft4506 Wild Dunes Ct, Austin, TX 78747ActiveMLS ID #4879446, Delia Aquino, At Home Realty, LLC. Unlock MLS
- $729,5004 bd2 ba1.8k sqft800 Terrell Hill Dr, Austin, TX 78704ActiveMLS ID #2069929, Dawn McKim, Coldwell Banker Realty. Unlock MLS
- $430,0004 bd3 ba1.9k sqft1108 Gobi Dr, Austin, TX 78745ActiveMLS ID #1058073, Robert Eyers, BSL Real Estate, LLC. Unlock MLS
- $564,9005 bd3 ba2.4k sqft2800 Robin Rd, Manchaca, TX 78652ActiveMLS ID #2606857, Luis Plascencia, Casora Realty. Unlock MLS
- $860,0004 bd4 ba3.4k sqft13615 Copperleaf Trl, Manchaca, TX 78652ActiveMLS ID #6504616, Martha Bondi, Estrella Real Estate. Unlock MLS
- $795,0004 bd4 ba3.5k sqft4748 Eck Ln, Austin, TX 78734ActiveMLS ID #8845764, Thomas Lemon, Telco Realty Systems. Unlock MLS
- $475,0005 bd4 ba2.3k sqft603 Thelma Dr, Austin, TX 78745ActiveMLS ID #5495234, Derek Smith, Deal Smith Realty LLC. Unlock MLS
- $829,0004 bd3 ba3.3k sqft9101 Dona Villa Pl, Austin, TX 78726ActiveMLS ID #8270156, Susan Galyean, Easter and Easter, REALTORS. Unlock MLS
- $799,0004 bd3 ba2.8k sqft300 Medlin Creek Loop, Dripping Springs, TX 78620ActiveMLS ID #7987436, Amy Arp, All City Real Estate Ltd. Co. Unlock MLS
- $799,0003 bd3 ba2.2k sqft18129 Compass Cir, Dripping Springs, TX 78620ActiveMLS ID #7744585, Garrett Beem, NestHaven Properties. Unlock MLS
- $439,9903 bd3 ba1.4k sqft2408 Keepsake Dr, Austin, TX 78745ActiveMLS ID #7438223, Shannon Dingman, Central Metro Realty. Unlock MLS
