SIDE A IS VACANT: This charming duplex is nestled in the highly sought-after Galindo neighborhood. It offers a steady rental income with both tenants eager to stay. Each unit features two bedrooms, a single bathroom with double vanities, a flexible loft space upstairs, luxury vinyl flooring, breakfast area, well equiped kitchen, living area with a stone fireplace, and a 1-car garage for each unit. This property sits on a large corner treed lot and both units offer a covered front porch including a private backyard with a small patio. Enjoy easy access to South Congress Avenue, downtown Austin, dining, and entertainment including the best of Austin’s living with nearby parks, coffee shops, restaurants, boutique shopping in one of the city’s most desirable pockets. The neighborhood offers walkability and more, making it a great place to call home. This is an ideal investment in a prime location with immediate cash flow.
Active
$775,900
800 Terrell Hill Dr, Austin, TX 78704
4beds
2baths
1,874sqft
Duplex
Built in 1984
-- sqft lot
$-- Zestimate®
$414/sqft
$-- HOA
What's special
Charming duplexFlexible loft space upstairsLuxury vinyl flooringLarge corner treed lotCovered front porchBreakfast area
- 88 days
- 376
- 44
Zillow last checked:
Listing updated:
Listed by:
Dawn McKim (512) 263-5655,
Coldwell Banker Realty (512) 263-5655
Source: Unlock MLS,MLS#: 2069929
Facts & features
Interior
Bedrooms & bathrooms
- Bedrooms: 4
- Bathrooms: 2
Heating
- Central, Electric
Cooling
- Ceiling Fan(s), Central Air
Appliances
- Included: Dishwasher, Disposal, Free-Standing Gas Oven, RNGHD, Free-Standing Refrigerator, Gas Water Heater
Features
- Ceiling Fan(s), Laminate Counters, Electric Dryer Hookup, Interior Steps, Primary Bedroom on Main, Storage, Washer Hookup
- Flooring: Carpet, Laminate, Tile, Wood
- Windows: None
- Number of fireplaces: 1
- Fireplace features: Living Room, Stone, Wood Burning
Interior area
- Total interior livable area: 1,874 sqft
Property
Parking
- Total spaces: 1
- Parking features: Door-Single, Driveway, Garage, Garage Door Opener, Garage Faces Front, Off Street, Outside
- Garage spaces: 1
Accessibility
- Accessibility features: None
Features
- Levels: One
- Stories: 1
- Patio & porch: Front Porch, Patio
- Exterior features: Exterior Steps, Private Yard
- Fencing: Wood
- View description: None
- Waterfront features: None
Lot
- Size: 9,286 Square Feet
- Features: Back Yard, Corner Lot, Front Yard, Gentle Sloping, Near Public Transit, Public Maintained Road, Trees-Small (Under 20 Ft)
Details
- Additional structures: None
- Parcel number: 04040405220000
- Special conditions: Estate
Construction
Type & style
- Home type: MultiFamily
- Property subtype: Duplex
Materials
- Foundation: Slab
- Roof: Composition
Condition
- Resale
- New construction: No
- Year built: 1984
Utilities & green energy
- Sewer: Public Sewer
- Water: Public
- Utilities for property: Cable Available, Electricity Available, Internet-Cable, Natural Gas Connected, Phone Available, Water Available
Community & HOA
Community
- Features: None
- Subdivision: Oak Ridge Heights Sec 03
HOA
- Has HOA: No
Location
- Region: Austin
Financial & listing details
- Price per square foot: $414/sqft
- Tax assessed value: $515,617
- Annual tax amount: $10,552
- Date on market: 7/20/2026
- Listing terms: Cash,Conventional,VA Loan
- Electric utility on property: Yes
Estimated market value
Not available
Estimated sales range
Not available
Not available
Price history
| Date | Event | Price |
|---|---|---|
| 8/2/2026 | Listed for sale | $775,900$414/sqft |
Source:  Unlock MLS #2069929 Report a problem Unlock MLS #2069929 Report a problem | ||
| 7/27/2026 | Contingent | $775,900$414/sqft |
Source: Unlock MLS #2069929 Report a problem | ||
| 7/20/2026 | Listed for sale | $775,900$414/sqft |
Source: Unlock MLS #2069929 Report a problem | ||
Public tax history
| Year | Property taxes | Tax assessment |
|---|---|---|
| 2025 | $10,552 -8.6% | $515,617 -11.5% |
| 2024 | $11,540 -20.3% | $582,306 -34.3% |
| 2023 | $14,474 -15.9% | $885,700 -8.5% |
| 2022 | $17,207 | $968,099 +43.8% |
| 2021 | -- | $673,024 +19% |
| 2020 | $12,589 +3.8% | $565,361 |
| 2019 | $12,126 +20.9% | $565,361 +17.8% |
| 2018 | $10,031 | $480,008 +5.9% |
| 2017 | $10,031 +40.7% | $453,065 -1% |
| 2016 | $7,130 | $457,501 +7.1% |
| 2015 | $7,130 | $427,290 +42.6% |
| 2014 | $7,130 | $299,592 +4.6% |
| 2013 | -- | $286,425 +3.5% |
| 2012 | -- | $276,869 +5.7% |
| 2011 | -- | $261,869 |
| 2010 | -- | $261,869 |
| 2009 | -- | $261,869 +40.1% |
| 2008 | -- | $186,869 |
| 2007 | -- | $186,869 +5.7% |
| 2006 | -- | $176,869 +33.5% |
| 2005 | -- | $132,442 |
Find assessor info on the county website
Monthly payment
Est. payment
Payment breakdown
Explore the cost of this home by adjusting the details. Changes won't be saved.Climate risks
Neighborhood: Galindo
Nearby schools
Schools provided by the listing agent
- Elementary: Dawson
- Middle: Lively
- High: Travis
- District: Austin ISD
Source: Unlock MLS. This data may not be complete. We recommend contacting the local school district to confirm school assignments for this home.
Similar homes
- $750,0004 bd2 ba2k sqft3100 Clawson Rd, Austin, TX 78704Active

 MLS ID #1181543, Terri Thompson, Thompson Realty Group. Unlock MLS
 - $744,7004 bd4 ba2k sqft1402 Southport Dr, Austin, TX 78704Active
 MLS ID #7522579, Brian Adams, StarPointe Realty CTX, LLC. Unlock MLS
 - $765,0004 bd2 ba1.6k sqft2113 Thornton Rd, Austin, TX 78704Active
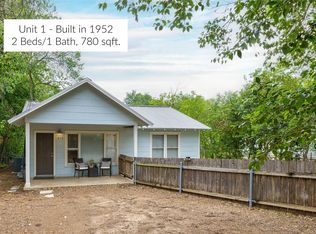 MLS ID #9758523, Britney Puryear, Compass RE Texas, LLC. Unlock MLS
 - $790,0004 bd3 ba2k sqft3202 Overcup Oak Dr, Austin, TX 78704Active
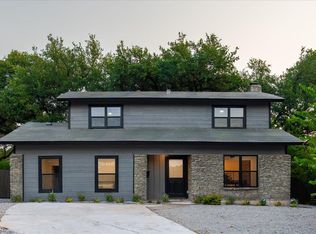 MLS ID #8063613, Veronica Avery, Keller Williams Realty. Unlock MLS
 - $624,5005 bd3 ba2k sqft3313 S Oak Dr, Austin, TX 78704ActiveMLS ID #7704646, Meredith Hill, Compass RE Texas, LLC. Unlock MLS
- $750,0002 bd3 ba1.6k sqft1711 Ravey St #1711, Austin, TX 78704ActiveMLS ID #5173472, Jessica Bruehl, Keller Williams Realty. Unlock MLS
- $649,9004 bd4 ba2.6k sqft1808 Cinnamon Path, Austin, TX 78704ActiveMLS ID #7247572, Jordan Moorhead, Keller Williams Realty. Unlock MLS
- $749,9003 bd3 ba1.6k sqft510 El Paso St #A, Austin, TX 78704ActiveMLS ID #6387694, Michelle Keahey, Compass RE Texas, LLC. Unlock MLS
- $790,0004 bd3 ba1.6k sqft3605 Winfield Cv, Austin, TX 78704ActiveMLS ID #1974076, Veronica Avery, Keller Williams Realty. Unlock MLS
- $720,0003 bd3 ba1.8k sqft3505 Villa Ct Unit 11, Austin, TX 78704ActiveMLS ID #3504817, George Castillo, Compass RE Texas, LLC. Unlock MLS
- $1,150,0006 bd4 ba2.5k sqft1413 Valleyridge Dr, Austin, TX 78704ActiveMLS ID #4915689, Douglas Byron, Compass RE Texas, LLC. Unlock MLS
- $699,9004 bd2 ba1.5k sqft207 Woodward St, Austin, TX 78704ActiveMLS ID #5631592, Anthony Kuri, McAllister & Associates. Unlock MLS
- $850,0004 bd3 ba2.3k sqft208 Lessin Ln, Austin, TX 78704ActiveMLS ID #7853204, Jaymes Willoughby, Keller Williams Realty. Unlock MLS
- $725,0003 bd3 ba1.8k sqft3604 Marcae Ct #1, Austin, TX 78704ActiveMLS ID #1870497, Barb Cooper, Redfin Corporation. Unlock MLS
- $825,0003 bd2 ba1.3k sqft302 Ben Howell Dr, Austin, TX 78704ActiveMLS ID #2420438, Catherine Blackwell, Platinum Realty-Austin. Unlock MLS
- $750,0003 bd2 ba1.5k sqft2207 Euclid Ave, Austin, TX 78704ActiveMLS ID #2372871, Nathaniel Martinez, Keller Williams Realty. Unlock MLS
- $825,0003 bd2 ba1.6k sqft2713 Kinney Oaks Ct, Austin, TX 78704ActiveMLS ID #8855695, Kevin Haines, Compass RE Texas, LLC. Unlock MLS
- $900,0004 bd3 ba2k sqft3700 Garden Villa Ln #2, Austin, TX 78704ActiveMLS ID #7687705, Teri Johnson, Teri Johnson Properties. Unlock MLS
- $829,0003 bd3 ba1.7k sqft610 Fletcher St #B, Austin, TX 78704ActiveMLS ID #6510645, Donna Blair, Blairfield Realty LLC. Unlock MLS
- $765,0003 bd3 ba1.6k sqft3215 Aldwyche Dr, Austin, TX 78704ActiveMLS ID #1013336, Andrew Vallejo, Redfin Corporation. Unlock MLS
