3313 S Oak is located conveniently in the coveted 78704, within easy reach of the restaurants and everyday spots along South Lamar, South 1st, and South Congress, and with quick access to major thoroughfares that connect you to the rest of the city. The property is a 1971 duplex with a functional layout: Unit B offers 3 bedrooms and 1.5 baths with updated stainless steel appliances and in-unit laundry, while Unit A is a 2-bedroom, 1-bath with more original finishes and laundry located in the carport. Each unit has its own fully fenced backyard, providing a bit of separation and usable outdoor space. There’s a shared carport with one covered space per unit, a 2025 roof, and recently added drought-tolerant landscaping in the front for low maintenance. Unit A is currently vacant, making the property easy to show and opening up an appealing option for an owner-occupant who wants to live on one side while collecting rental income from the other. For investors, the vacancy also provides flexibility to make improvements or select a new tenant without waiting for an existing lease to expire. With a combined footprint of 2,026 square feet, 3313 S Oak is a straightforward property in a location that continues to perform—whether as a steady rental, a live-in-one/rent-the-other setup, or a longer-term opportunity for redevelopment in one of Austin’s most established central neighborhoods.
Active
Price cut: $25K (10/13)
$624,500
3313 S Oak Dr, Austin, TX 78704
5beds
3baths
2,026sqft
Duplex
Built in 1971
-- sqft lot
$-- Zestimate®
$308/sqft
$-- HOA
What's special
In-unit laundryFully fenced backyardUpdated stainless steel appliances
- 31 days
- 550
- 56
Zillow last checked:
Listing updated:
Listed by:
Meredith Hill (512) 438-9549,
Compass RE Texas, LLC (512) 575-3644,
Chris Long (512) 289-6300,
Compass RE Texas, LLC
Source: Unlock MLS,MLS#: 7704646
Facts & features
Interior
Bedrooms & bathrooms
- Bedrooms: 5
- Bathrooms: 3
Rooms
- Room types: Primary Bedroom, Bathroom
Heating
- Central
Cooling
- Central Air
Appliances
- Included: Dishwasher, Dryer, Free-Standing Range, Refrigerator, Washer, Gas Water Heater
Features
- No Interior Steps, Open Floorplan
- Flooring: Concrete, Tile, Vinyl
- Windows: Window Treatments
Interior area
- Total interior livable area: 2,026 sqft
Property
Parking
- Total spaces: 2
- Parking features: Attached Carport
- Attached garage spaces: 2
Accessibility
- Accessibility features: None
Features
- Levels: One
- Stories: 1
- Patio & porch: Rear Porch
- Exterior features: Private Yard
- Fencing: Wood
- View description: None
- Waterfront features: None
Lot
- Size: 8,955 Square Feet
- Features: Back Yard, Native Plants
Details
- Additional structures: None
- Parcel number: 04050808070000
- Special conditions: Standard
Construction
Type & style
- Home type: MultiFamily
- Property subtype: Duplex
Materials
- Foundation: Slab
- Roof: Shingle
Condition
- Resale
- New construction: No
- Year built: 1971
Utilities & green energy
- Sewer: Public Sewer
- Water: Public
- Utilities for property: Electricity Connected, Internet-Cable, Sewer Connected, Water Connected
Community & HOA
Community
- Features: None
- Subdivision: Southridge Sec 01
HOA
- Has HOA: No
Location
- Region: Austin
Financial & listing details
- Price per square foot: $308/sqft
- Tax assessed value: $532,563
- Annual tax amount: $10,898
- Date on market: 9/13/2026
- Listing terms: Cash,Conventional
- Electric utility on property: Yes
Estimated market value
Not available
Estimated sales range
Not available
Not available
Price history
| Date | Event | Price |
|---|---|---|
| 10/13/2026 | Price change | $624,500-3.8%$308/sqft |
Source:  Unlock MLS #7704646 Report a problem Unlock MLS #7704646 Report a problem | ||
| 9/13/2026 | Listed for sale | $649,500-0.1%$321/sqft |
Source: Unlock MLS #7704646 Report a problem | ||
| 6/1/2026 | Listing removed | $649,950$321/sqft |
Source: Unlock MLS #3400229 Report a problem | ||
| 4/2/2026 | Listed for sale | $649,950$321/sqft |
Source: Unlock MLS #3400229 Report a problem | ||
Public tax history
| Year | Property taxes | Tax assessment |
|---|---|---|
| 2025 | $10,899 -12.7% | $532,563 -15.5% |
| 2024 | $12,490 -14.5% | $630,236 -22% |
| 2023 | $14,616 +8.3% | $807,842 +0.8% |
| 2022 | $13,492 | $801,664 +33.3% |
| 2021 | -- | $601,273 +25.5% |
| 2020 | $10,670 +3.8% | $479,200 |
| 2019 | $10,278 +13.2% | $479,200 +6% |
| 2018 | $9,079 | $451,944 +10.2% |
| 2017 | $9,079 +44.8% | $410,062 +9.4% |
| 2016 | $6,272 | $374,833 +9.8% |
| 2015 | $6,272 | $341,279 +29.5% |
| 2014 | $6,272 | $263,551 +4% |
| 2013 | -- | $253,529 +1.4% |
| 2012 | -- | $249,983 +3.6% |
| 2011 | -- | $241,334 |
| 2010 | -- | $241,334 -1.4% |
| 2009 | -- | $244,705 +14.2% |
| 2008 | -- | $214,371 -3.5% |
| 2007 | -- | $222,179 +25.6% |
| 2006 | -- | $176,835 +12.6% |
| 2005 | -- | $157,042 |
Find assessor info on the county website
Monthly payment
Est. payment
Payment breakdown
Explore the cost of this home by adjusting the details. Changes won't be saved.Climate risks
Neighborhood: South Lamar
Nearby schools
Schools provided by the listing agent
- Elementary: Zilker
- Middle: O Henry
- High: Austin
- District: Austin ISD
Source: Unlock MLS. This data may not be complete. We recommend contacting the local school district to confirm school assignments for this home.


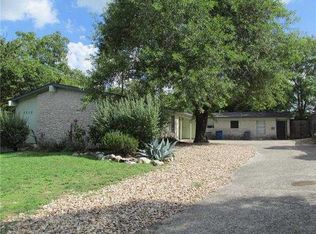

Similar homes
- $649,9004 bd4 ba2.6k sqft1808 Cinnamon Path, Austin, TX 78704Active

 MLS ID #7247572, Jordan Moorhead, Keller Williams Realty. Unlock MLS
 - $599,9005 bd3 ba2.3k sqft5204 Guadalupe St, Austin, TX 78751Active
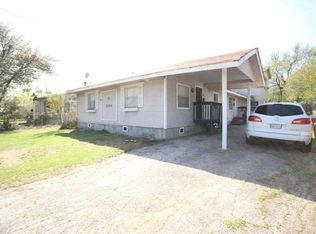 MLS ID #3326931, Greg Billings, Coldwell Banker S.G. Billings. Unlock MLS
 - $579,0003 bd3 ba1.4k sqft500 E Riverside Dr APT 242, Austin, TX 78704Active
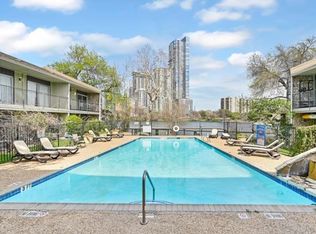 MLS ID #7440009, Rebecca Taurozzi, CB&A, Realtors. Unlock MLS
 - $505,0005 bd4 ba2.3k sqft2503 Parker Ln #A & B, Austin, TX 78741Active
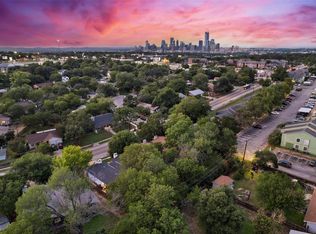 MLS ID #5928885, Amber Hart, Keller Williams - Lake Travis. Unlock MLS
 - $675,0005 bd2 ba1.9k sqft5101 Leralynn St, Austin, TX 78751ActiveMLS ID #4256210, Scott Hayes, Compass RE Texas, LLC. Unlock MLS
- $450,0005 bd4 ba1.9k sqft7308 Salt Springs Dr, Austin, TX 78744ActiveMLS ID #6925309, Catherine Myers, Copus Real Estate Group LLC. Unlock MLS
- $489,0004 bd6 ba2.2k sqft6102 Parkwood Dr, Austin, TX 78735ActiveMLS ID #3255639, Elizabeth Riley, eXp Realty, LLC. Unlock MLS
- $549,9003 bd2 ba1.6k sqft4516 Pack Saddle Pass, Austin, TX 78745ActiveMLS ID #3428382, Ryan Rogers, Douglas Elliman Real Estate. Unlock MLS
- $489,0004 bd4 ba2k sqft2005 Matthews Ln #2, Austin, TX 78745ActiveMLS ID #9327257, James Watson, Compass RE Texas, LLC. Unlock MLS
- $638,2753 bd3 ba1.3k sqft2710 E 3rd St, Austin, TX 78702ActiveMLS ID #5802717, Rick Orr, Vince Realty. Unlock MLS
- $497,5004 bd2 ba1.7k sqft5006 Sara Dr, Austin, TX 78721ActiveMLS ID #2506994, Scott Hayes, Compass RE Texas, LLC. Unlock MLS
- $599,0003 bd2 ba1.7k sqft12006 Trianon Ln, Austin, TX 78727ActiveMLS ID #9604026, Taylor James, All City Real Estate Ltd. Co. Unlock MLS
- $434,9004 bd4 ba1.7k sqft6305 Emerald Forest Dr, Austin, TX 78745ActiveMLS ID #3150237, Diana Cuero, Compass RE Texas, LLC. Unlock MLS
- $625,0003 bd2 ba1.1k sqft1002 Walter St, Austin, TX 78702ActiveMLS ID #2805046, Maritza Lujan Uranga, JBGoodwin REALTORS LT. Unlock MLS
- $325,0003 bd2 ba1.2k sqft909 E Oltorf St APT 201, Austin, TX 78704ActiveMLS ID #1459657, Devin Williams, Keller Williams Realty. Unlock MLS
- $499,9004 bd2 ba2.4k sqft601 E Covington Dr #A & B, Austin, TX 78753ActiveMLS ID #1420721, Chris Ricker, Landmark Properties. Unlock MLS
- $535,0004 bd4 ba1.7k sqft4407 Limewood Ct, Austin, TX 78727ActiveMLS ID #3071985, Raymond Day, Blue Water Realty Austin LLC. Unlock MLS
- $545,0003 bd2 ba1.6k sqft6101 Sun Vista Dr, Austin, TX 78749ActiveMLS ID #2257356, Jeremy David, Keller Williams Realty. Unlock MLS
- $439,0004 bd4 ba2k sqft2511 Howellwood Way, Austin, TX 78748ActiveMLS ID #6947568, Ryan Mojica, RPM Reliable Prop. Mgmt. Unlock MLS
- $499,0003 bd2 ba1.7k sqft6006 Morning Dew Dr, Austin, TX 78749ActiveMLS ID #3452065, Adam Zell, Compass RE Texas, LLC. Unlock MLS
