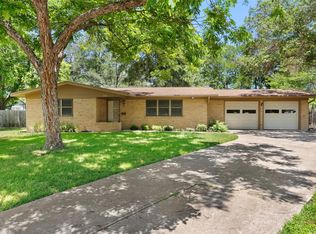
Located on a spacious .24-acre corner lot in the highly desirable Western Oaks neighborhood of South Austin, 4516 Pack Saddle Pass offers a unique opportunity to make a classic mid-century modern home your own. This 3-bedroom, 2-bath residence combines architectural character, a flexible floor plan, and an exceptional location in one of South Austin's most established neighborhoods. The home features two living areas, with the second offering the flexibility to serve as a home office, study, media room, or additional gathering space. An oversized garage provides excellent parking and storage, while a separate workshop and additional storage space add even more functionality. Several important improvements have already been completed, including vinyl windows, a newer roof, wood laminate flooring, and foundation repairs performed by Bruechert Foundation with a transferable warranty. The home is ready for its next owner to bring their builder, designer, or remodeler and update the cosmetic finishes to complement today's lifestyle while preserving the home's mid-century character. The generous corner lot provides plenty of space and a beautiful setting within Western Oaks. Whether you envision thoughtfully updating the existing design or creating a fresh interpretation of mid-century modern living, this property offers an excellent canvas with many of the important improvements already addressed. Enjoy an established South Austin location with convenient access to shopping, dining, entertainment, major thoroughfares, and everything that makes this part of Austin so desirable. A wonderful opportunity to combine location, lot size, architectural character, flexible living spaces, and renovation potential in Western Oaks.
Active under contract
$549,900
4516 Pack Saddle Pass, Austin, TX 78745
3beds
1,697sqft
Single Family Residence
Built in 1958
10,410 Square Feet Lot
$-- Zestimate®
$324/sqft
$-- HOA
What's special
Wood laminate flooringVinyl windowsNewer roof
- 66 days
- 81
- 5
Zillow last checked:
Listing updated:
Listed by:
Ryan Rogers (512) 413-9456,
Douglas Elliman Real Estate (512) 866-3795
Source: Unlock MLS,MLS#: 3428382
Facts & features
Interior
Bedrooms & bathrooms
- Bedrooms: 3
- Bathrooms: 2
- Full bathrooms: 2
- Main level bedrooms: 3
Primary bedroom
- Level: Main
Bedroom
- Level: Main
Bedroom
- Level: Main
Primary bathroom
- Level: Main
Kitchen
- Level: Main
Heating
- Central
Cooling
- Central Air
Appliances
- Included: Built-In Oven(s), Dishwasher, Disposal, Electric Oven, Range, RNGHD
Features
- Built-in Features, Ceiling Fan(s), Laminate Counters, No Interior Steps, Pantry, Primary Bedroom on Main, Storage, Walk-In Closet(s), Washer Hookup
- Flooring: Tile, Wood
- Windows: Vinyl Windows
- Number of fireplaces: 1
- Fireplace features: Den, Wood Burning
Interior area
- Total interior livable area: 1,697 sqft
Video & virtual tour
Property
Parking
- Total spaces: 2
- Parking features: Garage, Garage Door Opener, Garage Faces Side, Off Street, Oversized
- Garage spaces: 2
Accessibility
- Accessibility features: None
Features
- Levels: One
- Stories: 1
- Patio & porch: Covered, Front Porch, Patio
- Exterior features: Gutters Partial, Lighting, Private Yard
- Pool features: None
- Fencing: Back Yard, Wood
- View description: None
- Waterfront features: None
Lot
- Size: 10,410 Square Feet
- Features: Back Yard, City Lot, Corner Lot, Curbs, Front Yard, Interior Lot, Level, Near Public Transit, Trees-Large (Over 40 Ft), Trees-Medium (20 Ft - 40 Ft)
Details
- Additional structures: None
- Parcel number: 04101113040000
- Special conditions: Standard
Construction
Type & style
- Home type: SingleFamily
- Property subtype: Single Family Residence
Materials
- Foundation: Slab
- Roof: Composition
Condition
- Resale
- New construction: No
- Year built: 1958
Utilities & green energy
- Sewer: Public Sewer
- Water: Public
- Utilities for property: Cable Available, Electricity Connected, Phone Available, Sewer Connected, Water Connected
Community & HOA
Community
- Features: Curbs, Park, Picnic Area, Playground, Street Lights
- Subdivision: Western Trails Sec 02
HOA
- Has HOA: No
Location
- Region: Austin
Financial & listing details
- Price per square foot: $324/sqft
- Tax assessed value: $763,955
- Annual tax amount: $3,970
- Date on market: 7/30/2026
- Listing terms: Cash,Conventional
- Electric utility on property: Yes
Estimated market value
Not available
Estimated sales range
Not available
Not available
Price history
| Date | Event | Price |
|---|---|---|
| 8/13/2026 | Pending sale | $549,900$324/sqft |
Source:  Douglas Elliman #3428382 Report a problem Douglas Elliman #3428382 Report a problem | ||
| 8/13/2026 | Contingent | $549,900$324/sqft |
Source:  Unlock MLS #3428382 Report a problem Unlock MLS #3428382 Report a problem | ||
| 7/30/2026 | Listed for sale | $549,900$324/sqft |
Source: Unlock MLS #3428382 Report a problem | ||
Public tax history
| Year | Property taxes | Tax assessment |
|---|---|---|
| 2025 | -- | $669,057 +10% |
| 2024 | $3,439 +14.8% | $608,234 +10% |
| 2023 | $2,995 +3.5% | $552,940 +10% |
| 2022 | $2,895 | $502,673 +10% |
| 2021 | -- | $456,975 +2.8% |
| 2020 | $3,318 +24.4% | $444,413 |
| 2019 | $2,667 +25.7% | $444,413 +20.6% |
| 2018 | $2,122 | $368,557 +10% |
| 2017 | $2,122 +10% | $335,052 +10% |
| 2016 | $1,928 | $304,593 +10% |
| 2015 | $1,928 | $276,903 +10% |
| 2014 | $1,928 | $251,730 +4.8% |
| 2013 | -- | $240,097 +3% |
| 2012 | -- | $233,017 -3.8% |
| 2011 | -- | $242,120 |
| 2010 | -- | $242,120 +2.5% |
| 2009 | -- | $236,322 +10% |
| 2008 | -- | $214,838 +10% |
| 2007 | -- | $195,307 +10% |
| 2006 | -- | $177,552 +0.7% |
| 2005 | -- | $176,397 +19.3% |
| 2002 | $960 | $147,840 |
Find assessor info on the county website
Monthly payment
Est. payment
Payment breakdown
Explore the cost of this home by adjusting the details. Changes won't be saved.Climate risks
Neighborhood: Westgate
Nearby schools
Schools provided by the listing agent
- Elementary: Joslin
- Middle: Covington
- High: Crockett
- District: Austin ISD
Source: Unlock MLS. This data may not be complete. We recommend contacting the local school district to confirm school assignments for this home.
Similar homes
- $589,9903 bd2 ba1.3k sqft2507 Western Trails Blvd, Austin, TX 78745Active
 MLS ID #1594484, Will Dupuy, TX Brokers. Unlock MLS
 - $560,0003 bd2 ba1.9k sqft4614 Jinx Ave, Austin, TX 78745Active
 MLS ID #7055787, Nanette Labastida, Compass RE Texas, LLC. Unlock MLS
 - $470,0003 bd2 ba1.5k sqft2612 Choctaw Trl, Austin, TX 78745Active
 MLS ID #1279469, Karon Ricker, eXp Realty, LLC. Unlock MLS
 - $667,3313 bd2 ba2.2k sqft4500 Rim Rock Path, Austin, TX 78745Active
 MLS ID #6508414, Jaime Rea, Bristile Properties, LLC. Unlock MLS
 - $550,0003 bd2 ba2k sqft2006 Lear Ln, Austin, TX 78745ActiveMLS ID #9563677, Jamie Cousins, Bramlett Partners. Unlock MLS
- $460,0003 bd2 ba1.4k sqft7314 Eganhill Dr, Austin, TX 78745ActiveMLS ID #2721675, Colin Foley, Redfin Corporation. Unlock MLS
- $475,0003 bd2 ba967 sqft4415 Hank Ave, Austin, TX 78745ActiveMLS ID #1091673, Cynthia Riley, Rocket Science Realty LLC. Unlock MLS
- $545,9003 bd3 ba2.1k sqft2406 Lancaster Dr, Austin, TX 78748ActiveMLS ID #7539123, Michelle Hendrix, eXp Realty, LLC. Unlock MLS
- $530,0003 bd3 ba1.3k sqft8902 Butler Cir, Austin, TX 78737ActiveMLS ID #4137475, Claire Dunn, South Austin Homes. Unlock MLS
- $545,0003 bd2 ba1.6k sqft6101 Sun Vista Dr, Austin, TX 78749ActiveMLS ID #2257356, Jeremy David, Keller Williams Realty. Unlock MLS
- $525,0003 bd2 ba1.7k sqft6006 Morning Dew Dr, Austin, TX 78749ActiveMLS ID #3452065, Adam Zell, Compass RE Texas, LLC. Unlock MLS
- $425,0003 bd2 ba1.4k sqft5409 Hunters Gln, Austin, TX 78745ActiveMLS ID #8624872, Nikhil Gour, Sprout Realty. Unlock MLS
- $539,5003 bd2 ba2k sqft6201 Oakclaire Dr, Austin, TX 78735ActiveMLS ID #6177652, Spero Stavros, KW-Austin Portfolio Real Estate. Unlock MLS
- $435,0003 bd2 ba1.4k sqft6300 Capriola Dr, Austin, TX 78745ActiveMLS ID #7781283, Jeff Jang, Teifke Real Estate. Unlock MLS
- $699,0003 bd2 ba2.1k sqft700 Corral Ln, Austin, TX 78745ActiveMLS ID #3877443, David Mosrie, Texas Ally Real Estate Group. Unlock MLS
- $360,0004 bd3 ba1.4k sqft5111 Meadow Creek Dr, Austin, TX 78745ActiveMLS ID #7189894, Wendy Jansky-Serra, Compass RE Texas, LLC. Unlock MLS
- $399,9003 bd2 ba1.2k sqft3102 Jeanne Marie Ct, Austin, TX 78745ActiveMLS ID #8323243, Alex McCormick, Keller Williams Realty. Unlock MLS
- $629,9004 bd2 ba2k sqft4605 Grider Pass, Austin, TX 78749ActiveMLS ID #6687126, Greg Galindo, JBGoodwin REALTORS WL. Unlock MLS
- $524,0002 bd2 ba1.2k sqft10706 Creek View Dr, Austin, TX 78748ActiveMLS ID #9674471, Stefan Stankovic, Spyglass Realty. Unlock MLS
- $415,0004 bd2 ba1.4k sqft4912 Suburban Dr, Austin, TX 78745ActiveMLS ID #9370124, Mike Minns, Atlas Realty. Unlock MLS
