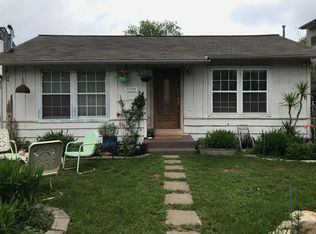
Hank is a charming 1950s cottage just two blocks south of 78704/Ben White. The neighborhood has great connectivity for easy commutes and a mix of redevelopment and updated originals. The Hank house is a pier and beam home with original wood floors that has been owner-occupied and updated. Off the kitchen is a large screened back patio with Hardi-type siding, added storage and a laundry closet with a gray water diversion option. Hank also has had electrical upgrades, the roof replaced in 2020, upgraded windows throughout, drain lines replaced from the house to the street, a "tread" style drive way added, an irrigation system installed, the water heater has been updated to a tankless, and the front/west side has been changed to Hardi-type siding. The prior owner’s backside room addition has been used as guest area with separate entry. Even with updates, the value is in the land. Hank has a large, mostly level lot - 8,533 square feet (per TCAD). Owner/agent’s adjacent 8542 square feet (per TCAD) at 4414 Jinx Avenue is also available.
Active
$475,000
4415 Hank Ave, Austin, TX 78745
3beds
967sqft
Single Family Residence
Built in 1952
8,537 Square Feet Lot
$465,300 Zestimate®
$491/sqft
$-- HOA
What's special
Large screened back patioOriginal wood floorsUpgraded windows throughoutLaundry closetAdded storageIrrigation system installedHardi-type siding
- 54 days
- 292
- 27
Zillow last checked:
Listing updated:
Listed by:
Cynthia Riley (512) 415-5616,
Rocket Science Realty LLC (512) 415-5616
Source: Unlock MLS,MLS#: 1091673
Facts & features
Interior
Bedrooms & bathrooms
- Bedrooms: 3
- Bathrooms: 2
- Full bathrooms: 2
- Main level bedrooms: 3
Primary bedroom
- Features: None
- Level: Main
Other
- Level: Main
Heating
- Central
Cooling
- Central Air
Appliances
- Included: Dishwasher, Disposal, Exhaust Fan, Free-Standing Gas Oven, Free-Standing Refrigerator, Vented Exhaust Fan, Washer/Dryer Stacked, Tankless Water Heater
Features
- Ceiling Fan(s), Quartz Counters, Gas Dryer Hookup, High Speed Internet, Low Flow Plumbing Fixtures, No Interior Steps, Primary Bedroom on Main, Recessed Lighting, Smart Thermostat, Stackable W/D Connections, Washer Hookup
- Flooring: Tile, Wood
- Windows: Screens, Vinyl Windows
- Fireplace features: None
Interior area
- Total interior livable area: 967 sqft
Video & virtual tour
Property
Parking
- Parking features: Driveway, Outside
Accessibility
- Accessibility features: None
Features
- Levels: One
- Stories: 1
- Patio & porch: Rear Porch
- Exterior features: Gray Water System, Private Yard, See Remarks
- Pool features: None
- Spa features: None
- Fencing: Back Yard, Chain Link, Partial
- View description: None
- Waterfront features: None
Lot
- Size: 8,537 Square Feet
- Dimensions: 50 x 171
- Features: Back Yard, Curbs, Front Yard, Level, Sprinkler - Automatic, Sprinkler - Partial
Details
- Additional structures: Storage
- Parcel number: 04100907080000
- Special conditions: Standard
Construction
Type & style
- Home type: SingleFamily
- Property subtype: Single Family Residence
Materials
- Foundation: Pillar/Post/Pier
- Roof: Composition
Condition
- Resale
- New construction: No
- Year built: 1952
Utilities & green energy
- Sewer: Public Sewer
- Water: Public
- Utilities for property: Electricity Available, Natural Gas Available
Community & HOA
Community
- Features: Curbs, High Speed Internet
- Subdivision: Banister Acres Sec 2
HOA
- Has HOA: No
Location
- Region: Austin
Financial & listing details
- Price per square foot: $491/sqft
- Tax assessed value: $401,026
- Annual tax amount: $6,091
- Date on market: 8/11/2026
- Listing terms: Cash,Conventional
- Electric utility on property: Yes
Estimated market value
$465,300
$442,000 - $489,000
$2,454/mo
Price history
| Date | Event | Price |
|---|---|---|
| 8/11/2026 | Listed for sale | $475,000$491/sqft |
Source:  Unlock MLS #1091673 Report a problem Unlock MLS #1091673 Report a problem | ||
| 4/1/2025 | Listing removed | $475,000$491/sqft |
Source: Unlock MLS #5515587 Report a problem | ||
| 3/18/2025 | Listed for sale | $475,000$491/sqft |
Source: Unlock MLS #5515587 Report a problem | ||
Public tax history
| Year | Property taxes | Tax assessment |
|---|---|---|
| 2025 | $6,090 -6.8% | $401,026 -3.9% |
| 2024 | $6,538 +22.1% | $417,269 +10% |
| 2023 | $5,353 -7.7% | $379,335 +10% |
| 2022 | $5,800 | $344,850 +10% |
| 2021 | -- | $313,500 +10% |
| 2020 | $5,637 +3.8% | $285,000 |
| 2019 | $5,430 +14.6% | $285,000 +7% |
| 2018 | $4,740 | $266,320 +10% |
| 2017 | $4,740 +20.7% | $242,109 +10% |
| 2016 | $3,929 | $220,099 +10% |
| 2015 | $3,929 | $200,090 +10% |
| 2014 | $3,929 | $181,900 +10% |
| 2013 | -- | $165,364 -3% |
| 2012 | -- | $170,551 |
| 2011 | -- | $170,551 +2.1% |
| 2010 | -- | $166,997 -7.5% |
| 2009 | -- | $180,546 +4.3% |
| 2008 | -- | $173,107 +43.7% |
| 2007 | -- | $120,497 +7.9% |
| 2006 | -- | $111,689 +10% |
| 2005 | -- | $101,535 +108.8% |
| 2002 | $940 | $48,622 |
Find assessor info on the county website
Monthly payment
Est. payment
Payment breakdown
Explore the cost of this home by adjusting the details. Changes won't be saved.Climate risks
Neighborhood: South Manchaca
Nearby schools
Schools provided by the listing agent
- Elementary: St Elmo
- Middle: Covington
- High: Travis
- District: Austin ISD
Source: Unlock MLS. This data may not be complete. We recommend contacting the local school district to confirm school assignments for this home.

Similar homes
- $475,0002 bd1 ba742 sqft4414 Jinx Ave, Austin, TX 78745Active

 MLS ID #1505147, Cynthia Riley, Rocket Science Realty LLC. Unlock MLS
 - $520,0004 bd2 ba1.1k sqft904 Plateau Cir, Austin, TX 78745Active
 MLS ID #2140954, Nicole Cooper, NBC REALTY INC. Unlock MLS
 - $460,0003 bd2 ba1.4k sqft7314 Eganhill Dr, Austin, TX 78745Active
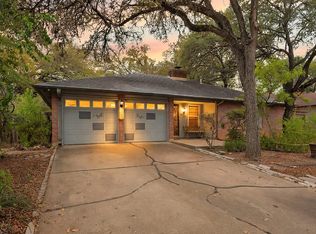 MLS ID #2721675, Colin Foley, Redfin Corporation. Unlock MLS
 - $440,0003 bd2 ba1.2k sqft307 Thistlewood Dr, Austin, TX 78745Active
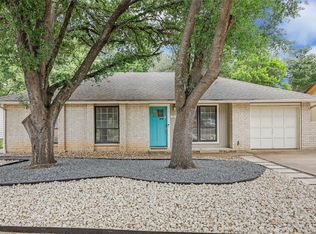 MLS ID #6952125, Kelvin Glover, Compass RE Texas, LLC. Unlock MLS
 - $425,0003 bd2 ba1.4k sqft5409 Hunters Gln, Austin, TX 78745ActiveMLS ID #8624872, Nikhil Gour, Sprout Realty. Unlock MLS
- $419,0003 bd2 ba1.3k sqft504 Heartwood Dr, Austin, TX 78745ActiveMLS ID #7054908, Tausha Carlson, Marathon Real Estate - Tausha. Unlock MLS
- $499,0003 bd2 ba1.2k sqft2703 Princeton Dr, Austin, TX 78741ActiveMLS ID #3467545, J.p. Glass, Sprout Realty. Unlock MLS
- $400,0003 bd2 ba1k sqft2808 Dillionhill Dr, Austin, TX 78745ActiveMLS ID #3442734, Jennifer Arredondo, KW-Austin Portfolio Real Estate. Unlock MLS
- $360,0004 bd3 ba1.4k sqft5111 Meadow Creek Dr, Austin, TX 78745ActiveMLS ID #7189894, Wendy Jansky-Serra, Compass RE Texas, LLC. Unlock MLS
- $420,0003 bd1 ba1k sqft3303 Plantation Rd, Austin, TX 78745ActiveMLS ID #7189100, Nanette Labastida, Compass RE Texas, LLC. Unlock MLS
- $369,0003 bd2 ba1.1k sqft7802 Elderberry Dr, Austin, TX 78745ActiveMLS ID #7600583, Nate Ortiz, Redfin Corporation. Unlock MLS
- $488,0003 bd1 ba945 sqft204 La Vista St, Austin, TX 78704ActiveMLS ID #3790923, Clayton Bullock, Moreland Properties. Unlock MLS
- $589,9903 bd2 ba1.3k sqft2507 Western Trails Blvd, Austin, TX 78745ActiveMLS ID #1594484, Will Dupuy, TX Brokers. Unlock MLS
- $399,9003 bd2 ba1.2k sqft3102 Jeanne Marie Ct, Austin, TX 78745ActiveMLS ID #8323243, Alex McCormick, Keller Williams Realty. Unlock MLS
- $349,0003 bd2 ba1k sqft7106 Moat Cv, Austin, TX 78745ActiveMLS ID #5106766, Taylor Drolette, Douglas Elliman Real Estate. Unlock MLS
- $450,0003 bd2 ba1.4k sqft5509 Porsche Ln, Austin, TX 78749ActiveMLS ID #8565800, Adam Walker, Compass RE Texas, LLC. Unlock MLS
- $239,5003 bd1 ba864 sqft402 Bramble Dr, Austin, TX 78745ActiveMLS ID #8399178, Shay Millheiser, Kuper Sotheby's Int'l Realty. Unlock MLS
- $539,0003 bd2 ba1.3k sqft5607 Berkman Dr, Austin, TX 78723ActiveMLS ID #7743360, Laura Hoke, eXp Realty, LLC. Unlock MLS
- $325,0004 bd2 ba1.1k sqft5800 Breezewood Dr, Austin, TX 78745ActiveMLS ID #4443738, Mike Kelly, Jorgenson Real Estate. Unlock MLS
- $370,0003 bd1 ba1k sqft3411 Thomas Kincheon St, Austin, TX 78745ActiveMLS ID #8974445, Suzie Adams, Christies Intl Real Estate Lone Star. Unlock MLS
